Topfind Realty
Renting

Search Rentals

Houses for RentTownhomes for RentCondos for RentView All Rentals →

Renting Resources

Why Rent With UsRenter GuideRent vs Buy Calculator

Renter Articles

How to Negotiate RentUnderstanding Your LeaseMoving Checklist for Renters
Buying

Search Homes

Houses for SaleTownhomes for SaleCondos for SaleView All Homes →

Buying Resources

Why Buy With UsBuyer GuideAffordability CalculatorInvestment CalculatorProperty Tax Calculator

Buyer Articles

Master Your New Home BudgetBeat Moving StressPacking Secrets
Selling

Selling Tools

Home ValuationFind a Seller's Agent

Selling Resources

Why Sell With UsSeller GuideNet Sheet CalcHELOC Calculator

Seller Articles

Strategic PricingDownsizing Tips
Mortgage Rates

Today's Rates

Mortgage RatesRefinance RatesLoan ComparisonHELOC Calculator

Mortgage Resources

Understanding Mortgage RatesFirst-Time Homebuyer GuideWhen to Refinance Your Mortgage
Realtors
Topfind
Houses for RentTownhomes for RentCondos for RentView All Rentals →
Why Rent With UsRenter GuideRent vs Buy Calculator
How to Negotiate RentUnderstanding Your LeaseMoving Checklist for Renters
Houses for SaleTownhomes for SaleCondos for SaleView All Homes →
Why Buy With UsBuyer GuideAffordability CalculatorInvestment CalculatorProperty Tax Calculator
Master Your New Home BudgetBeat Moving StressPacking Secrets
Home ValuationFind a Seller's Agent
Why Sell With UsSeller GuideNet Sheet CalcHELOC Calculator
Strategic PricingDownsizing Tips
Mortgage RatesRefinance RatesLoan ComparisonHELOC Calculator
Understanding Mortgage RatesFirst-Time Homebuyer GuideWhen to Refinance Your Mortgage
groupRealtorsinfoAbout Us
Continue with Google
Sign InSign Up
Topfind Realty
Renting

Search Rentals

Houses for RentTownhomes for RentCondos for RentView All Rentals →

Renting Resources

Why Rent With UsRenter GuideRent vs Buy Calculator

Renter Articles

How to Negotiate RentUnderstanding Your LeaseMoving Checklist for Renters
Buying

Search Homes

Houses for SaleTownhomes for SaleCondos for SaleView All Homes →

Buying Resources

Why Buy With UsBuyer GuideAffordability CalculatorInvestment CalculatorProperty Tax Calculator

Buyer Articles

Master Your New Home BudgetBeat Moving StressPacking Secrets
Selling

Selling Tools

Home ValuationFind a Seller's Agent

Selling Resources

Why Sell With UsSeller GuideNet Sheet CalcHELOC Calculator

Seller Articles

Strategic PricingDownsizing Tips
Mortgage Rates

Today's Rates

Mortgage RatesRefinance RatesLoan ComparisonHELOC Calculator

Mortgage Resources

Understanding Mortgage RatesFirst-Time Homebuyer GuideWhen to Refinance Your Mortgage
Realtors
Topfind
Houses for RentTownhomes for RentCondos for RentView All Rentals →
Why Rent With UsRenter GuideRent vs Buy Calculator
How to Negotiate RentUnderstanding Your LeaseMoving Checklist for Renters
Houses for SaleTownhomes for SaleCondos for SaleView All Homes →
Why Buy With UsBuyer GuideAffordability CalculatorInvestment CalculatorProperty Tax Calculator
Master Your New Home BudgetBeat Moving StressPacking Secrets
Home ValuationFind a Seller's Agent
Why Sell With UsSeller GuideNet Sheet CalcHELOC Calculator
Strategic PricingDownsizing Tips
Mortgage RatesRefinance RatesLoan ComparisonHELOC Calculator
Understanding Mortgage RatesFirst-Time Homebuyer GuideWhen to Refinance Your Mortgage
groupRealtorsinfoAbout Us
Continue with Google
Sign InSign Up
Real Estate/CA/Walnut/21111 Valleyview Drive
Interior
For Sale
$1,280,000
Est. $7,168/mo

21111 Valleyview Drive, Walnut, CA 91789

bed
3
Bedrooms
bathtub
3
Bathrooms
square_foot
1,811
Square Feet

About this home

Nestled in the prestigious Walnut Ridge Community and within the award-winning Walnut Valley Unified School District, this beautifully upgraded home has been meticulously maintained by the same owners for nearly 30 years. Designed for seamless indoor-outdoor living, it features a paid-off 36 panel Tesla solar system (12.4KW), recently replaced 18-SEER Trane A/C system, whole-house repiping, water conditioning system, Andersen windows and French/sliding doors, Brazilian Pecan hardwood flooring, recessed lighting, vaulted ceilings, an attached 3-car garage, indoor laundry room, and abundant storage. The backyard is the crown jewel of this home. With no rear neighbors, this private retreat is perfect for relaxing and entertaining, featuring a serene koi pond, extensive custom paver hardscape, custom-built gazebo, covered patio with two Infratech heaters, and a built-in Fire Magic BBQ with grill, side burner, and refrigerator. Garden enthusiasts will appreciate an exceptional collection of mature fruit trees, including persimmon, longan, wax apples, multiple varieties of mangoes, cherimoya, atemoya, Japanese Kishu mandarin, rare sweet pomegranate, sapote, and lemon trees. Double retaining walls line the rear hillside. The beautifully landscaped front yard showcases rare, mature Japanese black pines, Hollywood juniper, two olive bonsai trees, and a pomegranate tree. French doors connect the living and formal dining rooms to the backyard, filling the home with natural light and garden views. The family room features a custom built-in entertainment center with Polk Audio built-in speakers. The remodeled kitchen offers designer quartz countertops, self-closing cabinetry with pull-out organizers, Lazy Susan, Thermador range, premium stainless steel sink, high-end faucet, and a bay window overlooking the garden. Remodeled bathrooms feature custom tile work and premium finishes. The spacious primary suite includes a stunning custom tile shower, Jacuzzi tub, touch-light mirror, vaulted ceiling, and a walk-in closet with custom insect-proof shelving. A rare opportunity to own a meticulously maintained home with exceptional craftsmanship, quality upgrades, and an extraordinary backyard retreat in one of Walnut's most desirable communities

Property Facts

bed

Bedrooms

3

bathtub

Bathrooms

3

square_foot

Square Feet

1,811

landscape

Lot Size

12,510 sqft

calendar_month

Year Built

1988

home_work

Property Type

Single Family Residence

timer

Days on Market

0

payments

HOA Fee

N/A

garage

Garage Total

3

fingerprint

MLS #

TR26165667

Interior Details

General Interior

Interior Features

Block Walls, Cathedral Ceilings, Separate Formal Dining Room, Eat In Kitchen, High Ceilings, Open Floorplan, Quartz Counters, Recessed Lighting, Storage, Primary Suite, Walk In Closets

Flooring

Tile, Wood

Fireplace

Family Room

Kitchen & Appliances

Appliances

Dishwasher, Free Standing Range, Gas Range, Gas Water Heater, Microwave, Range Hood, Dryer, Washer

Laundry

Inside, Laundry Room

Bed & Bath

Main Level Bathrooms

1

Climate Control

Cooling

Central Air

Heating

Central

Parking

Total Parking Spaces

3

Garage Spaces

3

Attached Garage

Yes

Parking Features

Door Multi, Direct Access, Driveway, Garage Faces Front, Garage

Exterior & Lot

Building & Construction

Patio & Porch

Covered, Patio

Fencing

Block, Stone

Security

Carbon Monoxide Detectors, Smoke Detectors

Roof

Flat Tile

Lot & Grounds

Lot Features

Back Yard, Front Yard, Garden, Landscaped, Near Park, Street Level, Yard

Sewer

Private Sewer

Water Source

Public

Community & HOA

Association Info

Community Features

Curbs, Street Lights, Sidewalks, Park

Mortgage Calculator

Total Monthly

$0

Principal & Interest:
$0
Property Tax:
$0
Home Insurance:
$0
HOA Fees:
$0
$
$
%

Nearby Schools

RatingSchool NameGradesDistance
10
Walnut High
High School
9-120.4 mi
9
Suzanne Middle
Middle School
6-80.5 mi
N/A
THE CROSS SCHOOL OF EDUCATION
Private School
K-120.6 mi
N/A
ALLAIS SCHOOL
Private School
K-121.0 mi
9
Vejar Elementary
Elementary School
K-51.0 mi

Convenience Score

Market Insights

91789|Walnut
analytics

Estimated Value

Calculating...
trending_up0%vs. last year
202120222023202420252026

Market Temperature

Seller'sBalancedBuyer's
0d30d60d180d
Balanced

Balanced market

30 Days

Avg. time on market

This is a Balanced Market. Homes are selling at a moderate pace.

flood

Flood & Climate Risk

Flood Risk

Minimal — not in a FEMA flood zone

Low

Wildfire Risk

Moderate — near wildland-urban interface

Moderate

Heat Risk

Low — moderate summer temperatures

Low

Earthquake Risk

Southern California seismic zone

Moderate
volume_up

Noise Levels

TrafficQuiet residential street
AirportMinimal airport noise
CommercialLow commercial activity nearby
location_on

Location

21111 Valleyview Drive

Walnut, CA 91789

Open in Mapsopen_in_new
Topfind Realty

Ready to Take the Next Step?

Get expert support from a local agent today.

call
(800)-330-9306Available 9AM - 7PM

Similar Homes You Might Like

Based on price, location, and features
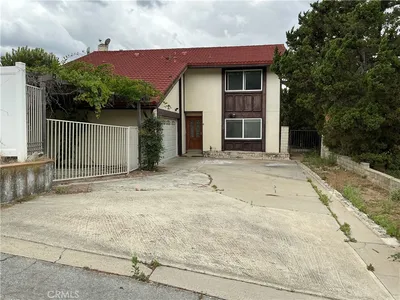
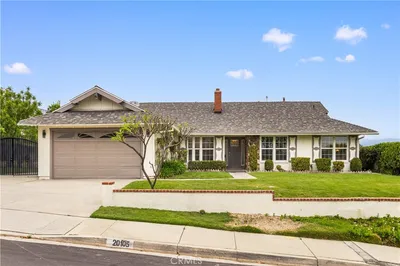
20157 Stanford Court
3D TOUR

$1,350,000

FOR SALE

20157 Stanford Court, Walnut, CA 91789

4 beds · 3 baths · 2,074 sqft

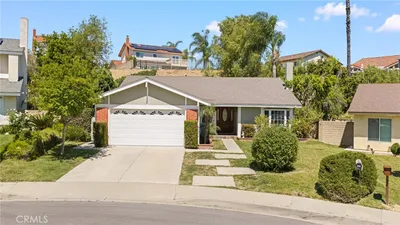
448 Acaso

$899,000

FOR SALE

448 Acaso, Walnut, CA 91789

4 beds · 2 baths · 1,588 sqft

1339 Wesleyan

$1,068,000

FOR SALE

1339 Wesleyan, Walnut, CA 91789

4 beds · 2 baths · 1,582 sqft

1935 Walnut Leaf

$950,000

FOR SALE

1935 Walnut Leaf, Walnut, CA 91789

4 beds · 3 baths · 1,802 sqft

718 Marylie Lane

$1,038,000

FOR SALE

718 Marylie Lane, Walnut, CA 91789

4 beds · 2 baths · 1,639 sqft

20995 Glenbrook Dr

$1,198,000

FOR SALE

20995 Glenbrook Dr, Walnut, CA 91789

4 beds · 2 baths · 2,000 sqft

20405 Tufts Circle

$1,125,000

FOR SALE

20405 Tufts Circle, Walnut, CA 91789

4 beds · 2 baths · 1,830 sqft

535 San Roque Drive

$1,198,000

FOR SALE

535 San Roque Drive, Walnut, CA 91789

4 beds · 2 baths · 1,727 sqft

Recently Sold

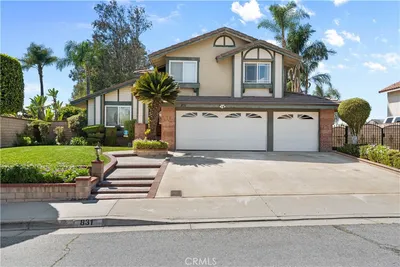
831 Colusa Drive
VIRTUAL TOUR

$1,220,000

SOLD

831 Colusa Drive, Walnut, CA 91789

4 beds · 3 baths · 1,785 sqft

351 Spur Trail Avenue
VIRTUAL TOUR

$1,150,000

SOLD

351 Spur Trail Avenue, Walnut, CA 91789

2 beds · 3 baths · 1,913 sqft

19879 Vista Hermosa
3D TOUR

$1,325,000

SOLD

19879 Vista Hermosa, Walnut, CA 91789

4 beds · 3 baths · 2,015 sqft

20672 Buckland Dr
3D TOUR

$1,000,000

SOLD

20672 Buckland Dr, Walnut, CA 91789

4 beds · 2 baths · 1,582 sqft

20105 Shadow Mountain

$1,350,000

SOLD

20105 Shadow Mountain, Walnut, CA 91789

3 beds · 2 baths · 1,703 sqft

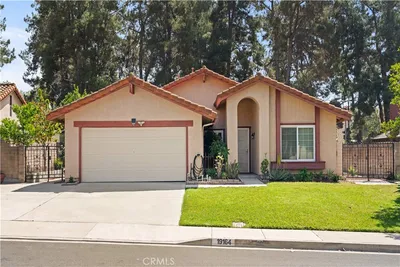
19164 Aurora Dr

$1,052,500

SOLD

19164 Aurora Dr, Walnut, CA 91789

4 beds · 2 baths · 1,639 sqft

20899 Starshine

$1,250,000

SOLD

20899 Starshine, Walnut, CA 91789

4 beds · 3 baths · 2,150 sqft

19933 Ralph

$1,080,000

SOLD

19933 Ralph, Walnut, CA 91789

3 beds · 2 baths · 1,662 sqft

Topfind Realty

Company

  • About Us
  • Careers
  • Articles
  • Home Estimate

Explore

  • Renting
  • Buying
  • Selling
  • Realtors

Support

  • Help Center
  • Contact Us
  • Terms & Conditions
  • Privacy Policy

Topfind Realty, DRE # 02240815, is a licensed real estate broker in California. Topfind Realty pledges to support the Fair Housing Act and adhere to Equal Housing Opportunity laws.

Copyright © 2026 Topfind Realty. All Rights Reserved.