Topfind Realty
Renting

Search Rentals

Houses for RentTownhomes for RentCondos for RentView All Rentals →

Renting Resources

Why Rent With UsRenter GuideRent vs Buy Calculator

Renter Articles

How to Negotiate RentUnderstanding Your LeaseMoving Checklist for Renters
Buying

Search Homes

Houses for SaleTownhomes for SaleCondos for SaleView All Homes →

Buying Resources

Why Buy With UsBuyer GuideAffordability CalculatorInvestment CalculatorProperty Tax Calculator

Buyer Articles

Master Your New Home BudgetBeat Moving StressPacking Secrets
Selling

Selling Tools

Home ValuationFind a Seller's Agent

Selling Resources

Why Sell With UsSeller GuideNet Sheet CalcHELOC Calculator

Seller Articles

Strategic PricingDownsizing Tips
Mortgage Rates

Today's Rates

Mortgage RatesRefinance RatesLoan ComparisonHELOC Calculator

Mortgage Resources

Understanding Mortgage RatesFirst-Time Homebuyer GuideWhen to Refinance Your Mortgage
Realtors
Topfind
Houses for RentTownhomes for RentCondos for RentView All Rentals →
Why Rent With UsRenter GuideRent vs Buy Calculator
How to Negotiate RentUnderstanding Your LeaseMoving Checklist for Renters
Houses for SaleTownhomes for SaleCondos for SaleView All Homes →
Why Buy With UsBuyer GuideAffordability CalculatorInvestment CalculatorProperty Tax Calculator
Master Your New Home BudgetBeat Moving StressPacking Secrets
Home ValuationFind a Seller's Agent
Why Sell With UsSeller GuideNet Sheet CalcHELOC Calculator
Strategic PricingDownsizing Tips
Mortgage RatesRefinance RatesLoan ComparisonHELOC Calculator
Understanding Mortgage RatesFirst-Time Homebuyer GuideWhen to Refinance Your Mortgage
groupRealtorsinfoAbout Us
Continue with Google
Sign InSign Up
Topfind Realty
Renting

Search Rentals

Houses for RentTownhomes for RentCondos for RentView All Rentals →

Renting Resources

Why Rent With UsRenter GuideRent vs Buy Calculator

Renter Articles

How to Negotiate RentUnderstanding Your LeaseMoving Checklist for Renters
Buying

Search Homes

Houses for SaleTownhomes for SaleCondos for SaleView All Homes →

Buying Resources

Why Buy With UsBuyer GuideAffordability CalculatorInvestment CalculatorProperty Tax Calculator

Buyer Articles

Master Your New Home BudgetBeat Moving StressPacking Secrets
Selling

Selling Tools

Home ValuationFind a Seller's Agent

Selling Resources

Why Sell With UsSeller GuideNet Sheet CalcHELOC Calculator

Seller Articles

Strategic PricingDownsizing Tips
Mortgage Rates

Today's Rates

Mortgage RatesRefinance RatesLoan ComparisonHELOC Calculator

Mortgage Resources

Understanding Mortgage RatesFirst-Time Homebuyer GuideWhen to Refinance Your Mortgage
Realtors
Topfind
Houses for RentTownhomes for RentCondos for RentView All Rentals →
Why Rent With UsRenter GuideRent vs Buy Calculator
How to Negotiate RentUnderstanding Your LeaseMoving Checklist for Renters
Houses for SaleTownhomes for SaleCondos for SaleView All Homes →
Why Buy With UsBuyer GuideAffordability CalculatorInvestment CalculatorProperty Tax Calculator
Master Your New Home BudgetBeat Moving StressPacking Secrets
Home ValuationFind a Seller's Agent
Why Sell With UsSeller GuideNet Sheet CalcHELOC Calculator
Strategic PricingDownsizing Tips
Mortgage RatesRefinance RatesLoan ComparisonHELOC Calculator
Understanding Mortgage RatesFirst-Time Homebuyer GuideWhen to Refinance Your Mortgage
groupRealtorsinfoAbout Us
Continue with Google
Sign InSign Up
Real Estate/CA/Walnut/150 Greenleaf Drive (Sold)
Main
SOLD
SoldClosed on August 23, 2025
$1,300,000
Sold Price

150 Greenleaf Drive, Walnut, CA 91789

bed
5
Bedrooms
bathtub
4
Bathrooms
square_foot
2,364
Square Feet

About this home

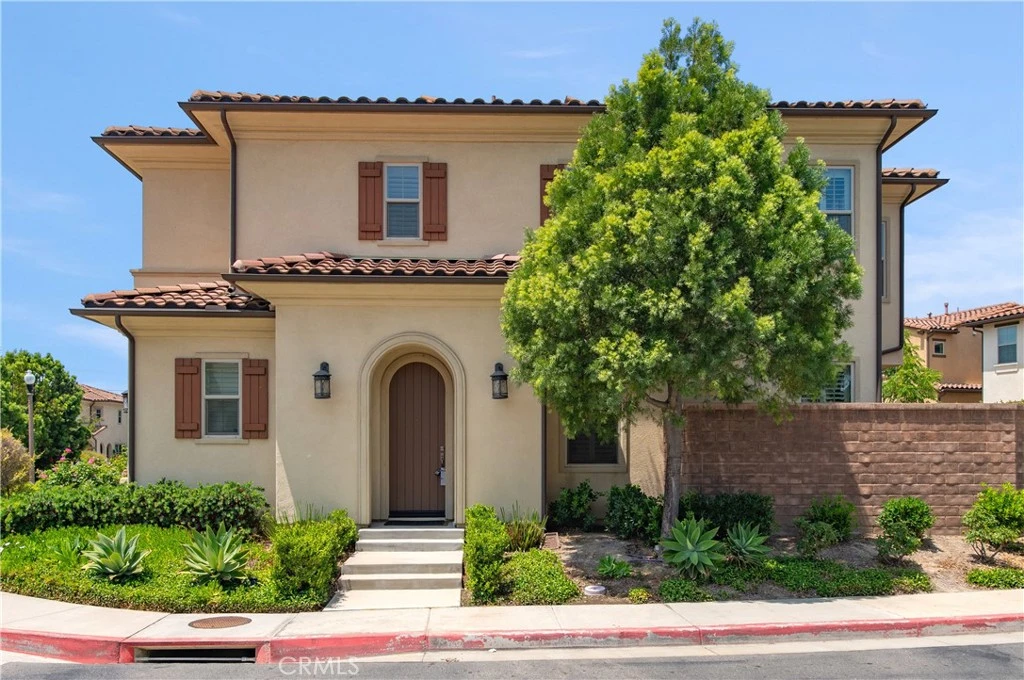
This move-in ready exceptional newer home showcases high-end upgrades throughout the house, with modern luxury for both refined living and effortless entertaining. Simple sleek design of porcelain and luxury wood flooring, with features including a tankless water heater, central vacuum system, custom wood shutters, tri fold easy access patio door, generous walk in closet, and contemporary shower. The open main floor seamlessly connects the kitchen, dining, and living area to a large back yard, perfect for indoor-outdoor living. A gourmet kitchen, known as the heart of the home, features sleek white wood cabinetry, premium stainless-steel appliances, a wine cooler, a large oven and an expansive GE refrigerator. A main-floor office/bedroom offers an ideal remote work setup. Upstairs features a loft, a generous primary suite, 3 additional bright bedrooms, upstairs laundry, and 2 more guest bathrooms. Situated less than a mile and only minutes from the highly acclaimed Walnut school district’s elementary, middle, and high school, this house offers convenient access to the public library, youth and senior center, shopping and dining with direct access to a community playground perfect for kids. The front and back yards have matured landscaping offering a peaceful and relaxing space perfect for entertainment. A highly sought-after premium corner lot from Shea builder.

infoProperty Facts

bed

Bedrooms

5

bathtub

Bathrooms

4

square_foot

Square Feet

2,364

landscape

Lot Size

3,873 sqft

calendar_month

Year Built

2017

home_work

Property Type

Single Family Residence

timer

Days on Market

28

payments

HOA Fee

$143.44/mo

garage

Garage Total

2

fingerprint

MLS #

CV25143753

chairInterior Details

General Interior

Interior Features

Central Vacuum, Granite Counters, High Ceilings, Open Floorplan, Stone Counters, Recessed Lighting, Unfurnished, Bedroom On Main Level, Loft, Primary Suite, Walk In Closets

Flooring

Laminate, Tile

Kitchen & Appliances

Appliances

Convection Oven, Dishwasher, Electric Water Heater, Gas Cooktop, Disposal, Refrigerator, Tankless Water Heater, Water Heater, Dryer, Washer

Laundry

Washer Hookup

Bed & Bath

Main Level Master

Yes

Climate Control

Cooling

Central Air

Heating

Central, Forced Air, Natural Gas

deckExterior & Lot

Building & Construction

Patio & Porch

Brick

Nearby Schools

RatingSchool NameGradesDistance
10
Walnut High
High School
9-120.3 mi
N/A
THE CROSS SCHOOL OF EDUCATION
Private School
K-120.5 mi
9
Suzanne Middle
Middle School
6-80.6 mi
N/A
ALLAIS SCHOOL
Private School
K-120.6 mi
9
Vejar Elementary
Elementary School
K-50.7 mi

Convenience Score

Topfind Realty

This Home is Sold

Curious what your home is worth? Get a free valuation.

call
(800)-330-9306Available 9AM - 6PM

Similar Homes You Might Like

Based on price, location, and features
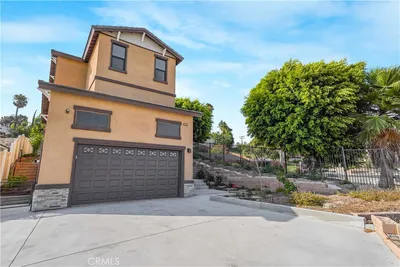
673 Castlehill
VIRTUAL TOUR

$1,498,000

FOR SALE

673 Castlehill, Walnut, CA 91789

4 beds · 4 baths · 2,579 sqft

20261 Edgemont Place
OPEN AUG 15, 9PM - 11PM
VIRTUAL TOUR

$1,550,000

FOR SALE

20261 Edgemont Place, Walnut, CA 91789

4 beds · 3 baths · 2,282 sqft

20111 Evening Breeze Dr
VIRTUAL TOUR

$1,398,000

FOR SALE

20111 Evening Breeze Dr, Walnut, CA 91789

4 beds · 3 baths · 2,404 sqft

1310 Heidelberg Avenue
NEW 25 HRS AGO

$1,100,000

FOR SALE

1310 Heidelberg Avenue, Walnut, CA 91789

4 beds · 3 baths · 2,074 sqft

19963 Sunset Vista Road

$1,860,000

FOR SALE

19963 Sunset Vista Road, Walnut, CA 91789

5 beds · 3 baths · 2,816 sqft

1371 Point Loma Place
VIRTUAL TOUR

$1,398,000

FOR SALE

1371 Point Loma Place, Walnut, CA 91789

4 beds · 3 baths · 2,335 sqft

1359 Point Loma
3D TOUR

$1,576,000

FOR SALE

1359 Point Loma, Walnut, CA 91789

4 beds · 4 baths · 2,627 sqft

22080 Portofino Drive
OPEN AUG 13, 10:30PM - 12:30AM
VIDEO TOUR

$1,999,000

FOR SALE

22080 Portofino Drive, Walnut, CA 91789

4 beds · 4 baths · 2,520 sqft

Recently Sold

20123 Padrino
VIRTUAL TOUR

$1,180,000

SOLD

20123 Padrino, Walnut, CA 91789

6 beds · 3 baths · 2,822 sqft

20139 Lake Canyon Dr

$1,600,000

SOLD

20139 Lake Canyon Dr, Walnut, CA 91789

4 beds · 3 baths · 2,615 sqft

19879 Vista Hermosa
3D TOUR

$1,325,000

SOLD

19879 Vista Hermosa, Walnut, CA 91789

4 beds · 3 baths · 2,015 sqft

19704 Saddlecrest
3D TOUR

$1,715,000

SOLD

19704 Saddlecrest, Walnut, CA 91789

4 beds · 3 baths · 2,201 sqft

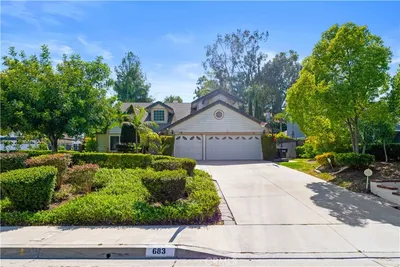
683 Silver Valley Trail

$1,638,000

SOLD

683 Silver Valley Trail, Walnut, CA 91789

4 beds · 3 baths · 2,273 sqft

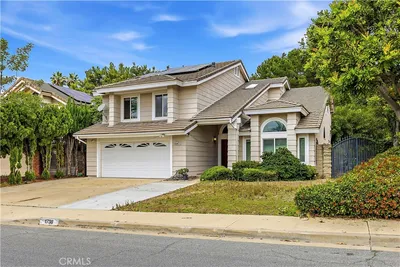
1738 N Winona

$1,508,000

SOLD

1738 N Winona, Walnut, CA 91789

4 beds · 3 baths · 2,443 sqft

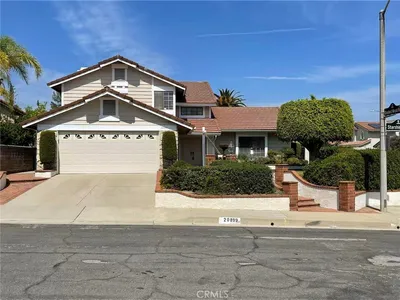
20899 Starshine

$1,250,000

SOLD

20899 Starshine, Walnut, CA 91789

4 beds · 3 baths · 2,150 sqft

970 Estate Court

$1,950,000

SOLD

970 Estate Court, Walnut, CA 91789

4 beds · 4 baths · 2,789 sqft

Topfind Realty

Company

  • About Us
  • Careers
  • Articles
  • Home Estimate

Explore

  • Renting
  • Buying
  • Selling
  • Realtors

Support

  • Help Center
  • Contact Us
  • Terms & Conditions
  • Privacy Policy

Topfind Realty, DRE # 02240815, is a licensed real estate broker in California. Topfind Realty pledges to support the Fair Housing Act and adhere to Equal Housing Opportunity laws.

Copyright © 2026 Topfind Realty. All Rights Reserved.