Topfind Realty
Renting

Search Rentals

Houses for RentTownhomes for RentCondos for RentView All Rentals →

Renting Resources

Why Rent With UsRenter GuideRent vs Buy Calculator

Renter Articles

How to Negotiate RentUnderstanding Your LeaseMoving Checklist for Renters
Buying

Search Homes

Houses for SaleTownhomes for SaleCondos for SaleView All Homes →

Buying Resources

Why Buy With UsBuyer GuideAffordability CalculatorInvestment CalculatorProperty Tax Calculator

Buyer Articles

Master Your New Home BudgetBeat Moving StressPacking Secrets
Selling

Selling Tools

Home ValuationFind a Seller's Agent

Selling Resources

Why Sell With UsSeller GuideNet Sheet CalcHELOC Calculator

Seller Articles

Strategic PricingDownsizing Tips
Mortgage Rates

Today's Rates

Mortgage RatesRefinance RatesLoan ComparisonHELOC Calculator

Mortgage Resources

Understanding Mortgage RatesFirst-Time Homebuyer GuideWhen to Refinance Your Mortgage
Realtors
Topfind
Houses for RentTownhomes for RentCondos for RentView All Rentals →
Why Rent With UsRenter GuideRent vs Buy Calculator
How to Negotiate RentUnderstanding Your LeaseMoving Checklist for Renters
Houses for SaleTownhomes for SaleCondos for SaleView All Homes →
Why Buy With UsBuyer GuideAffordability CalculatorInvestment CalculatorProperty Tax Calculator
Master Your New Home BudgetBeat Moving StressPacking Secrets
Home ValuationFind a Seller's Agent
Why Sell With UsSeller GuideNet Sheet CalcHELOC Calculator
Strategic PricingDownsizing Tips
Mortgage RatesRefinance RatesLoan ComparisonHELOC Calculator
Understanding Mortgage RatesFirst-Time Homebuyer GuideWhen to Refinance Your Mortgage
groupRealtorsinfoAbout Us
Continue with Google
Sign InSign Up
Topfind Realty
Renting

Search Rentals

Houses for RentTownhomes for RentCondos for RentView All Rentals →

Renting Resources

Why Rent With UsRenter GuideRent vs Buy Calculator

Renter Articles

How to Negotiate RentUnderstanding Your LeaseMoving Checklist for Renters
Buying

Search Homes

Houses for SaleTownhomes for SaleCondos for SaleView All Homes →

Buying Resources

Why Buy With UsBuyer GuideAffordability CalculatorInvestment CalculatorProperty Tax Calculator

Buyer Articles

Master Your New Home BudgetBeat Moving StressPacking Secrets
Selling

Selling Tools

Home ValuationFind a Seller's Agent

Selling Resources

Why Sell With UsSeller GuideNet Sheet CalcHELOC Calculator

Seller Articles

Strategic PricingDownsizing Tips
Mortgage Rates

Today's Rates

Mortgage RatesRefinance RatesLoan ComparisonHELOC Calculator

Mortgage Resources

Understanding Mortgage RatesFirst-Time Homebuyer GuideWhen to Refinance Your Mortgage
Realtors
Topfind
Houses for RentTownhomes for RentCondos for RentView All Rentals →
Why Rent With UsRenter GuideRent vs Buy Calculator
How to Negotiate RentUnderstanding Your LeaseMoving Checklist for Renters
Houses for SaleTownhomes for SaleCondos for SaleView All Homes →
Why Buy With UsBuyer GuideAffordability CalculatorInvestment CalculatorProperty Tax Calculator
Master Your New Home BudgetBeat Moving StressPacking Secrets
Home ValuationFind a Seller's Agent
Why Sell With UsSeller GuideNet Sheet CalcHELOC Calculator
Strategic PricingDownsizing Tips
Mortgage RatesRefinance RatesLoan ComparisonHELOC Calculator
Understanding Mortgage RatesFirst-Time Homebuyer GuideWhen to Refinance Your Mortgage
groupRealtorsinfoAbout Us
Continue with Google
Sign InSign Up
Real Estate/CA/Walnut Creek/2741 Golden Rain Rd 7
view_in_arVirtual Tour
Interior
For Sale
$585,000
Est. $3,276/mo

2741 Golden Rain Rd 7, Walnut Creek, CA 94595

bed
2
Bedrooms
bathtub
2
Bathrooms
square_foot
1,466
Square Feet

About this home

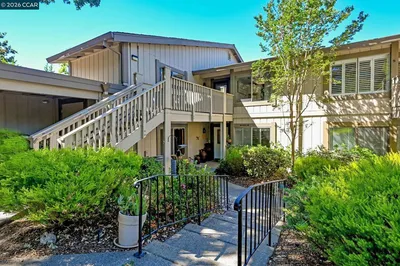
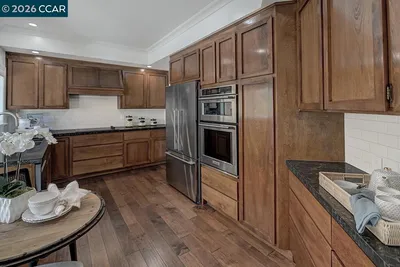
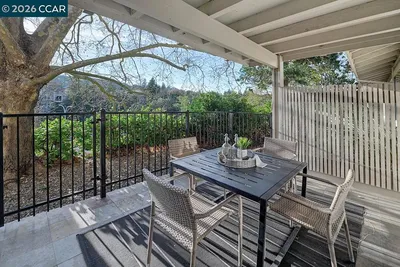
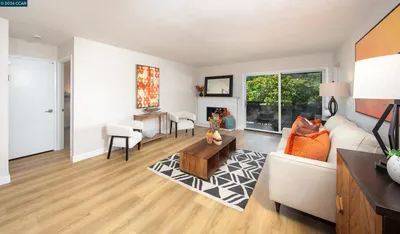
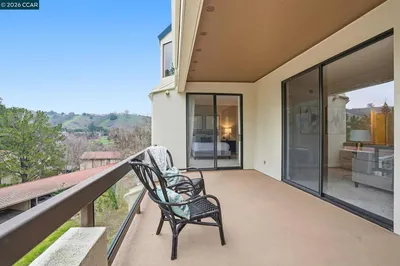
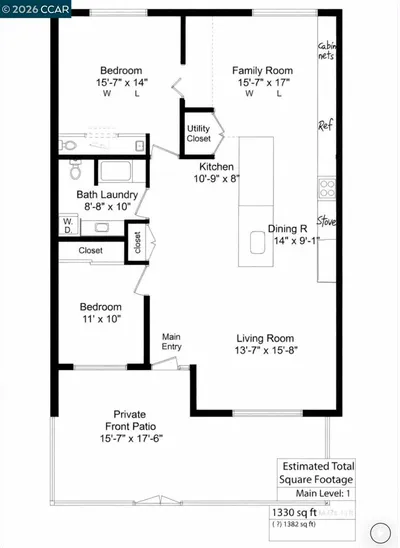
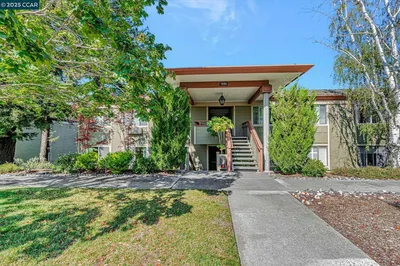
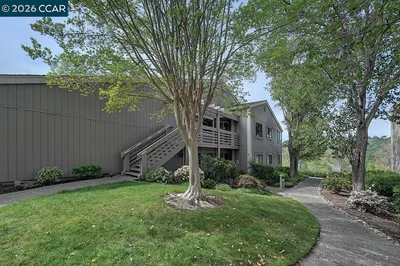
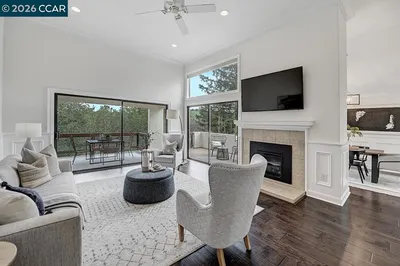
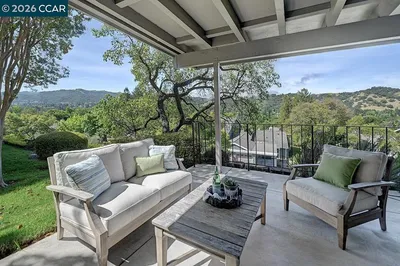
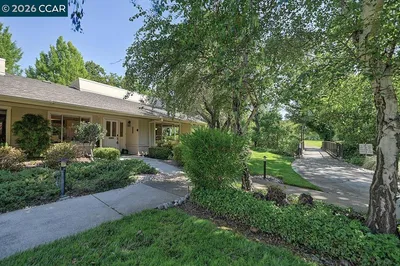
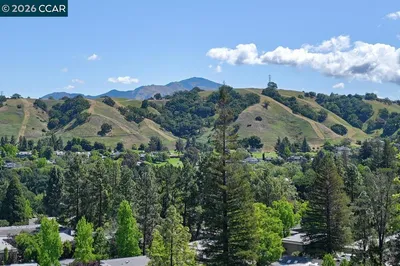
Now offering an exceptional opportunity to enjoy life in Rossmoor, welcome to 2741 Golden Rain Road #7 in Walnut Creek. This spacious upper-level Sequoia Wrap-style 2-bedroom, 2-bath co-op features newly installed carpet and approximately 1,466 square feet of thoughtfully designed living space within one of Walnut Creek's most desirable 55+ communities. Offering exceptional value, the open-concept living and dining area is filled with natural light from expansive windows and features a cozy fireplace and built-in entertainment center, creating a warm and inviting setting for everyday living or entertaining. Just beyond, a generously sized covered balcony spans the width of the home, offering peaceful outlooks and gives ample space for outdoor seating or dining. The modern kitchen is both stylish and functional, featuring updated appliances, abundant cabinetry, and a large breakfast bar/island that serves as a natural gathering space. Adjacent to the main living area is a versatile bonus room with multiple windows, ideal for a home office, reading nook or exercise room. The primary suite provides a comfortable retreat with an expansive closet system and an ensuite bathroom complete with dual vanities, a bidet toilet, and a walk-in shower with built-in seating. The secondary bedroom is well-proportioned and features a Murphy bed, providing excellent flexibility for guests while maximizing usable space. A nearby hall bathroom includes a large vanity and walk-in shower. Additional highlights include generous storage options, dual-pane windows, skylights, and a private cabinet in the covered carport - ideal for golf clubs, seasonal items, or everyday essentials. Residents also enjoy access to a communal gathering space just downstairs. Rossmoor is a premier 55+ gated community offering an exceptional lifestyle with amenities including golf courses, fitness centers, swimming pools, tennis courts, walking trails, clubs, and organized activities. Buyers must meet Rossmoor’s financial qualification requirements - see more details in disclosures. Ideally located just minutes from vibrant downtown Walnut Creek, residents can enjoy upscale shopping, dining, and access to scenic walking trails, with convenient proximity to major freeways. Whether you're downsizing, embracing an active 55+ lifestyle, or simply looking for a beautifully maintained home with exceptional amenities, this inviting Rossmoor residence offers an outstanding opportunity.

Property Facts

bed

Bedrooms

2

bathtub

Bathrooms

2

square_foot

Square Feet

1,466

calendar_month

Year Built

1965

home_work

Property Type

Condominium

timer

Days on Market

0

payments

HOA Fee

$1383/mo

garage

Garage Total

0

fingerprint

MLS #

41141456

Interior Details

General Interior

Interior Features

Breakfast Bar

Flooring

Carpet, Vinyl

Fireplace

Gas, Living Room

Kitchen & Appliances

Appliances

Gas Water Heater

Climate Control

Cooling

Central Air

Heating

Forced Air

Parking

Parking Features

Carport, Guest

Exterior & Lot

Building & Construction

Patio & Porch

Deck

Construction

Wood Siding

Roof

Shingle

Lot & Grounds

Lot Features

Street Level

Pool Features

None, Association

Community & HOA

Association Info

HOA Fee$1383
FrequencyMonthly

HOA Amenities

Clubhouse, Fitness Center, Golf Course, Maintenance Grounds, Insurance, Other, Pool, Spa Hot Tub, Security, Tennis Courts, Cable Tv

Mortgage Calculator

Total Monthly

$0

Principal & Interest:
$0
Property Tax:
$0
Home Insurance:
$0
HOA Fees:
$0
$
$
%

Nearby Schools

RatingSchool NameGradesDistance
No school data available for this area.

Convenience Score

Market Insights

94595|Walnut Creek
analytics

Estimated Value

Calculating...
trending_up0%vs. last year
202120222023202420252026

Market Temperature

Seller'sBalancedBuyer's
0d30d60d180d
Balanced

Balanced market

30 Days

Avg. time on market

This is a Balanced Market. Homes are selling at a moderate pace.

flood

Flood & Climate Risk

Flood Risk

Minimal — not in a FEMA flood zone

Low

Wildfire Risk

Moderate — near wildland-urban interface

Moderate

Heat Risk

Low — moderate summer temperatures

Low

Earthquake Risk

Southern California seismic zone

Moderate
volume_up

Noise Levels

TrafficQuiet residential street
AirportMinimal airport noise
CommercialLow commercial activity nearby
streetview

Street View

Open Full Street Viewopen_in_new
Topfind Realty

Ready to Take the Next Step?

Get expert support from a local agent today.

call
(800)-330-9306Available 9AM - 7PM

Similar Homes You Might Like

Based on price, location, and features
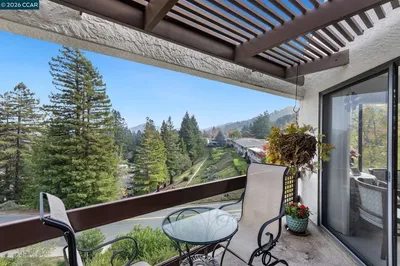
3258 Ptarmigan Dr 3B
3D TOUR

$1,075,000

FOR SALE

3258 Ptarmigan Dr 3B, Walnut Creek, CA 94595

3 beds · 2 baths · 1,640 sqft

2055 Cactus Ct 2
VIRTUAL TOUR

$509,950

FOR SALE

2055 Cactus Ct 2, Walnut Creek, CA 94595

2 beds · 2 baths · 1,281 sqft

3711 Terra Granada Dr 3B
VIRTUAL TOUR

$828,000

FOR SALE

3711 Terra Granada Dr 3B, Walnut Creek, CA 94595

2 beds · 2 baths · 1,661 sqft

2005 CACTUS CT 4
VIRTUAL TOUR

$565,000

FOR SALE

2005 CACTUS CT 4, Walnut Creek, CA 94595

2 beds · 2 baths · 1,281 sqft

600 Terra California Dr 4
VIRTUAL TOUR

$725,000

FOR SALE

600 Terra California Dr 4, Walnut Creek, CA 94595

2 beds · 2 baths · 1,336 sqft

1655 N California Blvd. 214
VIRTUAL TOUR

$759,000

FOR SALE

1655 N California Blvd. 214, Walnut Creek, CA 94596

2 beds · 2 baths · 1,198 sqft

1221 Avenida Sevilla 1B
VIRTUAL TOUR

$769,000

FOR SALE

1221 Avenida Sevilla 1B, Walnut Creek, CA 94595

2 beds · 2 baths · 1,502 sqft

2308 Pine Knoll Dr 2
VIRTUAL TOUR

$619,000

FOR SALE

2308 Pine Knoll Dr 2, Walnut Creek, CA 94595

2 beds · 2 baths · 1,330 sqft

Recently Sold

1909 Skycrest Dr 2
VIRTUAL TOUR

$428,400

SOLD

1909 Skycrest Dr 2, Walnut Creek, CA 94595

2 beds · 2 baths · 1,406 sqft

4259 Terra Granada Dr

$649,888

SOLD

4259 Terra Granada Dr, Walnut Creek, CA 94595

2 beds · 2 baths · 1,383 sqft

2635 Saklan Indian Dr
VIRTUAL TOUR

$1,200,000

SOLD

2635 Saklan Indian Dr, Walnut Creek, CA 94595

2 beds · 2 baths · 1,637 sqft

564 Pimlico Ct
VIRTUAL TOUR

$675,000

SOLD

564 Pimlico Ct, Walnut Creek, CA 94597

2 beds · 3 baths · 1,185 sqft

3852 Terra Granada Dr 2B
VIRTUAL TOUR

$938,000

SOLD

3852 Terra Granada Dr 2B, Walnut Creek, CA 94595

2 beds · 2 baths · 1,650 sqft

2130 Cactus Ct 2
VIRTUAL TOUR

$1,150,000

SOLD

2130 Cactus Ct 2, Walnut Creek, CA 94595

2 beds · 2 baths · 1,546 sqft

2152 Tice Creek Dr. 4
VIRTUAL TOUR

$895,000

SOLD

2152 Tice Creek Dr. 4, Walnut Creek, CA 94595

2 beds · 2 baths · 1,330 sqft

2600 Ptarmigan Dr 3
VIRTUAL TOUR

$788,000

SOLD

2600 Ptarmigan Dr 3, Walnut Creek, CA 94595

2 beds · 2 baths · 1,406 sqft

Topfind Realty

Company

  • About Us
  • Careers
  • Articles
  • Home Estimate

Explore

  • Renting
  • Buying
  • Selling
  • Realtors

Support

  • Help Center
  • Contact Us
  • Terms & Conditions
  • Privacy Policy

Topfind Realty, DRE # 02240815, is a licensed real estate broker in California. Topfind Realty pledges to support the Fair Housing Act and adhere to Equal Housing Opportunity laws.

Copyright © 2026 Topfind Realty. All Rights Reserved.