imagesmode View 20 photos
For Sale
$499,000
Est. $2,794/mo1317 Leisure Ln 1, Walnut Creek, CA 94595
bed
2
Bedrooms
bathtub
1
Bathrooms
square_foot
1,054
Square Feet
About this home
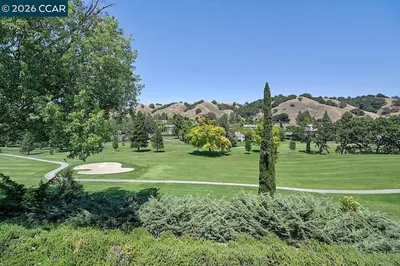

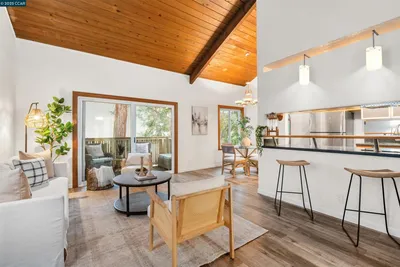
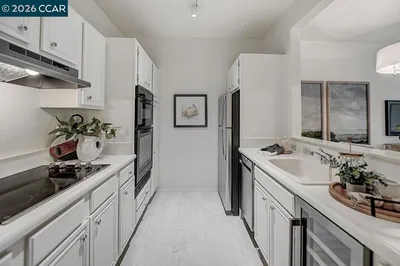
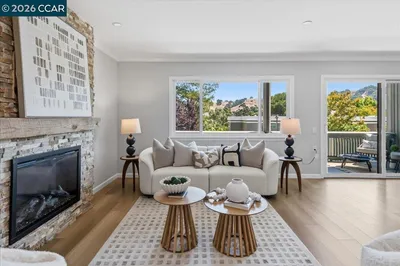
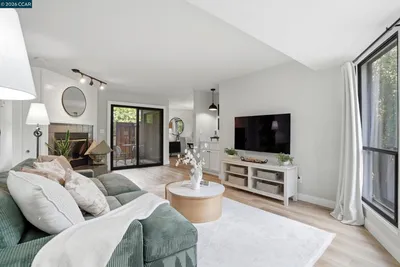
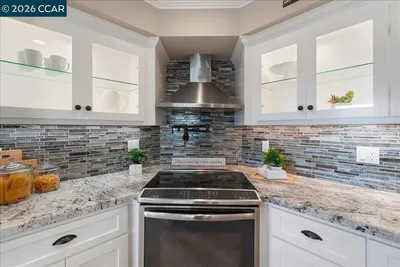
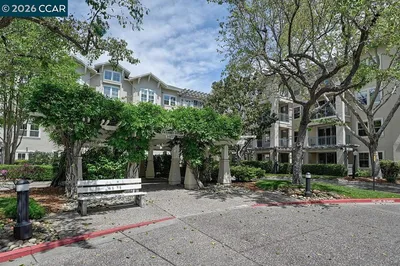
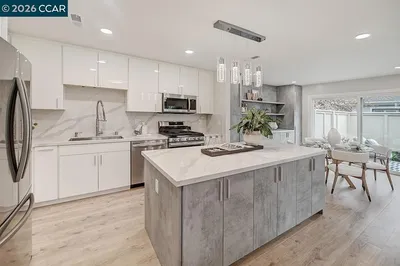
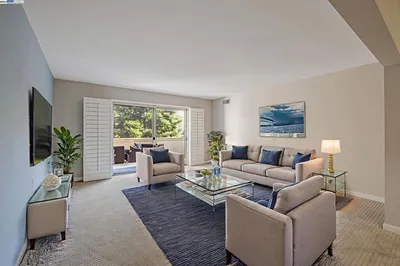
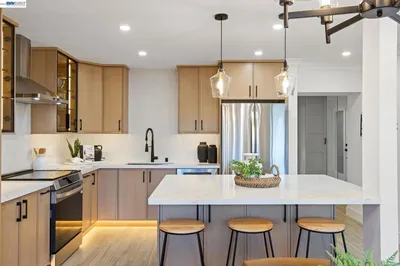
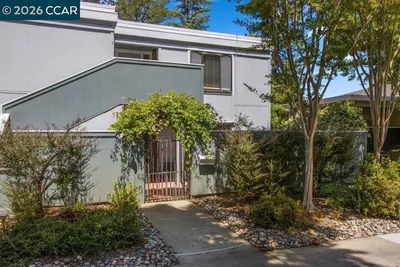
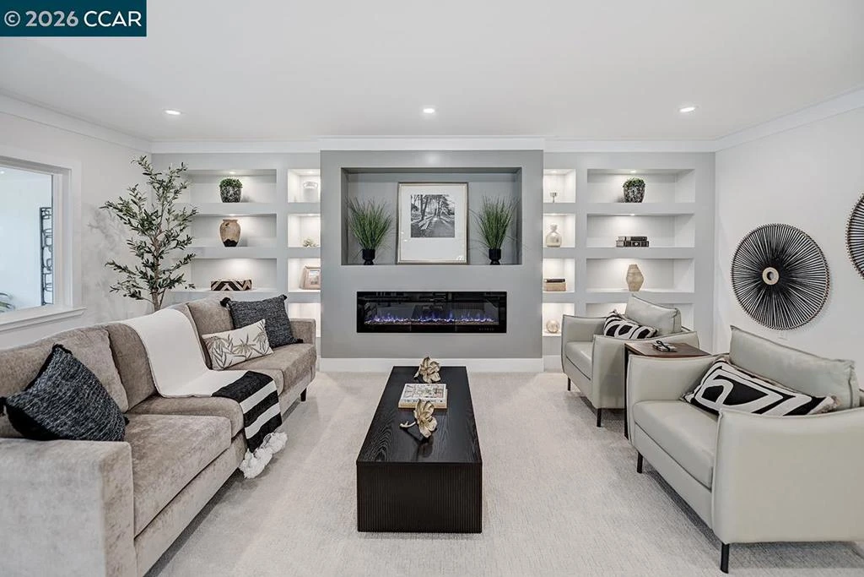
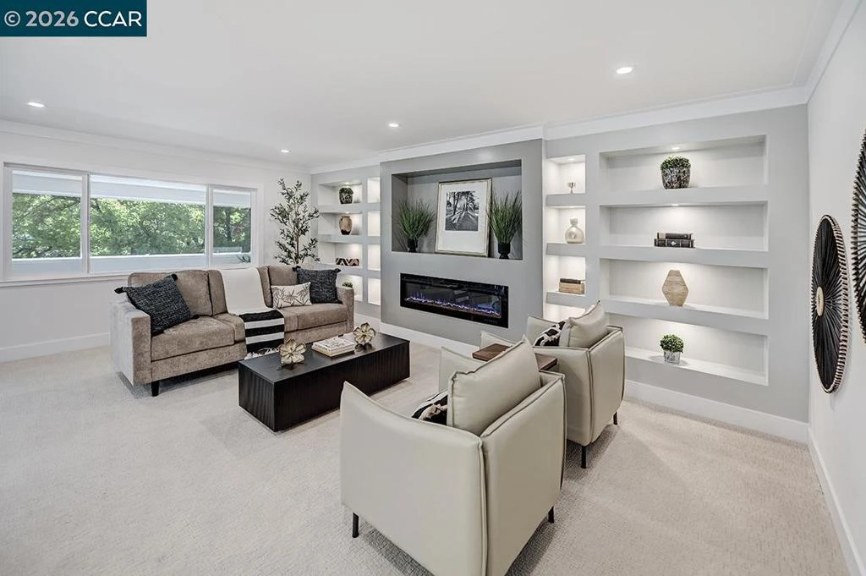
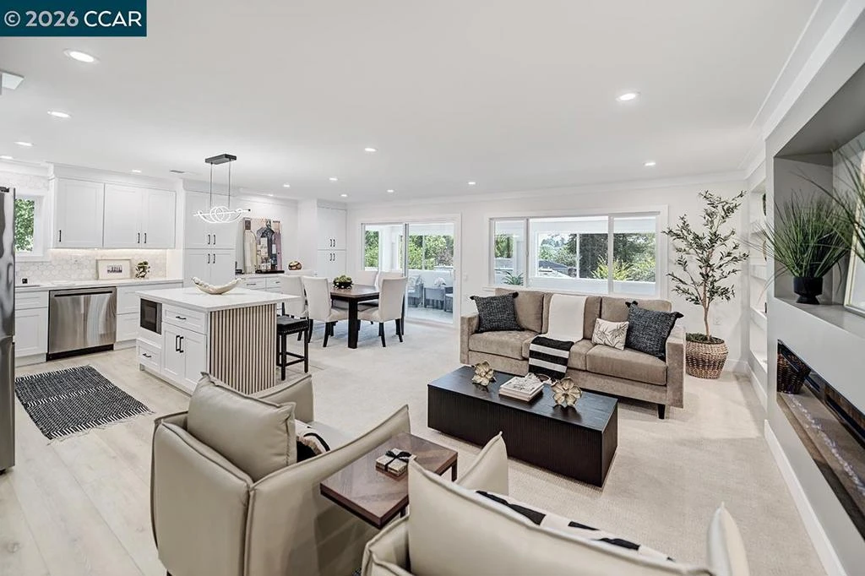
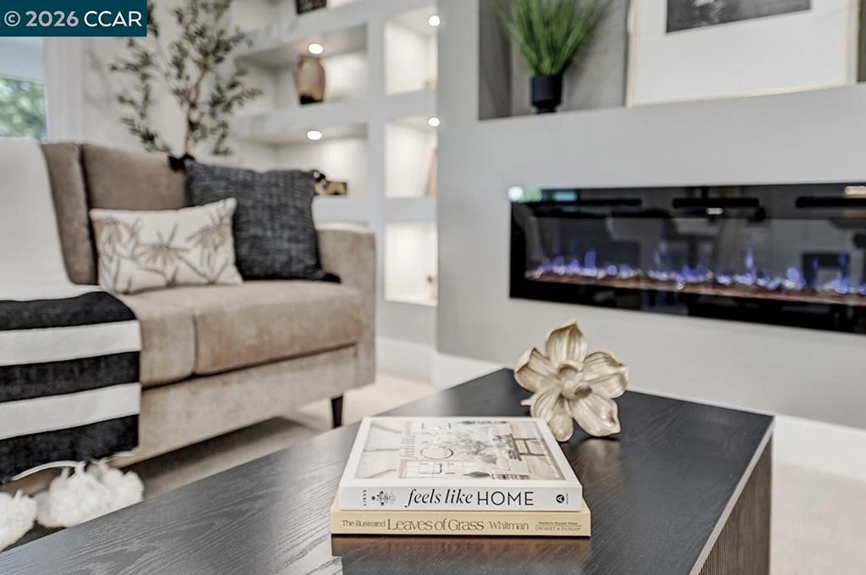
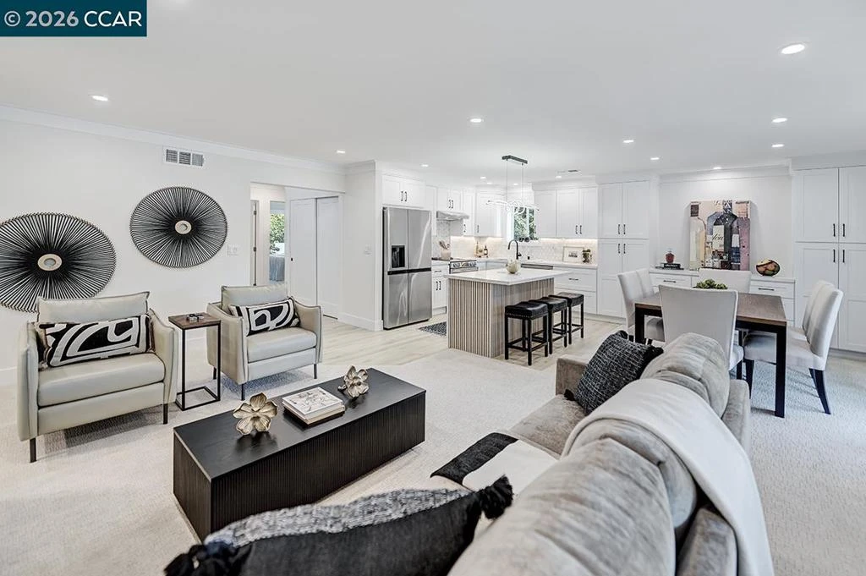
Thoughtfully reimagined from the ground up, this Sequoia Wrap reflects a careful balance of timeless design and modern functionality. Clean architectural lines, quality craftsmanship, and a cohesive open-concept floor plan create a home that is both inviting and refined. The kitchen serves as the centerpiece of the home, featuring custom shaker cabinetry, quartz countertops, LG stainless steel appliances, a spacious island, and a custom pantry and buffet wall that blends architectural detail with exceptional storage. Designed for everyday living as much as entertaining, the space transitions naturally into the dining and living areas. Just beyond, a portion of the deck has been enclosed to create a versatile bonus room filled with natural light—well suited for a home office, reading room, hobby space, or flexible living area. A new dual-pane sliding glass door opens to the adjoining open side deck, creating an easy connection between indoor and outdoor living. Dual-pane windows have been installed throughout the home, with the exception of the enclosed bonus room. The living room is anchored by a custom media wall featuring integrated lighting, an electric fireplace, and space for a 75-inch television, bringing warmth and architectural interest to the main living space. Luxury vinyl plank flooring extends through the entry, hallways, kitchen, and bathroom, while plush carpeting softens the living room, dining room, and bedrooms. Recessed LED lighting, modern black hardware, and thoughtfully selected finishes reinforce the home's clean, contemporary aesthetic. The bathroom continues the same design philosophy with a spacious walk-in shower, custom finishes, and a calming, spa-inspired atmosphere. Modern interior doors, shaker-style closet doors, and carefully integrated details reflect the consistency and craftsmanship found throughout the home. Move-in ready and finished with exceptional attention to detail, this thoughtfully renovated residence offers contemporary comfort, timeless design, and effortless living within Rossmoor, Northern California's premier active adult community.
Property Facts
bed
Bedrooms
2
bathtub
Bathrooms
1
square_foot
Square Feet
1,054
calendar_month
Year Built
1964
home_work
Property Type
Condominium
timer
Days on Market
0
payments
HOA Fee
$1294/mo
garage
Garage Total
0
fingerprint
MLS #
41144251
Interior Details
General Interior
Interior Features
Eat In Kitchen
Flooring
Carpet, Vinyl
Fireplace
Electric, Living Room
Kitchen & Appliances
Appliances
Gas Water Heater, Washer
Climate Control
Cooling
Central Air
Heating
Forced Air, Natural Gas
Parking
Total Parking Spaces
1
Parking Features
Carport, Guest, One Space
Exterior & Lot
Building & Construction
Patio & Porch
Deck, Enclosed
Construction
See Remarks
Lot & Grounds
Lot Features
Close To Clubhouse
Pool Features
Association
Community & HOA
Association Info
HOA Fee$1294
FrequencyMonthly
HOA Amenities
Clubhouse, Fitness Center, Golf Course, Maintenance Grounds, Insurance, Other, Pool, Spa Hot Tub, Security, Tennis Courts, Trash, Cable Tv, Water
Mortgage Calculator
Total Monthly
$0
Principal & Interest:
$0Property Tax:
$0Home Insurance:
$0HOA Fees:
$0$
$
%
Nearby Schools
| Rating | School Name |
|---|---|
10 | Burton Valley Elementary Elementary School |
4 | Acalanes Center for Independent Study High School |
9 | Parkmead Elementary Elementary School |
10 | Tice Creek Elementary School |
9 | Murwood Elementary Elementary School |
Convenience Score
Market Insights
94595|Walnut Creek
analytics
Estimated Value
Calculating...
trending_up0%vs. last year
202120222023202420252026
Market Temperature
Seller'sBalancedBuyer's
0d30d60d180d
Balanced
Balanced market
30 Days
Avg. time on market
This is a Balanced Market. Homes are selling at a moderate pace.
flood
Flood & Climate Risk
Flood Risk
Minimal — not in a FEMA flood zone
Wildfire Risk
Moderate — near wildland-urban interface
Heat Risk
Low — moderate summer temperatures
Earthquake Risk
Southern California seismic zone
volume_up
Noise Levels
TrafficQuiet residential street
AirportMinimal airport noise
CommercialLow commercial activity nearby

Ready to Take the Next Step?
Get expert support from a local agent today.
call
(800)-330-9306Available 9AM - 7PM
Similar Homes You Might Like
Based on price, location, and features