Topfind Realty
Renting

Search Rentals

Houses for RentTownhomes for RentCondos for RentView All Rentals →

Renting Resources

Why Rent With UsRenter GuideRent vs Buy Calculator

Renter Articles

How to Negotiate RentUnderstanding Your LeaseMoving Checklist for RentersAll Renter Articles
Buying

Search Homes

Houses for SaleTownhomes for SaleCondos for SaleView All Homes →

Buying Resources

Why Buy With UsBuyer GuideAffordability CalculatorInvestment CalculatorProperty Tax Calculator

Buyer Articles

Home Inspection TipsFirst-Time Buyer ChecklistPacking Secrets
Selling

Selling Tools

Home ValuationFind a Seller's Agent

Selling Resources

Why Sell With UsSeller GuideNet Sheet CalcHELOC Calculator

Seller Articles

Strategic PricingMaximize Profit When SellingSell While Buying Your Next Home
Mortgage Rates

Today's Rates

Mortgage RatesRefinance RatesLoan ComparisonHELOC Calculator

Mortgage Resources

Understanding Mortgage RatesFirst-Time Homebuyer GuideWhen to Refinance Your Mortgage
Realtors
Topfind
Houses for RentTownhomes for RentCondos for RentView All Rentals →
Why Rent With UsRenter GuideRent vs Buy Calculator
How to Negotiate RentUnderstanding Your LeaseMoving Checklist for Renters
Houses for SaleTownhomes for SaleCondos for SaleView All Homes →
Why Buy With UsBuyer GuideAffordability CalculatorInvestment CalculatorProperty Tax Calculator
Home Inspection TipsFirst-Time Buyer ChecklistPacking Secrets
Home ValuationFind a Seller's Agent
Why Sell With UsSeller GuideNet Sheet CalcHELOC Calculator
Strategic PricingMaximize Profit When SellingSell While Buying Your Next Home
Mortgage RatesRefinance RatesLoan ComparisonHELOC Calculator
Understanding Mortgage RatesFirst-Time Homebuyer GuideWhen to Refinance Your Mortgage
groupRealtorsinfoAbout Us
Continue with Google
Sign InSign Up
Topfind Realty
Renting

Search Rentals

Houses for RentTownhomes for RentCondos for RentView All Rentals →

Renting Resources

Why Rent With UsRenter GuideRent vs Buy Calculator

Renter Articles

How to Negotiate RentUnderstanding Your LeaseMoving Checklist for RentersAll Renter Articles
Buying

Search Homes

Houses for SaleTownhomes for SaleCondos for SaleView All Homes →

Buying Resources

Why Buy With UsBuyer GuideAffordability CalculatorInvestment CalculatorProperty Tax Calculator

Buyer Articles

Home Inspection TipsFirst-Time Buyer ChecklistPacking Secrets
Selling

Selling Tools

Home ValuationFind a Seller's Agent

Selling Resources

Why Sell With UsSeller GuideNet Sheet CalcHELOC Calculator

Seller Articles

Strategic PricingMaximize Profit When SellingSell While Buying Your Next Home
Mortgage Rates

Today's Rates

Mortgage RatesRefinance RatesLoan ComparisonHELOC Calculator

Mortgage Resources

Understanding Mortgage RatesFirst-Time Homebuyer GuideWhen to Refinance Your Mortgage
Realtors
Topfind
Houses for RentTownhomes for RentCondos for RentView All Rentals →
Why Rent With UsRenter GuideRent vs Buy Calculator
How to Negotiate RentUnderstanding Your LeaseMoving Checklist for Renters
Houses for SaleTownhomes for SaleCondos for SaleView All Homes →
Why Buy With UsBuyer GuideAffordability CalculatorInvestment CalculatorProperty Tax Calculator
Home Inspection TipsFirst-Time Buyer ChecklistPacking Secrets
Home ValuationFind a Seller's Agent
Why Sell With UsSeller GuideNet Sheet CalcHELOC Calculator
Strategic PricingMaximize Profit When SellingSell While Buying Your Next Home
Mortgage RatesRefinance RatesLoan ComparisonHELOC Calculator
Understanding Mortgage RatesFirst-Time Homebuyer GuideWhen to Refinance Your Mortgage
groupRealtorsinfoAbout Us
Continue with Google
Sign InSign Up
Real Estate/CA/Vista/926 Lupine Hills Drive 15
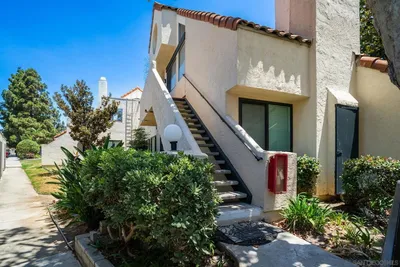
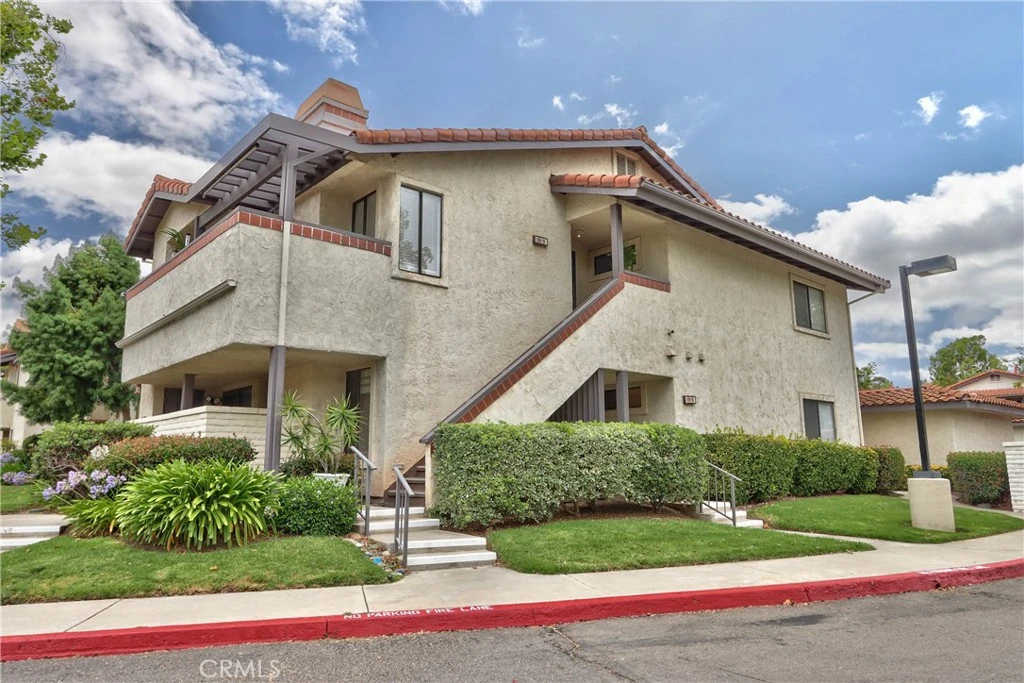
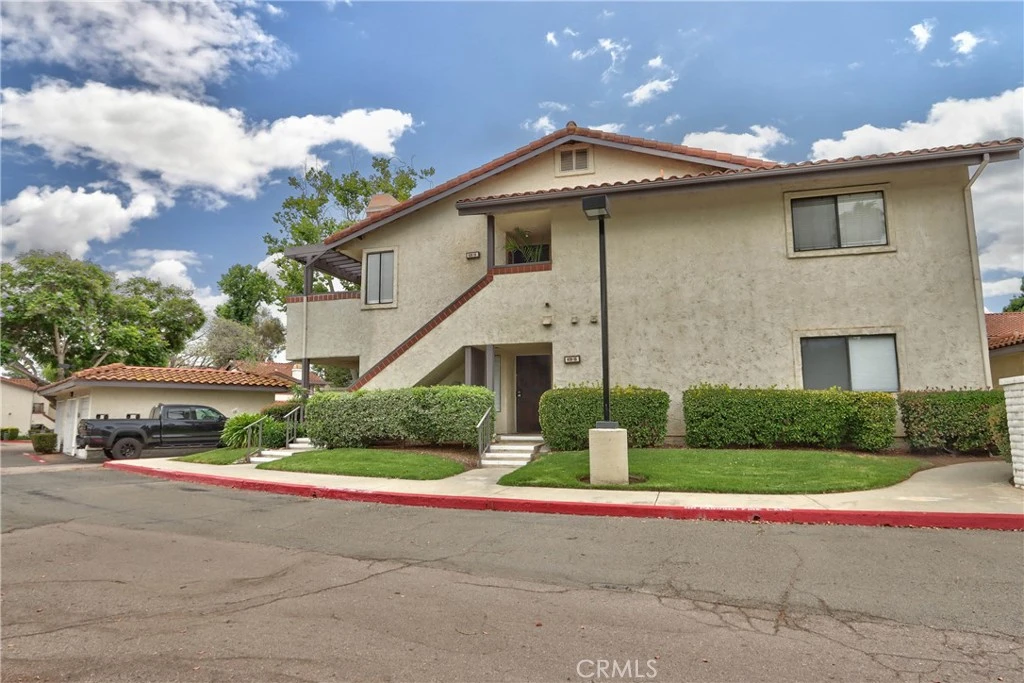
Photo 1 of 926 Lupine Hills Drive 15
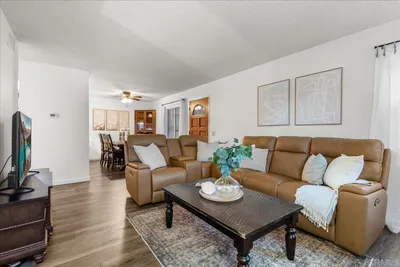
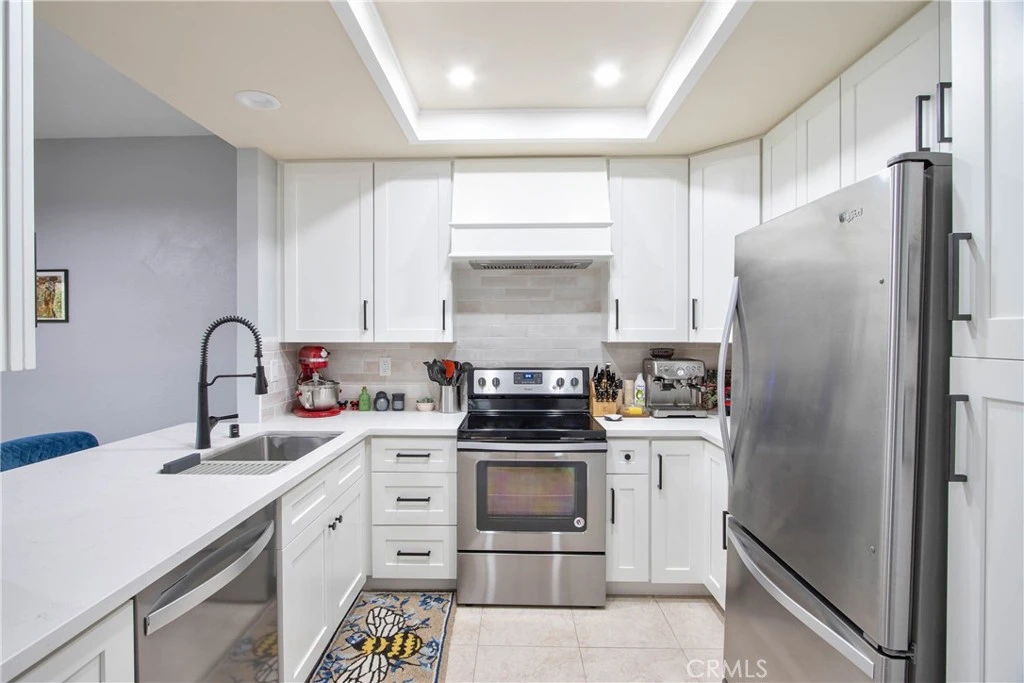
Photo 2 of 926 Lupine Hills Drive 15
1 / 20
Main
Interior 1
Interior 2
Interior 3
Interior 4
imagesmode View 20 photos
For Sale
$569,000
Est. $3,186/mo

926 Lupine Hills Drive 15, Vista, CA 92081

bed
2
Bedrooms
bathtub
2
Bathrooms
square_foot
1,156
Sq Ft

About this home

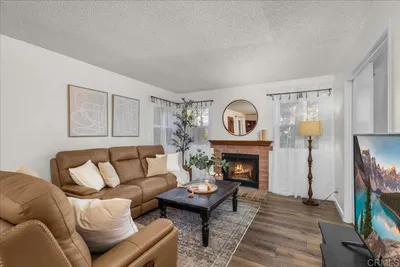
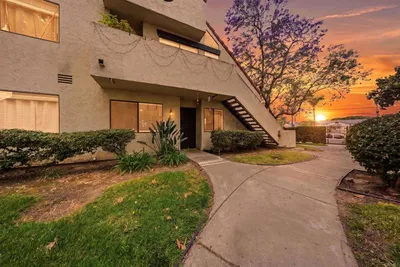
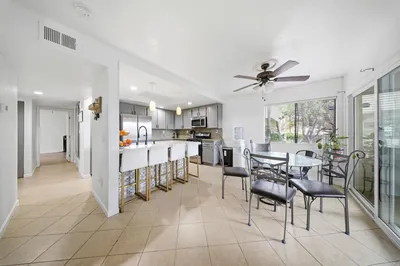
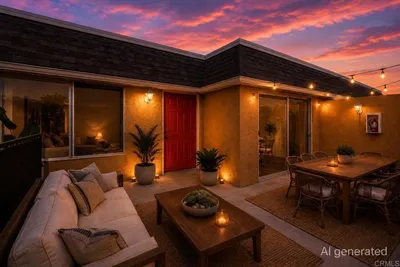
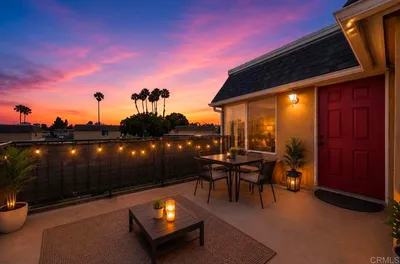
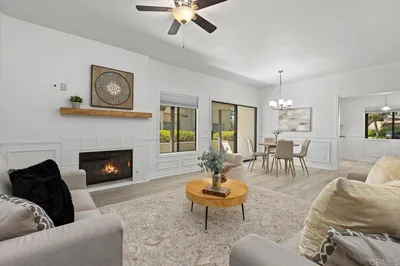
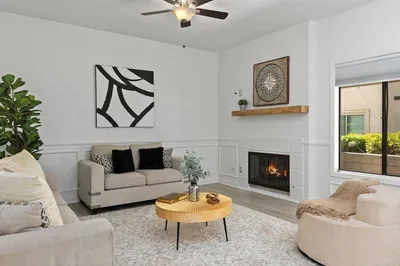
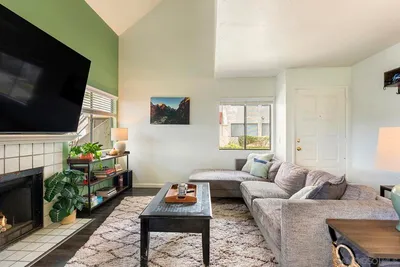
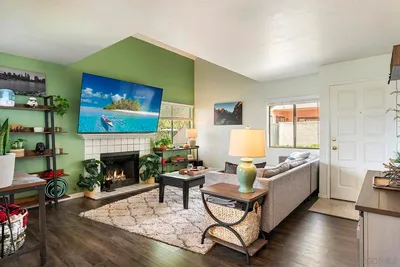
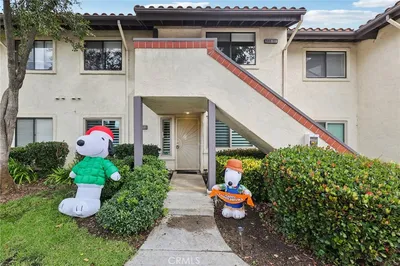
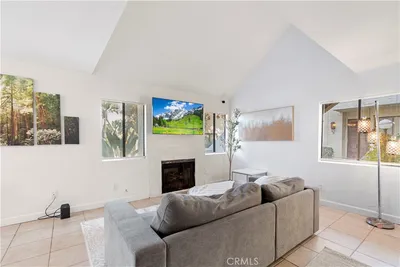
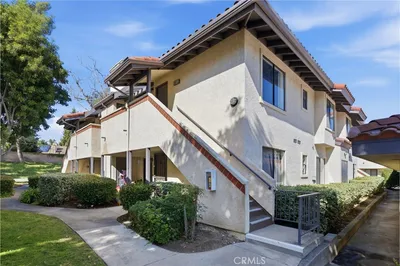
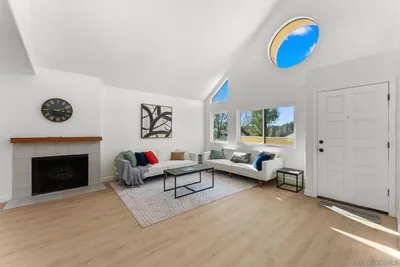
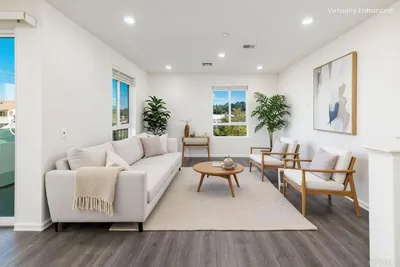
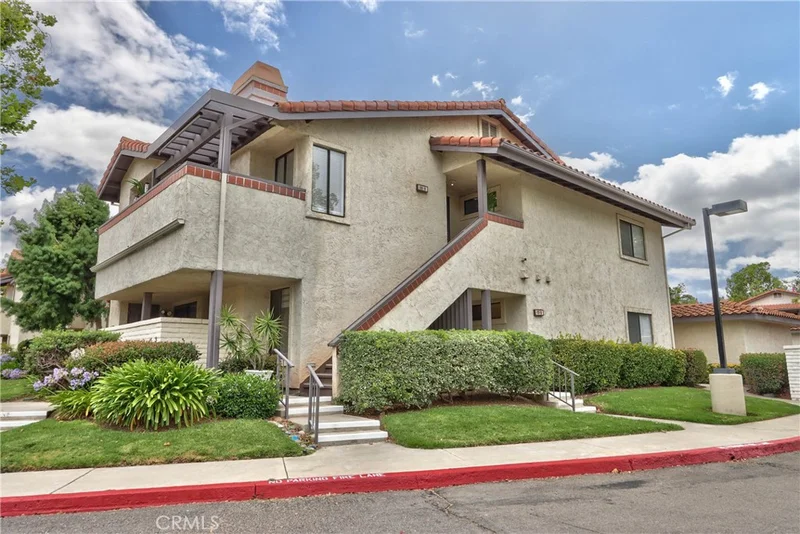
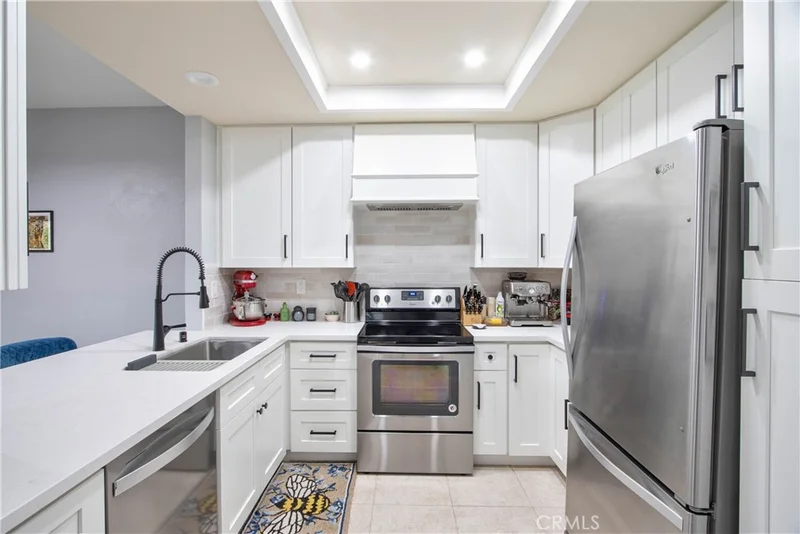
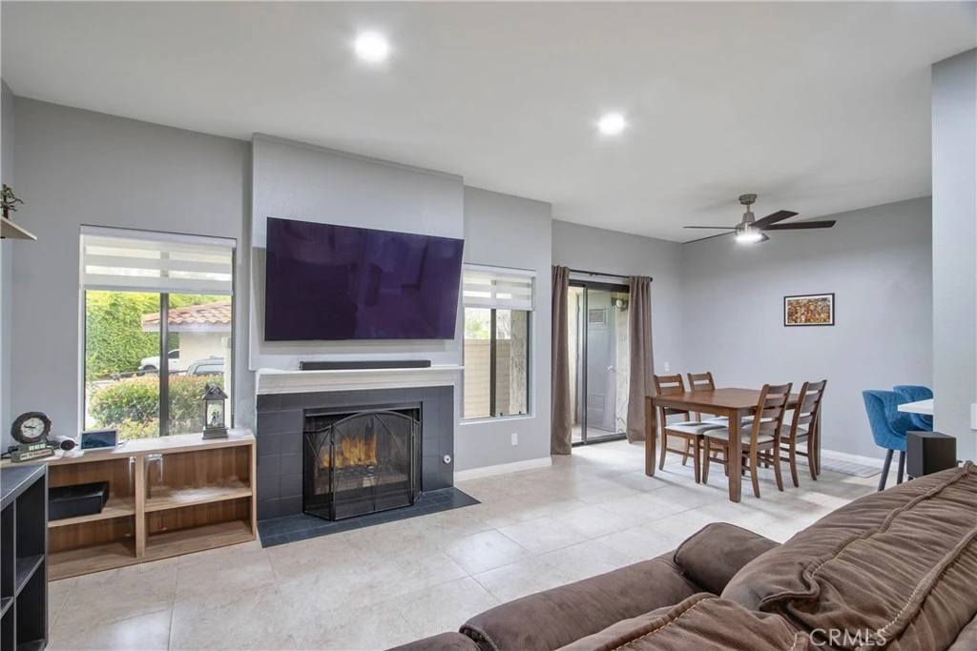
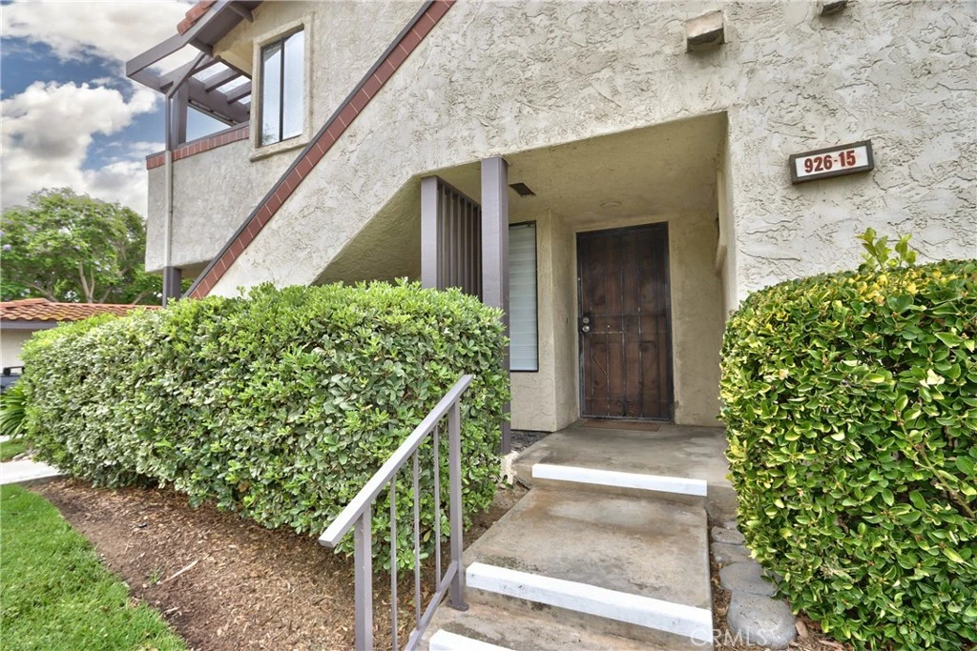
Welcome to this updated 2-bed, 2-bath condo offering comfort, style, and an ideal location in Shadowridge, in the heart of Vista. Home has 1,156 sq ft of living space, a private 1-car garage and located on the first floor in a prime spot! Step inside to a bright and airy floor plan featuring a spacious living room with abundant natural light, tile flooring, neutral paint and seamless access to the outdoor patio — perfect for morning coffee or relaxing evenings. The updated kitchen offers white cabinets, stainless steel appliances, ample storage, generous counter space with breakfast bar and a functional layout that opens nicely to the dining area. The bedrooms are generously sized with laminate flooring, ceiling fans and the Master has an en-suite bathroom with a huge mirrored closet. The second bedroom provides flexibility for a guest room, office, or personal retreat. There is also an inside laundry area, storage closet and thoughtful touches that make the home feel inviting and move-in ready. Conveniently located just minutes from shopping, dining, parks, highly rated schools, and major freeways for easy commuting.

Property Facts

bed

Bedrooms

2

bathtub

Bathrooms

2

square_foot

Square Feet

1,156

landscape

Lot Size

192,755 sqft

calendar_month

Year Built

1982

home_work

Property Type

Condominium

timer

Days on Market

60

payments

HOA Fee

$540/mo

garage

Garage Total

1

fingerprint

MLS #

SW26134995

Interior Details

General Interior

Interior Features

All Bedrooms Down, Bedroom On Main Level

Fireplace

Family Room

Kitchen & Appliances

Laundry

Inside

Bed & Bath

Main Level Bedrooms

2

Main Level Bathrooms

2

Climate Control

Cooling

Central Air

Heating

Central

Parking

Total Parking Spaces

2

Garage Spaces

1

Open Parking Spaces

1

Parking Features

Garage

Exterior & Lot

Building & Construction

Patio & Porch

Patio

Lot & Grounds

Lot Features

Level

Pool Features

Association

Spa Features

Association

Sewer

Public Sewer

Water Source

Public

Community & HOA

Association Info

AssociationShadowridge Glen
HOA Fee$540
FrequencyMonthly

HOA Amenities

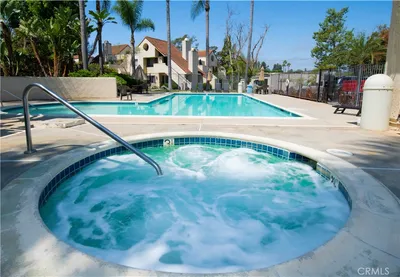
Maintenance Grounds, Pool, Spa Hot Tub

Community Features

Sidewalks

Mortgage Calculator

Total Monthly

$0

Principal & Interest:
$0
Property Tax:
$0
Home Insurance:
$0
HOA Fees:
$0
$
$
%

Nearby Schools

RatingSchool NameGradesDistance
N/A
Kids Town Montessori School
Private School
K-120.5 mi
3
Hannalei Elementary
Elementary School
K-50.8 mi
7
Joli Ann Leichtag Elementary
Elementary School
K-51.1 mi
N/A
Stars Montessori Academy
Private School
K-121.2 mi
N/A
Big Tree Little Preschool Kindergarten
Private School
K-121.2 mi

Convenience Score

Market Insights

92081|Vista

Estimated Value

Calculating...
No change vs. last year
Value history is still building for this area.

Market Temperature

Seller'sBalancedBuyer's
0d30d60d180d
Balanced

Balanced market

30 Days

Avg. time on market

This is a Balanced Market. Homes are selling at a moderate pace.

Flood & Climate Risk

Noise Levels

Location

926 Lupine Hills Drive 15

Vista, CA 92081

Open in Mapsopen_in_new
Topfind Realty

Ready to Take the Next Step?

Get expert support from a local agent today.

call
(800)-330-9306Available 9AM - 7PM

Similar Homes You Might Like

Based on price, location, and features
345 N Melrose Dr H
345 N Melrose Dr H photo 2
1 / 20
VIRTUAL TOUR

$439,000

FOR SALE

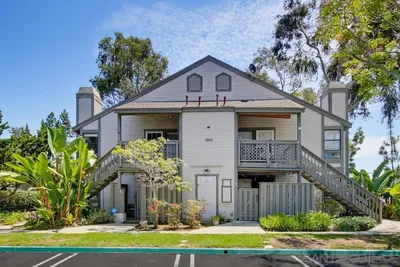
345 N Melrose Dr H, Vista, CA 92083

2 beds · 2 baths · 1,152 sqft

1941 Wellington Lane 1
1941 Wellington Lane 1 photo 2
1 / 20
OPEN AUG 23, 7PM - 10PM
VIRTUAL TOUR

$549,999

FOR SALE

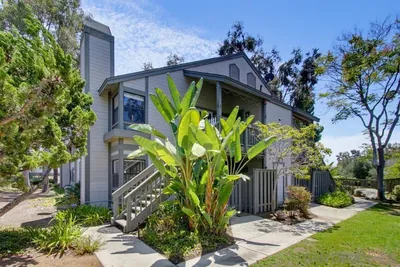
1941 Wellington Lane 1, Vista, CA 92081

3 beds · 2 baths · 1,119 sqft

341 N Melrose Drive
341 N Melrose Drive photo 2
1 / 20
VIRTUAL TOUR

$539,000

FOR SALE

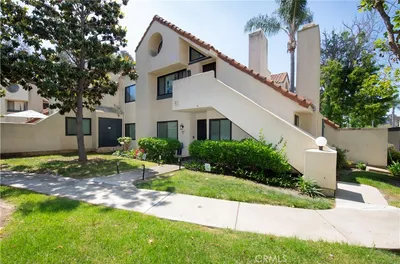
341 N Melrose Drive, Vista, CA 92083

3 beds · 2 baths · 1,298 sqft

1965 Wellington Ln 2
1965 Wellington Ln 2 photo 2
1 / 20

$535,000

FOR SALE

1965 Wellington Ln 2, Vista, CA 92081

2 beds · 2 baths · 924 sqft

333 N Melrose Drive E
333 N Melrose Drive E photo 2
1 / 20
OPEN AUG 22, 6PM - 9PM

$469,000

FOR SALE

333 N Melrose Drive E, Vista, CA 92083

2 beds · 2 baths · 1,172 sqft

1217 Mariposa Court
1217 Mariposa Court photo 2
1 / 19
VIRTUAL TOUR

$470,000

FOR SALE

1217 Mariposa Court, Vista, CA 92084

2 beds · 2 baths · 975 sqft

966 Lupine Hills Drive 64
966 Lupine Hills Drive 64 photo 2
1 / 20
OPEN AUG 22, 5PM - 7PM
VIRTUAL TOUR

$599,000

FOR SALE

966 Lupine Hills Drive 64, Vista, CA 92081

3 beds · 2 baths · 1,325 sqft

355 N Melrose Dr N E
355 N Melrose Dr N E photo 2
1 / 20
VIRTUAL TOUR

$525,000

FOR SALE

355 N Melrose Dr N E, Vista, CA 92083

3 beds · 2 baths · 1,298 sqft

Recently Sold

944 Lupine Hills
3D TOUR

$443,000

944 Lupine Hills, Vista, CA 92081

2 beds · 2 baths · 1,077 sqft

451 Avenida De La Luna
VIRTUAL TOUR

$570,000

451 Avenida De La Luna, Vista, CA 92083

2 beds · 2 baths · 1,068 sqft

313 N Melrose C
VIRTUAL TOUR

$447,000

313 N Melrose C, Vista, CA 92083

2 beds · 2 baths · 1,172 sqft

2233 Solara Lane
VIRTUAL TOUR

$649,000

2233 Solara Lane, Vista, CA 92081

2 beds · 3 baths · 1,183 sqft

980 Lupine Hills Drive 83

$397,000

980 Lupine Hills Drive 83, Vista, CA 92081

2 beds · 2 baths · 952 sqft

694 Ascot Drive
VIRTUAL TOUR

$575,000

694 Ascot Drive, Vista, CA 92083

3 beds · 3 baths · 1,365 sqft

359 N Melrose Drive H
VIRTUAL TOUR

$512,500

359 N Melrose Drive H, Vista, CA 92083

2 beds · 2 baths · 1,152 sqft

953 Radcliffe Trail
VIRTUAL TOUR

$630,000

953 Radcliffe Trail, Vista, CA 92081

2 beds · 2 baths · 1,196 sqft

$569,000
2 bd | 2 ba | 1,156 sqft
call
Topfind Realty

Company

  • About Us
  • Careers
  • Articles
  • Home Estimate

Explore

  • Renting
  • Buying
  • Selling
  • Realtors

Support

  • Help Center
  • Contact Us
  • Terms & Conditions
  • Privacy Policy

Topfind Realty, DRE # 02240815, is a licensed real estate broker in California. Topfind Realty pledges to support the Fair Housing Act and adhere to Equal Housing Opportunity laws.

Copyright © 2026 Topfind Realty. All Rights Reserved.