SoldClosed on September 25, 2018
$824,888
Sold Price2391 Prince Way, Vista, CA 92084
bed
4
Bedrooms
bathtub
4
Bathrooms
square_foot
3,500
Square Feet
About this home
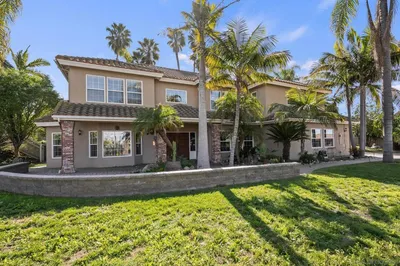
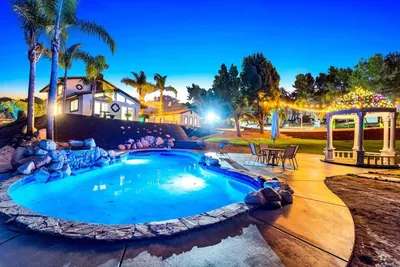
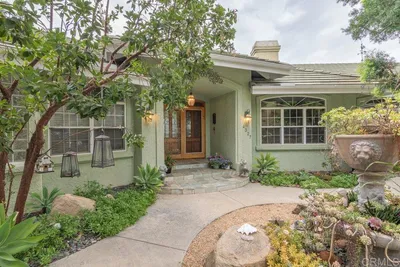
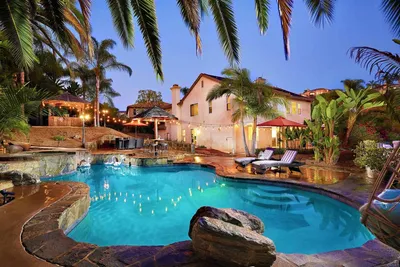
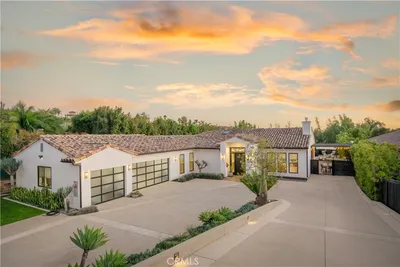
Rancho Santa Fe meets Vista’s Warmlands community in this stately, single-story home abounding with upgrades around every corner. The curb appeal is outstanding; the subtle elegance of the wonderful architectural aesthetic simply commands one’s attention. As you pass under the entry arch and step into the large foyer, you look directly into the large, entertainment-minded living room. With the columns, a fireplace, recessed ceilings, and access to the patio, this room becomes a natural gathering place ... ... for friends and family alike. The expanded hall and doorways throughout the home are perfect for comfortable living. A formal dining room with front yard views on one side is mirrored on the other with a beautifully upgraded kitchen, complete with granite counters, recessed lighting, a walk-in pantry, double ovens, and a grand island with a sink addition. This large kitchen space unfolds to the gorgeous stone fireplace and vaulted, exposed beams of the family room. The master retreat, stretched with a recessed ceiling, offers both comfort and space. An expansive master bath extends from the retreat and features upgrades such as stone counters, shower, and stone encased tub. All other bathrooms also feature stone wainscoting and counter upgrades. Already located in one of the most attractive year-round climates in the world, this home truly is your turn-key, slice-of-heaven awaiting. Mature palms mark your entry down the driveway, and tall, mature trees surround the back yard for privacy. A large, covered patio extends from the home (with master bedroom access), and another one poured further into the yard makes for the perfect grilling station. Situated on over half an acre, there is still ample room to add a pool, spa, gazebo, or any other addition you can imagine. The garage holds three cars and there is plenty of parking room in the driveway and on the street. The home boasts security hookups and no HOA!. Neighborhoods: Warmlands Equipment: Dryer, W...
infoProperty Facts
bed
Bedrooms
4
bathtub
Bathrooms
4
square_foot
Square Feet
3,500
landscape
Lot Size
24,829 sqft
calendar_month
Year Built
2002
home_work
Property Type
Single Family Residence
timer
Days on Market
46
payments
HOA Fee
N/A
garage
Garage Total
3
fingerprint
MLS #
180040397
chairInterior Details
General Interior
Interior Features
Separate Formal Dining Room, Bedroom On Main Level
Flooring
Carpet, Tile
Fireplace
Family Room, Living Room
Kitchen & Appliances
Appliances
Dishwasher, Electric Oven, Disposal, Gas Range, Refrigerator
Laundry
Laundry Room, See Remarks
Climate Control
Cooling
Central Air
Heating
Forced Air, Fireplaces, See Remarks
deckExterior & Lot
Building & Construction
Patio & Porch
Concrete, Covered
Fencing
Partial
Construction
Stucco
Nearby Schools
| Rating | School Name | ||
|---|---|---|---|
| No school data available for this area. | |||
Convenience Score

This Home is Sold
Curious what your home is worth? Get a free valuation.
call
(800)-330-9306Available 9AM - 6PM
Similar Homes You Might Like
Based on price, location, and features