Topfind Realty
Renting

Search Rentals

Houses for RentTownhomes for RentCondos for RentView All Rentals →

Renting Resources

Why Rent With UsRenter GuideRent vs Buy Calculator

Renter Articles

How to Negotiate RentUnderstanding Your LeaseMoving Checklist for Renters
Buying

Search Homes

Houses for SaleTownhomes for SaleCondos for SaleView All Homes →

Buying Resources

Why Buy With UsBuyer GuideAffordability CalculatorInvestment CalculatorProperty Tax Calculator

Buyer Articles

Master Your New Home BudgetBeat Moving StressPacking Secrets
Selling

Selling Tools

Home ValuationFind a Seller's Agent

Selling Resources

Why Sell With UsSeller GuideNet Sheet CalcHELOC Calculator

Seller Articles

Strategic PricingDownsizing Tips
Mortgage Rates

Today's Rates

Mortgage RatesRefinance RatesLoan ComparisonHELOC Calculator

Mortgage Resources

Understanding Mortgage RatesFirst-Time Homebuyer GuideWhen to Refinance Your Mortgage
Realtors
Topfind
Houses for RentTownhomes for RentCondos for RentView All Rentals →
Why Rent With UsRenter GuideRent vs Buy Calculator
How to Negotiate RentUnderstanding Your LeaseMoving Checklist for Renters
Houses for SaleTownhomes for SaleCondos for SaleView All Homes →
Why Buy With UsBuyer GuideAffordability CalculatorInvestment CalculatorProperty Tax Calculator
Master Your New Home BudgetBeat Moving StressPacking Secrets
Home ValuationFind a Seller's Agent
Why Sell With UsSeller GuideNet Sheet CalcHELOC Calculator
Strategic PricingDownsizing Tips
Mortgage RatesRefinance RatesLoan ComparisonHELOC Calculator
Understanding Mortgage RatesFirst-Time Homebuyer GuideWhen to Refinance Your Mortgage
groupRealtorsinfoAbout Us
Continue with Google
Sign InSign Up
Topfind Realty
Renting

Search Rentals

Houses for RentTownhomes for RentCondos for RentView All Rentals →

Renting Resources

Why Rent With UsRenter GuideRent vs Buy Calculator

Renter Articles

How to Negotiate RentUnderstanding Your LeaseMoving Checklist for Renters
Buying

Search Homes

Houses for SaleTownhomes for SaleCondos for SaleView All Homes →

Buying Resources

Why Buy With UsBuyer GuideAffordability CalculatorInvestment CalculatorProperty Tax Calculator

Buyer Articles

Master Your New Home BudgetBeat Moving StressPacking Secrets
Selling

Selling Tools

Home ValuationFind a Seller's Agent

Selling Resources

Why Sell With UsSeller GuideNet Sheet CalcHELOC Calculator

Seller Articles

Strategic PricingDownsizing Tips
Mortgage Rates

Today's Rates

Mortgage RatesRefinance RatesLoan ComparisonHELOC Calculator

Mortgage Resources

Understanding Mortgage RatesFirst-Time Homebuyer GuideWhen to Refinance Your Mortgage
Realtors
Topfind
Houses for RentTownhomes for RentCondos for RentView All Rentals →
Why Rent With UsRenter GuideRent vs Buy Calculator
How to Negotiate RentUnderstanding Your LeaseMoving Checklist for Renters
Houses for SaleTownhomes for SaleCondos for SaleView All Homes →
Why Buy With UsBuyer GuideAffordability CalculatorInvestment CalculatorProperty Tax Calculator
Master Your New Home BudgetBeat Moving StressPacking Secrets
Home ValuationFind a Seller's Agent
Why Sell With UsSeller GuideNet Sheet CalcHELOC Calculator
Strategic PricingDownsizing Tips
Mortgage RatesRefinance RatesLoan ComparisonHELOC Calculator
Understanding Mortgage RatesFirst-Time Homebuyer GuideWhen to Refinance Your Mortgage
groupRealtorsinfoAbout Us
Continue with Google
Sign InSign Up
Real Estate/CA/Vista/1953 Wellington Ln 4
Photo 1 of 1953 Wellington Ln 4
Photo 2 of 1953 Wellington Ln 4
1 / 20
Main
Interior 1
Interior 2
Interior 3
Interior 4
imagesmode View 20 photos
For Sale
$485,800
Est. $2,720/mo

1953 Wellington Ln 4, Vista, CA 92081

bed
2
Bedrooms
bathtub
2
Bathrooms
square_foot
863
Sq Ft

About this home

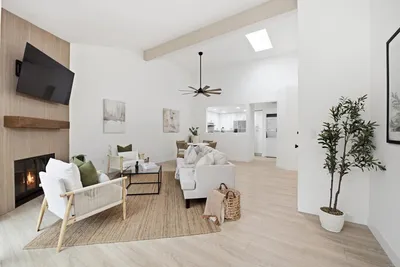
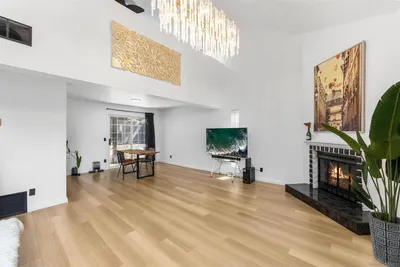
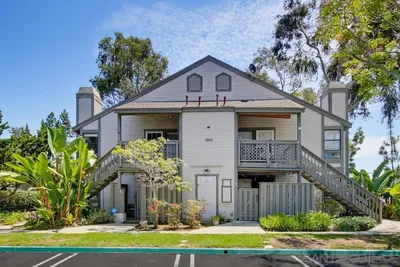
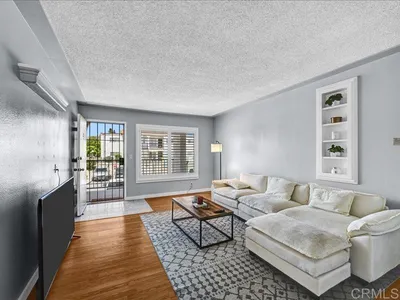
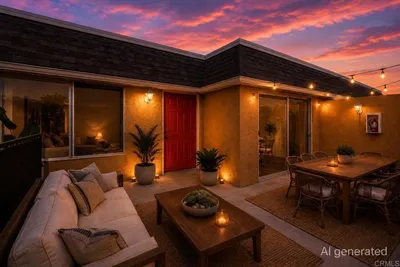
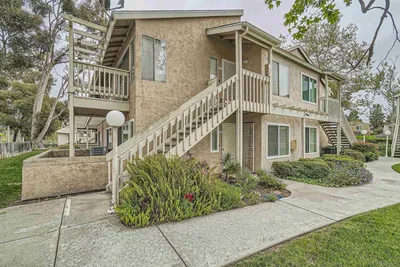
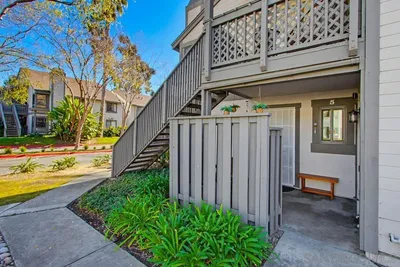
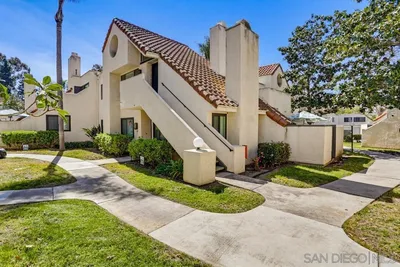
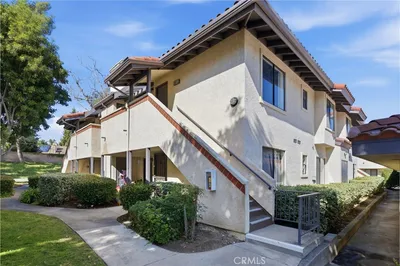
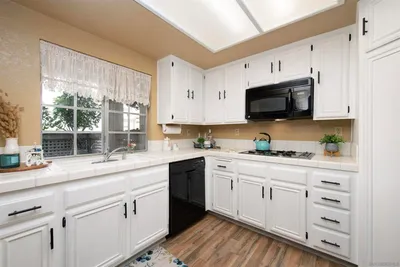
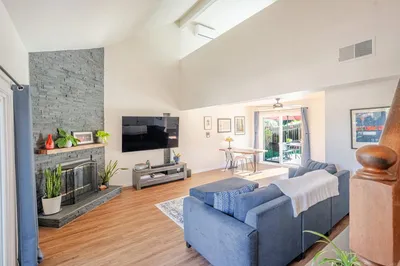
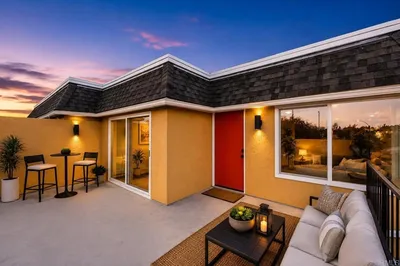
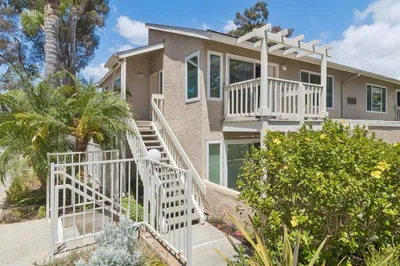
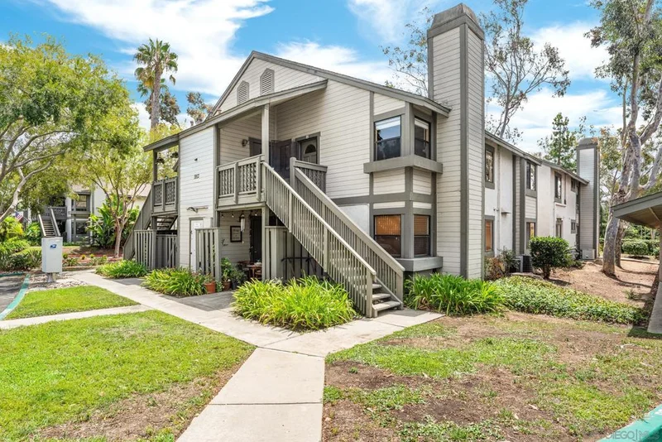
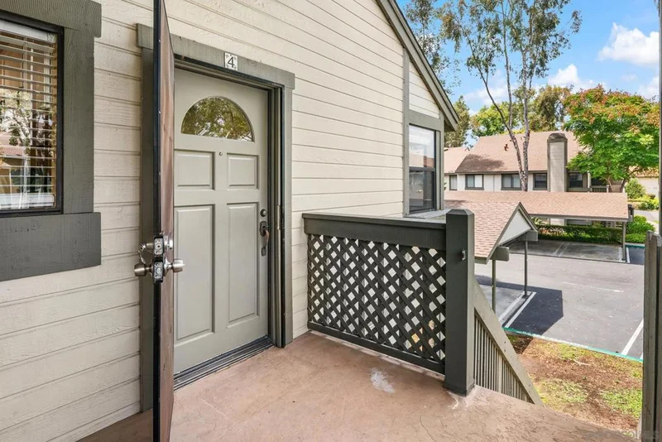
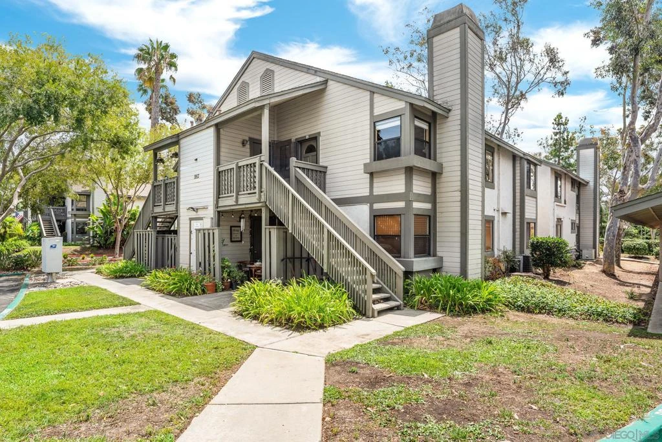
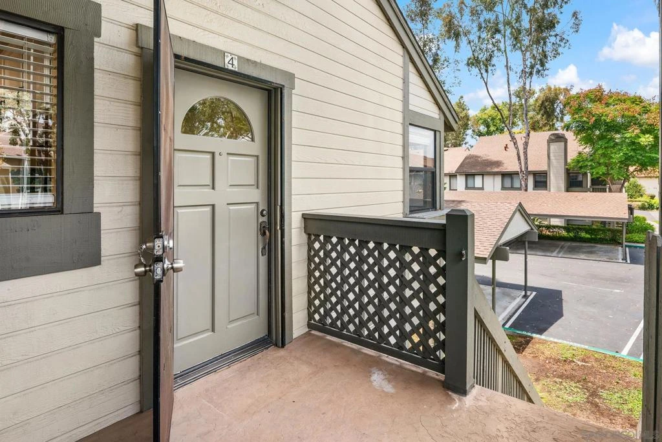
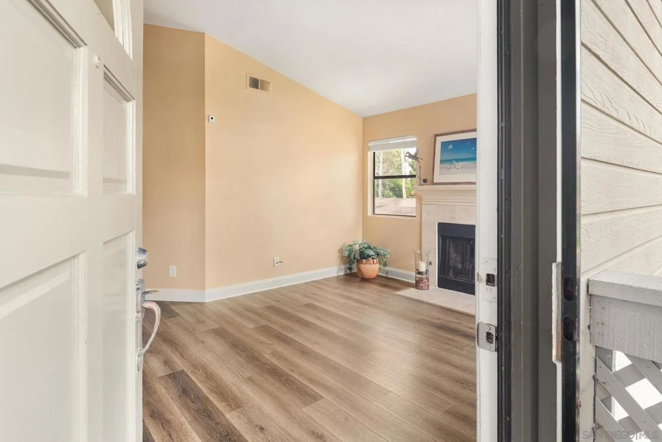
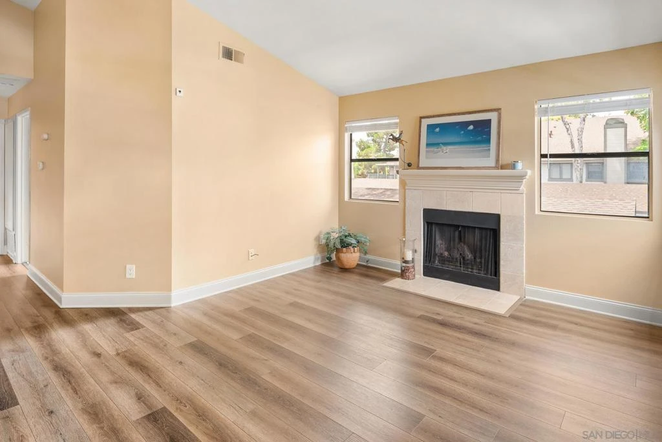
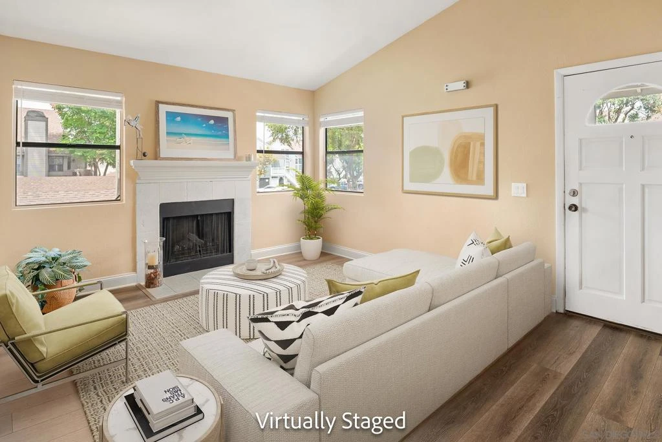
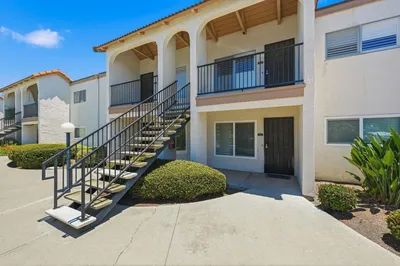
Welcome home to this beautifully remodeled upper-level condo in the highly desirable Shadowridge community. Featuring vaulted ceilings and luxury vinyl plank flooring, this light and airy residence offers both style and comfort in a thoughtfully designed layout. The inviting living room is highlighted by a contemporary tile-faced fireplace, creating the perfect space to relax or entertain. The upgraded kitchen showcases slab granite countertops, crisp white cabinetry with modern hand-pulls and soft-close hinges for a polished finish. The spacious bathroom features slab granite countertops, tile flooring, two separate vanity areas, and newer fixtures, providing both convenience and functionality. Additional amenities include in-unit full-size stacked laundry, air conditioning, copper plumbing, and a private storage room conveniently located off the deck/balcony entry. Ideally situated within the community, this home has a great view of the nearby the pool/spa while enjoying a peaceful location facing away from the traffic noise of Shadowridge Drive. The well-designed floor plan makes excellent use of space in this conveniently located complex, and HOA fees include water, sewer, and trash for added value and ease of living. This is an exceptional opportunity to enjoy upgraded living in one of the area's most sought-after master-planned communities. Shadowridge is for those who value walkability within a neighborhood, outdoor recreation, and an established residential environment. It also offers a more affordable North County alternative to nearby coastal neighborhoods. Shadowridge is for people who value walkability within a neighborhood, outdoor recreation, and an established residential environment. It also offers a more affordable North County alternative to coastal neighborhoods while still staying relatively close to the beach. There's lots of recreation nearby, including parks, trails, playgrounds, tennis and basketball courts, and the Shadowridge Golf Club. The community is often described as attractive and mature, with landscaped streets, underground utilities, and distinct sub-neighborhoods that still feel cohesive. That combination makes it appealing to buyers who want a suburban setting without feeling isolated.

Property Facts

bed

Bedrooms

2

bathtub

Bathrooms

2

square_foot

Square Feet

863

calendar_month

Year Built

1984

home_work

Property Type

Condominium

timer

Days on Market

0

payments

HOA Fee

$455/mo

garage

Garage Total

0

fingerprint

MLS #

260019968SD

Interior Details

General Interior

Fireplace

Living Room

Kitchen & Appliances

Appliances

Dishwasher, Gas Cooking, Disposal, Gas Range, Gas Water Heater, Microwave, Refrigerator

Laundry

Washer Hookup, Electric Dryer Hookup, Gas Dryer Hookup, Inside

Climate Control

Cooling

Central Air

Heating

Forced Air, Fireplaces, Natural Gas

Parking

Total Parking Spaces

2

Open Parking Spaces

2

Parking Features

Assigned, Carport, Other, Uncovered

Exterior & Lot

Building & Construction

Construction

Stucco, Wood Siding

Roof

Shingle

Lot & Grounds

Pool Features

Community, Heated, In Ground

Spa Features

Community, Heated, In Ground

Community & HOA

Association Info

HOA Fee$455
FrequencyMonthly

Fee Includes

Sewer

HOA Amenities

Maintenance Grounds, Insurance, Trash, Water

Community Features

Pool

Mortgage Calculator

Total Monthly

$0

Principal & Interest:
$0
Property Tax:
$0
Home Insurance:
$0
HOA Fees:
$0
$
$
%

Nearby Schools

RatingSchool NameGradesDistance
N/A
KIDS TOWN MONTESSORI SCHOOL
Private School
K-120.4 mi
3
Hannalei Elementary
Elementary School
K-50.9 mi
7
Joli Ann Leichtag Elementary
Elementary School
K-51.0 mi
N/A
STARS MONTESSORI ACADEMY
Private School
K-121.3 mi
N/A
BIG TREE LITTLE PRESCHOOL KINDERGARTEN
Private School
K-121.3 mi

Convenience Score

Market Insights

92081|Vista
analytics

Estimated Value

Calculating...
trending_up0%vs. last year
Value history is still building for this area.

Market Temperature

Seller'sBalancedBuyer's
0d30d60d180d
Balanced

Balanced market

30 Days

Avg. time on market

This is a Balanced Market. Homes are selling at a moderate pace.

flood

Flood & Climate Risk

volume_up

Noise Levels

location_on

Location

1953 Wellington Ln 4

Vista, CA 92081

Open in Mapsopen_in_new
Topfind Realty

Ready to Take the Next Step?

Get expert support from a local agent today.

call
(800)-330-9306Available 9AM - 7PM

Similar Homes You Might Like

Based on price, location, and features
204 Candice Place
VIRTUAL TOUR

$439,000

FOR SALE

204 Candice Place, Vista, CA 92083

2 beds · 1 baths · 877 sqft

980 Lupine Hills Drive 83
NEW 39 HRS AGO
OPEN AUG 15, 8PM - 11PM

$525,000

FOR SALE

980 Lupine Hills Drive 83, Vista, CA 92081

2 beds · 2 baths · 952 sqft

321 Windy
NEW 38 HRS AGO
OPEN AUG 15, 7PM - 10PM

$499,000

FOR SALE

321 Windy, Vista, CA 92083

1 beds · 1 baths · 856 sqft

1965 Wellington Ln 2
OPEN AUG 15, 8PM - 11PM

$535,000

FOR SALE

1965 Wellington Ln 2, Vista, CA 92081

2 beds · 2 baths · 924 sqft

202 Candice Place
OPEN AUG 15, 7PM - 10PM
VIRTUAL TOUR

$435,000

FOR SALE

202 Candice Place, Vista, CA 92083

2 beds · 1 baths · 877 sqft

1217 Mariposa Court
OPEN AUG 15, 7PM - 10PM
VIRTUAL TOUR

$470,000

FOR SALE

1217 Mariposa Court, Vista, CA 92084

2 beds · 2 baths · 975 sqft

675 Diamond Way 137
VIRTUAL TOUR

$410,000

FOR SALE

675 Diamond Way 137, Vista, CA 92083

1 beds · 1 baths · 708 sqft

1953 Wellington Ln 4

$485,800

FOR SALE

1953 Wellington Ln 4, Vista, CA 92081

2 beds · 2 baths · 863 sqft

Recently Sold

1953 Wellington Lane 5
VIRTUAL TOUR

$475,000

SOLD

1953 Wellington Lane 5, Vista, CA 92081

2 beds · 2 baths · 863 sqft

230 Diamond way 147
VIRTUAL TOUR

$485,000

SOLD

230 Diamond way 147, Vista, CA 92083

2 beds · 2 baths · 828 sqft

333 N Melrose Dr D
VIRTUAL TOUR

$395,000

SOLD

333 N Melrose Dr D, Vista, CA 92083

1 beds · 1 baths · 892 sqft

980 Lupine Hills Drive 83

$397,000

SOLD

980 Lupine Hills Drive 83, Vista, CA 92081

2 beds · 2 baths · 952 sqft

1050 La Tortuga Dr 15
VIRTUAL TOUR

$485,900

SOLD

1050 La Tortuga Dr 15, Vista, CA 92081

2 beds · 2 baths · 874 sqft

331 Windy Lane
VIRTUAL TOUR

$491,000

SOLD

331 Windy Lane, Vista, CA 92083

1 beds · 1 baths · 856 sqft

1148 Madera Lane
VIRTUAL TOUR

$549,700

SOLD

1148 Madera Lane, Vista, CA 92084

2 beds · 2 baths · 1,000 sqft

669 Diamond Way 235
3D TOUR

$385,000

SOLD

669 Diamond Way 235, Vista, CA 92083

1 beds · 1 baths · 708 sqft

$485,800
2 bd | 2 ba | 863 sqft
Request a tourcall
Topfind Realty

Company

  • About Us
  • Careers
  • Articles
  • Home Estimate

Explore

  • Renting
  • Buying
  • Selling
  • Realtors

Support

  • Help Center
  • Contact Us
  • Terms & Conditions
  • Privacy Policy

Topfind Realty, DRE # 02240815, is a licensed real estate broker in California. Topfind Realty pledges to support the Fair Housing Act and adhere to Equal Housing Opportunity laws.

Copyright © 2026 Topfind Realty. All Rights Reserved.