SoldClosed on March 30, 2015
$629,000
Sold Price1332 Kilby Lane, Vista, CA 92083
bed
5
Bedrooms
bathtub
5
Bathrooms
square_foot
4,401
Square Feet
About this home
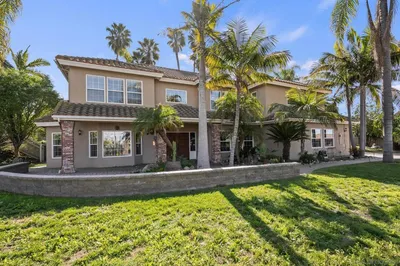
This home is truly one of Vista Terraces' hidden gems. Situated on a quiet and established cul de sac, this spacious house is ready to be your dream home. Upon entering, the warmth of the earthen tones greet you...rich parquet flooring, neutral carpeting, and softly accented walls. Natural light flows in from the many windows, and this is very apparent in the great room. Large, open kitchen with tons of cupboards, ample countertop space, recessed lighting, and sit-down breakfast bar. (See Supp) The attached family room is of lounging-around size, has a corner fireplace, and a slider to a large and useable deck, which adds an outdoor living and entertaining space to this already large home. Formal living and dining rooms are perfect for those special get-togethers or holidays. Super large and functional first-floor room can be anything you want...home gym, craft and hobby room, home school, office...you name it. Half bath and bedroom complete the main floor. Upstairs (check out the width of the staircase!) is home to two master suites, two bedrooms, three full baths, and dedicated laundry room. The master suite sits at the westerly end of the home, is spacious, equipped with a fireplace, and has a large balcony, which is perfect for taking in evening sunsets or just escaping the day for a few minutes. The master bath has custom flooring and counter tops, dual-sink vanity, stand-up shower, jetted tub, toilet room, and walk-in closet. At the opposite end is a similarly sized junior suite with attached private bath, perfect for the live-in family member, long-stay guest, or your live-at-home college kid. Both additional bedrooms are of good size and face the front of the home. Large full bath and functional laundry room (no more hauling clothes up and down stairs) complete the second floor. There is also an approximately 1500 square foot unfinished basement with direct outdoor access. This could be finished as an income rental, play room, or a man cave of all man ca...
infoProperty Facts
bed
Bedrooms
5
bathtub
Bathrooms
5
square_foot
Square Feet
4,401
landscape
Lot Size
28,134 sqft
calendar_month
Year Built
1987
home_work
Property Type
Single Family Residence
timer
Days on Market
12
payments
HOA Fee
N/A
garage
Garage Total
4
fingerprint
MLS #
150005645
chairInterior Details
General Interior
Interior Features
Separate Formal Dining Room, Bedroom On Main Level, Workshop
Flooring
Carpet, Tile, Wood
Fireplace
Family Room, Primary Bedroom
Kitchen & Appliances
Appliances
Dishwasher, Disposal, Gas Water Heater, Microwave
Laundry
Electric Dryer Hookup, Gas Dryer Hookup, Laundry Room
Climate Control
Cooling
Central Air, Zoned
Heating
Forced Air, Natural Gas
deckExterior & Lot
Building & Construction
Patio & Porch
Deck, Stone
Fencing
Partial
Construction
Brick
Roof
Composition
Nearby Schools
| Rating | School Name | ||
|---|---|---|---|
| No school data available for this area. | |||
Convenience Score

This Home is Sold
Curious what your home is worth? Get a free valuation.
call
(800)-330-9306Available 9AM - 6PM
Similar Homes You Might Like
Based on price, location, and features