Topfind Realty
Renting

Search Rentals

Houses for RentTownhomes for RentCondos for RentView All Rentals →

Renting Resources

Why Rent With UsRenter GuideRent vs Buy Calculator

Renter Articles

How to Negotiate RentUnderstanding Your LeaseMoving Checklist for Renters
Buying

Search Homes

Houses for SaleTownhomes for SaleCondos for SaleView All Homes →

Buying Resources

Why Buy With UsBuyer GuideAffordability CalculatorInvestment CalculatorProperty Tax Calculator

Buyer Articles

Master Your New Home BudgetBeat Moving StressPacking Secrets
Selling

Selling Tools

Home ValuationFind a Seller's Agent

Selling Resources

Why Sell With UsSeller GuideNet Sheet CalcHELOC Calculator

Seller Articles

Strategic PricingDownsizing Tips
Mortgage Rates

Today's Rates

Mortgage RatesRefinance RatesLoan ComparisonHELOC Calculator

Mortgage Resources

Understanding Mortgage RatesFirst-Time Homebuyer GuideWhen to Refinance Your Mortgage
Realtors
Topfind
Houses for RentTownhomes for RentCondos for RentView All Rentals →
Why Rent With UsRenter GuideRent vs Buy Calculator
How to Negotiate RentUnderstanding Your LeaseMoving Checklist for Renters
Houses for SaleTownhomes for SaleCondos for SaleView All Homes →
Why Buy With UsBuyer GuideAffordability CalculatorInvestment CalculatorProperty Tax Calculator
Master Your New Home BudgetBeat Moving StressPacking Secrets
Home ValuationFind a Seller's Agent
Why Sell With UsSeller GuideNet Sheet CalcHELOC Calculator
Strategic PricingDownsizing Tips
Mortgage RatesRefinance RatesLoan ComparisonHELOC Calculator
Understanding Mortgage RatesFirst-Time Homebuyer GuideWhen to Refinance Your Mortgage
groupRealtorsinfoAbout Us
Continue with Google
Sign InSign Up
Topfind Realty
Renting

Search Rentals

Houses for RentTownhomes for RentCondos for RentView All Rentals →

Renting Resources

Why Rent With UsRenter GuideRent vs Buy Calculator

Renter Articles

How to Negotiate RentUnderstanding Your LeaseMoving Checklist for Renters
Buying

Search Homes

Houses for SaleTownhomes for SaleCondos for SaleView All Homes →

Buying Resources

Why Buy With UsBuyer GuideAffordability CalculatorInvestment CalculatorProperty Tax Calculator

Buyer Articles

Master Your New Home BudgetBeat Moving StressPacking Secrets
Selling

Selling Tools

Home ValuationFind a Seller's Agent

Selling Resources

Why Sell With UsSeller GuideNet Sheet CalcHELOC Calculator

Seller Articles

Strategic PricingDownsizing Tips
Mortgage Rates

Today's Rates

Mortgage RatesRefinance RatesLoan ComparisonHELOC Calculator

Mortgage Resources

Understanding Mortgage RatesFirst-Time Homebuyer GuideWhen to Refinance Your Mortgage
Realtors
Topfind
Houses for RentTownhomes for RentCondos for RentView All Rentals →
Why Rent With UsRenter GuideRent vs Buy Calculator
How to Negotiate RentUnderstanding Your LeaseMoving Checklist for Renters
Houses for SaleTownhomes for SaleCondos for SaleView All Homes →
Why Buy With UsBuyer GuideAffordability CalculatorInvestment CalculatorProperty Tax Calculator
Master Your New Home BudgetBeat Moving StressPacking Secrets
Home ValuationFind a Seller's Agent
Why Sell With UsSeller GuideNet Sheet CalcHELOC Calculator
Strategic PricingDownsizing Tips
Mortgage RatesRefinance RatesLoan ComparisonHELOC Calculator
Understanding Mortgage RatesFirst-Time Homebuyer GuideWhen to Refinance Your Mortgage
groupRealtorsinfoAbout Us
Continue with Google
Sign InSign Up
Real Estate/CA/Vista/1087 Delpy View
view_in_arVirtual Tour
Interior
For Sale
$714,500
Est. $4,001/mo

1087 Delpy View, Vista, CA 92084

bed
3
Bedrooms
bathtub
3
Bathrooms
square_foot
1,472
Square Feet

About this home

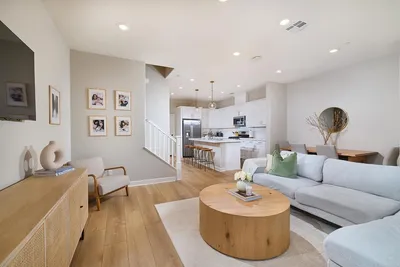
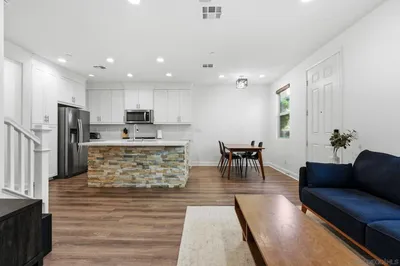
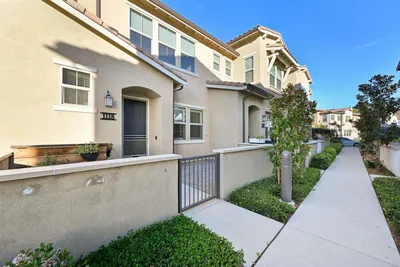
Welcome to this turn-key home in The Peak at Delpy's Corner, a highly desirable gated Lennar community built in 2019. This beautifully maintained, solar-powered townhome offers 1,472 square feet of thoughtfully designed living space, featuring 3 bedrooms, 2.5 bathrooms, and an attached 2-car garage. Light, bright, and move-in ready, the open-concept floor plan seamlessly connects the living room, dining area, and kitchen, creating the perfect space for both everyday living and entertaining. The modern kitchen showcases stainless steel appliances, while the spacious primary suite offers a large walk-in closet and an ensuite bath designed for comfort and convenience. Upstairs, you'll find a dedicated laundry room complete with cabinetry, washer, and dryer. Additional upgrades include solar, a whole-house fan, Ring doorbell, keyless entry, tankless water heater, garage storage racks, and more. The private, gated front patio provides an ideal outdoor retreat for relaxing, dining, or enjoying time with pets. One of the home's most desirable features is its location overlooking a spacious greenbelt, creating an open feel rarely found in townhome living. The expansive grassy area directly in front of the home provides additional room to play, relax, and enjoy the outdoors, giving the property the feel of having an extended front yard. The Peak is known for its welcoming, family-friendly atmosphere, where neighbors gather, children play together, and the community playground serves as a favorite destination for residents of all ages. Ideally situated within the community, this home enjoys convenient access to The Peak's resort-style amenities, including a pool, spa, playground, picnic and barbecue areas, grassy walking paths, and ample guest parking. This dog-friendly community is conveniently located near shopping, dining, schools, and major freeways, offering an exceptional combination of comfort, convenience, and modern living. VA approved.

Property Facts

bed

Bedrooms

3

bathtub

Bathrooms

3

square_foot

Square Feet

1,472

calendar_month

Year Built

2020

home_work

Property Type

Townhouse

timer

Days on Market

0

payments

HOA Fee

$365/mo

garage

Garage Total

2

fingerprint

MLS #

NDP2606707

Interior Details

General Interior

Interior Features

All Bedrooms Up

Kitchen & Appliances

Laundry

Washer Hookup, Electric Dryer Hookup, Gas Dryer Hookup, Inside, Laundry Room, Upper Level

Bed & Bath

Main Level Bathrooms

1

Climate Control

Cooling

Central Air

Parking

Total Parking Spaces

2

Garage Spaces

2

Attached Garage

Yes

Exterior & Lot

Lot & Grounds

Pool Features

Fenced, Association

Sewer

Public Sewer

Community & HOA

Association Info

HOA Fee$365
FrequencyMonthly

HOA Amenities

Maintenance Grounds, Barbecue, Picnic Area, Playground, Pool, Spa Hot Tub

Community Features

Biking, Curbs, Gutters, Park, Storm Drains, Street Lights, Sidewalks

Mortgage Calculator

Total Monthly

$0

Principal & Interest:
$0
Property Tax:
$0
Home Insurance:
$0
HOA Fees:
$0
$
$
%

Nearby Schools

RatingSchool NameGradesDistance
No school data available for this area.

Convenience Score

Market Insights

92084|Vista
analytics

Estimated Value

Calculating...
trending_up0%vs. last year
202120222023202420252026

Market Temperature

Seller'sBalancedBuyer's
0d30d60d180d
Balanced

Balanced market

30 Days

Avg. time on market

This is a Balanced Market. Homes are selling at a moderate pace.

flood

Flood & Climate Risk

Flood Risk

Minimal — not in a FEMA flood zone

Low

Wildfire Risk

Moderate — near wildland-urban interface

Moderate

Heat Risk

Low — moderate summer temperatures

Low

Earthquake Risk

Southern California seismic zone

Moderate
volume_up

Noise Levels

TrafficQuiet residential street
AirportMinimal airport noise
CommercialLow commercial activity nearby
streetview

Street View

Open Full Street Viewopen_in_new
Topfind Realty

Ready to Take the Next Step?

Get expert support from a local agent today.

call
(800)-330-9306Available 9AM - 7PM

Similar Homes You Might Like

Based on price, location, and features
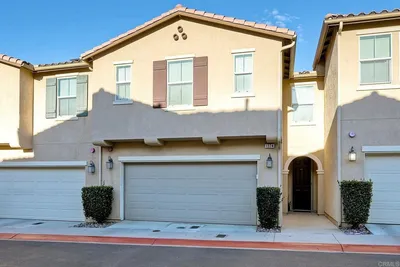
1374 Palo Verde Way
VIRTUAL TOUR

$699,000

FOR SALE

1374 Palo Verde Way, Vista, CA 92083

3 beds · 3 baths · 1,679 sqft

973 Bradley Way
VIRTUAL TOUR

$774,999

FOR SALE

973 Bradley Way, Vista, CA 92081

3 beds · 3 baths · 1,576 sqft

1065 Delpy View
3D TOUR

$719,000

FOR SALE

1065 Delpy View, Vista, CA 92084

3 beds · 3 baths · 1,557 sqft

1305 Isabella Way

$639,000

FOR SALE

1305 Isabella Way, Vista, CA 92084

3 beds · 3 baths · 1,357 sqft

2464 Solara Lane
VIRTUAL TOUR

$749,900

FOR SALE

2464 Solara Lane, Vista, CA 92081

3 beds · 3 baths · 1,538 sqft

1118 Delpy View
VIRTUAL TOUR

$739,000

FOR SALE

1118 Delpy View, Vista, CA 92084

3 beds · 3 baths · 1,472 sqft

1362 Palo Verde Way
VIRTUAL TOUR

$712,500

FOR SALE

1362 Palo Verde Way, Vista, CA 92083

3 beds · 3 baths · 1,679 sqft

958 Marlin Drive
VIRTUAL TOUR

$624,900

FOR SALE

958 Marlin Drive, Vista, CA 92084

3 beds · 3 baths · 1,278 sqft

Recently Sold

1008 Marlin Drive
VIRTUAL TOUR

$349,000

SOLD

1008 Marlin Drive, Vista, CA 92084

3 beds · 2 baths · 1,322 sqft

856 Daybreak Place
VIRTUAL TOUR

$213,800

SOLD

856 Daybreak Place, Vista, CA 92084

3 beds · 3 baths · 1,380 sqft

340 Ferrara
VIRTUAL TOUR

$669,000

SOLD

340 Ferrara, Vista, CA 92083

3 beds · 3 baths · 1,266 sqft

1344 Palomar Place 22
VIRTUAL TOUR

$599,999

SOLD

1344 Palomar Place 22, Vista, CA 92084

3 beds · 2 baths · 1,396 sqft

730 Silver Dr
VIRTUAL TOUR

$599,000

SOLD

730 Silver Dr, Vista, CA 92083

3 beds · 3 baths · 1,365 sqft

614 Bel Air Dr W
VIRTUAL TOUR

$589,900

SOLD

614 Bel Air Dr W, Vista, CA 92084

2 beds · 3 baths · 1,330 sqft

424 Florencia Lane
VIRTUAL TOUR

$365,000

SOLD

424 Florencia Lane, Vista, CA 92083

3 beds · 3 baths · 1,266 sqft

976 Marlin Drive
VIRTUAL TOUR

$379,000

SOLD

976 Marlin Drive, Vista, CA 92084

3 beds · 3 baths · 1,278 sqft

Topfind Realty

Company

  • About Us
  • Careers
  • Articles
  • Home Estimate

Explore

  • Renting
  • Buying
  • Selling
  • Realtors

Support

  • Help Center
  • Contact Us
  • Terms & Conditions
  • Privacy Policy

Topfind Realty, DRE # 02240815, is a licensed real estate broker in California. Topfind Realty pledges to support the Fair Housing Act and adhere to Equal Housing Opportunity laws.

Copyright © 2026 Topfind Realty. All Rights Reserved.