Topfind Realty
Renting

Search Rentals

Houses for RentTownhomes for RentCondos for RentView All Rentals →

Renting Resources

Why Rent With UsRenter GuideRent vs Buy Calculator

Renter Articles

How to Negotiate RentUnderstanding Your LeaseMoving Checklist for Renters
Buying

Search Homes

Houses for SaleTownhomes for SaleCondos for SaleView All Homes →

Buying Resources

Why Buy With UsBuyer GuideAffordability CalculatorInvestment CalculatorProperty Tax Calculator

Buyer Articles

Master Your New Home BudgetBeat Moving StressPacking Secrets
Selling

Selling Tools

Home ValuationFind a Seller's Agent

Selling Resources

Why Sell With UsSeller GuideNet Sheet CalcHELOC Calculator

Seller Articles

Strategic PricingDownsizing Tips
Mortgage Rates

Today's Rates

Mortgage RatesRefinance RatesLoan ComparisonHELOC Calculator

Mortgage Resources

Understanding Mortgage RatesFirst-Time Homebuyer GuideWhen to Refinance Your Mortgage
Realtors
Topfind
Houses for RentTownhomes for RentCondos for RentView All Rentals →
Why Rent With UsRenter GuideRent vs Buy Calculator
How to Negotiate RentUnderstanding Your LeaseMoving Checklist for Renters
Houses for SaleTownhomes for SaleCondos for SaleView All Homes →
Why Buy With UsBuyer GuideAffordability CalculatorInvestment CalculatorProperty Tax Calculator
Master Your New Home BudgetBeat Moving StressPacking Secrets
Home ValuationFind a Seller's Agent
Why Sell With UsSeller GuideNet Sheet CalcHELOC Calculator
Strategic PricingDownsizing Tips
Mortgage RatesRefinance RatesLoan ComparisonHELOC Calculator
Understanding Mortgage RatesFirst-Time Homebuyer GuideWhen to Refinance Your Mortgage
groupRealtorsinfoAbout Us
Continue with Google
Sign InSign Up
Topfind Realty
Renting

Search Rentals

Houses for RentTownhomes for RentCondos for RentView All Rentals →

Renting Resources

Why Rent With UsRenter GuideRent vs Buy Calculator

Renter Articles

How to Negotiate RentUnderstanding Your LeaseMoving Checklist for Renters
Buying

Search Homes

Houses for SaleTownhomes for SaleCondos for SaleView All Homes →

Buying Resources

Why Buy With UsBuyer GuideAffordability CalculatorInvestment CalculatorProperty Tax Calculator

Buyer Articles

Master Your New Home BudgetBeat Moving StressPacking Secrets
Selling

Selling Tools

Home ValuationFind a Seller's Agent

Selling Resources

Why Sell With UsSeller GuideNet Sheet CalcHELOC Calculator

Seller Articles

Strategic PricingDownsizing Tips
Mortgage Rates

Today's Rates

Mortgage RatesRefinance RatesLoan ComparisonHELOC Calculator

Mortgage Resources

Understanding Mortgage RatesFirst-Time Homebuyer GuideWhen to Refinance Your Mortgage
Realtors
Topfind
Houses for RentTownhomes for RentCondos for RentView All Rentals →
Why Rent With UsRenter GuideRent vs Buy Calculator
How to Negotiate RentUnderstanding Your LeaseMoving Checklist for Renters
Houses for SaleTownhomes for SaleCondos for SaleView All Homes →
Why Buy With UsBuyer GuideAffordability CalculatorInvestment CalculatorProperty Tax Calculator
Master Your New Home BudgetBeat Moving StressPacking Secrets
Home ValuationFind a Seller's Agent
Why Sell With UsSeller GuideNet Sheet CalcHELOC Calculator
Strategic PricingDownsizing Tips
Mortgage RatesRefinance RatesLoan ComparisonHELOC Calculator
Understanding Mortgage RatesFirst-Time Homebuyer GuideWhen to Refinance Your Mortgage
groupRealtorsinfoAbout Us
Continue with Google
Sign InSign Up
Real Estate/CA/Vista/1059 Shadowridge Dr 7 (Sold)
Main
SOLD
SoldClosed on July 6, 2026
$543,500
Sold Price

1059 Shadowridge Dr 7, Vista, CA 92081

bed
2
Bedrooms
bathtub
2
Bathrooms
square_foot
934
Square Feet

About this home

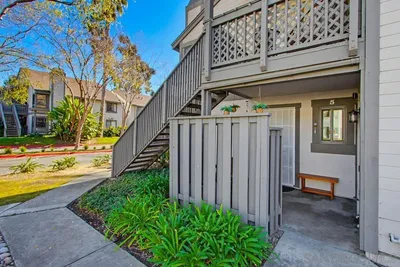
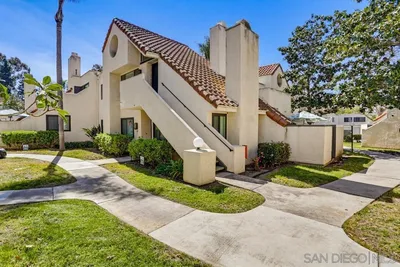
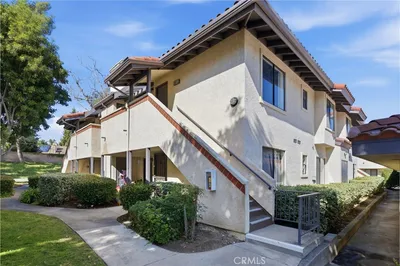
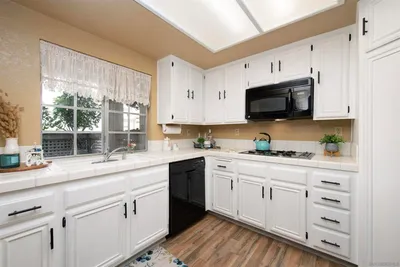
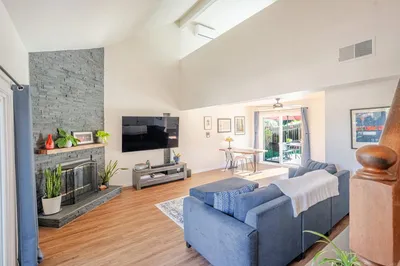
Located within the Shadowridge Aspens community, surrounded by the 18-hole championship golf course, this beautifully upgraded 2-bedroom, 2-bath end unit offers easy single-level living. The open-concept layout is enhanced by oversized windows, creating a bright and spacious feel. Thoughtfully remodeled and move-in ready, the home features continuous luxury vinyl plank flooring throughout, modern fixtures and finishes, and a neutral coastal color palette. The kitchen offers abundant new cabinetry with soft-close drawers and pull-out shelving, dining bar seating, stainless steel appliances, a 5-burner gas range with griddle, generous quartz countertops, and a garden window. Dual primary suites feature walk-in closets and en-suite bathrooms, one with a tiled walk-in shower and the other with a tub/shower combination. The living room and one bedroom open to an expansive covered patio, creating seamless indoor-outdoor living and entertaining space. The unit includes a private one-car garage and a designated parking space. Additional storage includes a coat closet, patio storage, and a dedicated laundry/utility closet. The property is conveniently equipped with a less-than-2-year-old central A/C system and furnace, a newer water heater, and includes all kitchen appliances, plus the stackable washer and dryer. Residents enjoy water and trash service included with the HOA fee, a sparkling pool, spa, clubhouse, and lush landscaping. Conveniently located just minutes from the 78 Freeway, shopping, restaurants, Classical Academy, Rancho Buena Vista High School, and Shadowridge Park.

infoProperty Facts

bed

Bedrooms

2

bathtub

Bathrooms

2

square_foot

Square Feet

934

calendar_month

Year Built

1987

home_work

Property Type

Condominium

timer

Days on Market

8

payments

HOA Fee

$425/mo

garage

Garage Total

1

fingerprint

MLS #

260014866SD

chairInterior Details

General Interior

Interior Features

Walk In Closets

Kitchen & Appliances

Appliances

Counter Top, Dishwasher, Free Standing Range, Gas Cooking, Gas Range, Microwave, Refrigerator

Laundry

Gas Dryer Hookup, Inside

Climate Control

Cooling

Central Air

Heating

Forced Air, Natural Gas

deckExterior & Lot

Building & Construction

Construction

Wood Siding

Roof

Composition

Nearby Schools

RatingSchool NameGradesDistance
No school data available for this area.

Convenience Score

Topfind Realty

This Home is Sold

Curious what your home is worth? Get a free valuation.

call
(800)-330-9306Available 9AM - 6PM

Similar Homes You Might Like

Based on price, location, and features
1941 Wellington Lane 1
VIRTUAL TOUR

$575,000

FOR SALE

1941 Wellington Lane 1, Vista, CA 92081

3 beds · 2 baths · 1,119 sqft

1217 Mariposa Court
VIRTUAL TOUR

$470,000

FOR SALE

1217 Mariposa Court, Vista, CA 92084

2 beds · 2 baths · 975 sqft

204 Candice Place
VIRTUAL TOUR

$469,000

FOR SALE

204 Candice Place, Vista, CA 92083

2 beds · 1 baths · 877 sqft

230 Diamond Way 247
VIRTUAL TOUR

$429,000

FOR SALE

230 Diamond Way 247, Vista, CA 92083

2 beds · 2 baths · 878 sqft

236 Diamond Way Unit 250
NEW 39 HRS AGO

$459,900

FOR SALE

236 Diamond Way Unit 250, Vista, CA 92083

2 beds · 2 baths · 878 sqft

1953 Wellington Ln 4

$485,800

FOR SALE

1953 Wellington Ln 4, Vista, CA 92081

2 beds · 2 baths · 863 sqft

125 Candice Place
VIRTUAL TOUR

$449,900

FOR SALE

125 Candice Place, Vista, CA 92083

2 beds · 2 baths · 877 sqft

300 Washington Street B
VIRTUAL TOUR

$499,000

FOR SALE

300 Washington Street B, Vista, CA 92084

2 beds · 1 baths · 896 sqft

Recently Sold

944 Lupine Hills
3D TOUR

$443,000

SOLD

944 Lupine Hills, Vista, CA 92081

2 beds · 2 baths · 1,077 sqft

1953 Wellington Lane 5
VIRTUAL TOUR

$475,000

SOLD

1953 Wellington Lane 5, Vista, CA 92081

2 beds · 2 baths · 863 sqft

230 Diamond way 147
VIRTUAL TOUR

$485,000

SOLD

230 Diamond way 147, Vista, CA 92083

2 beds · 2 baths · 828 sqft

451 Avenida De La Luna
VIRTUAL TOUR

$570,000

SOLD

451 Avenida De La Luna, Vista, CA 92083

2 beds · 2 baths · 1,068 sqft

333 N Melrose Dr D
VIRTUAL TOUR

$395,000

SOLD

333 N Melrose Dr D, Vista, CA 92083

1 beds · 1 baths · 892 sqft

980 Lupine Hills Drive 83

$397,000

SOLD

980 Lupine Hills Drive 83, Vista, CA 92081

2 beds · 2 baths · 952 sqft

1050 La Tortuga Dr 15
VIRTUAL TOUR

$485,900

SOLD

1050 La Tortuga Dr 15, Vista, CA 92081

2 beds · 2 baths · 874 sqft

331 Windy Lane
VIRTUAL TOUR

$491,000

SOLD

331 Windy Lane, Vista, CA 92083

1 beds · 1 baths · 856 sqft

Topfind Realty

Company

  • About Us
  • Careers
  • Articles
  • Home Estimate

Explore

  • Renting
  • Buying
  • Selling
  • Realtors

Support

  • Help Center
  • Contact Us
  • Terms & Conditions
  • Privacy Policy

Topfind Realty, DRE # 02240815, is a licensed real estate broker in California. Topfind Realty pledges to support the Fair Housing Act and adhere to Equal Housing Opportunity laws.

Copyright © 2026 Topfind Realty. All Rights Reserved.