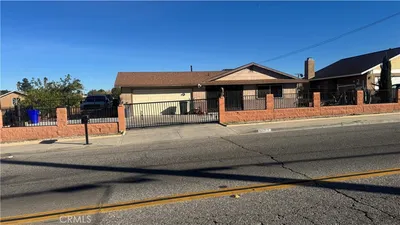
For Sale
$459,000
Est. $2,570/mo18681 Arrowhead, Victorville, CA 92395
bed
4
Bedrooms
bathtub
2
Bathrooms
square_foot
2,017
Square Feet
About this home
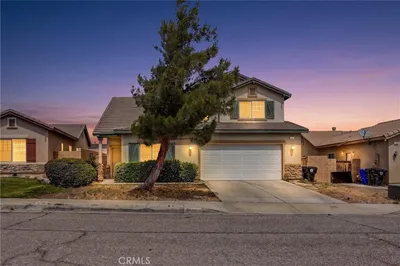
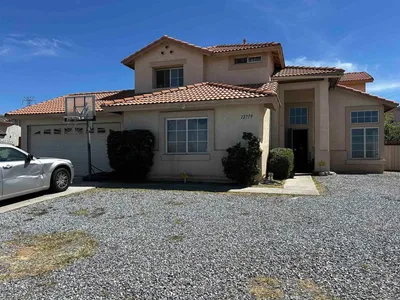
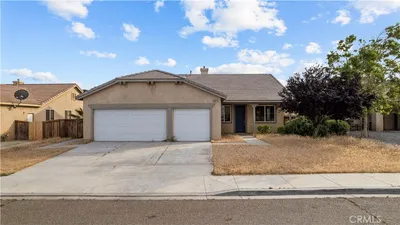
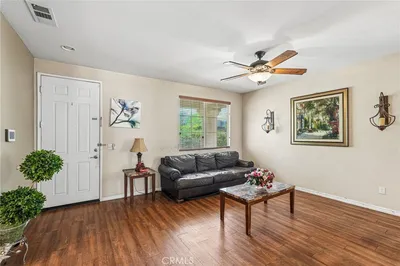
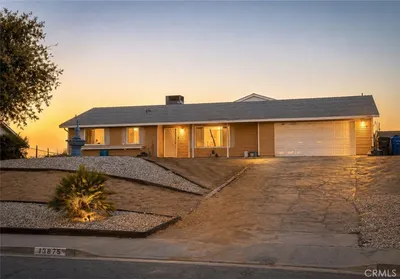
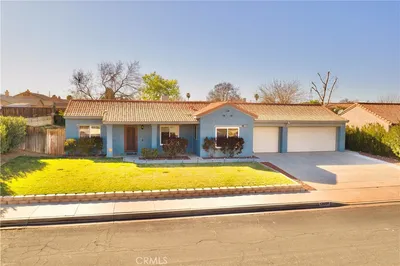
Welcome to this beautiful home located in the prestigious Spring Valley Lake community of Victorville! This well-maintained home offers 4 spacious bedrooms and 2 bathrooms with a desirable open-concept floor plan that seamlessly connects the updated kitchen to the living room, making it perfect for both everyday living and entertaining. In addition to the main living area, you'll find a separate family room that provides extra space for relaxation or gatherings. The fourth bedroom offers flexibility and can easily serve as a private home office, guest room, or hobby space. The secondary bedrooms are generously sized, providing comfort and versatility for family and guests. The updated kitchen features an efficient layout with easy access to the dining and living areas, making meal preparation both convenient and enjoyable. The living areas feature attractive laminate flooring, while the bedrooms offer the warmth and comfort of carpet. Ceiling fans in every bedroom help keep the home comfortable year-round, and window coverings throughout add both privacy and style. Step outside to enjoy the covered patio and elevated deck—ideal for relaxing, entertaining, or enjoying the peaceful surroundings. A private gate provides direct access to the riverbed for walking and outdoor enjoyment. Solar lease with low payments helps with the eletric bill. As a resident of Spring Valley Lake, you'll enjoy outstanding community amenities, including a private lake for boating, fishing, and swimming, beautiful parks, beaches, a country club, golf course, equestrian center, and a variety of community events throughout the year. This exceptional home offers comfort, flexibility, and an outstanding lifestyle in one of Victorville's most desirable communities. Don't miss the opportunity to make it yours!
Property Facts
bed
Bedrooms
4
bathtub
Bathrooms
2
square_foot
Square Feet
2,017
landscape
Lot Size
8,500 sqft
calendar_month
Year Built
1986
home_work
Property Type
Single Family Residence
timer
Days on Market
0
payments
HOA Fee
$412.75/mo
garage
Garage Total
2
fingerprint
MLS #
CV26149261
Interior Details
General Interior
Interior Features
Ceiling Fans, Cathedral Ceilings, Quartz Counters, Galley Kitchen
Flooring
Carpet, Laminate
Fireplace
Living Room
Kitchen & Appliances
Appliances
Dishwasher, Free Standing Range, Disposal, Gas Water Heater
Laundry
In Garage
Bed & Bath
Main Level Bedrooms
4
Main Level Bathrooms
2
Climate Control
Cooling
Central Air
Heating
Central
Parking
Total Parking Spaces
2
Garage Spaces
2
Attached Garage
Yes
Parking Features
Driveway, Garage
Exterior & Lot
Building & Construction
Patio & Porch
Covered, Deck
Fencing
Wood
Roof
Tile
Lot & Grounds
Lot Features
Desert Back, Front Yard
Pool Features
Association
Spa Features
Association
Sewer
Public Sewer
Water Source
Public
Community & HOA
Association Info
HOA Fee$412.75
FrequencyQuarterly
HOA Amenities
Clubhouse, Dog Park, Golf Course, Picnic Area, Pier, Playground, Pool, Pets Allowed, Recreation Room, Spa Hot Tub, Tennis Courts
Community Features
Biking, Fishing, Golf, Lake, Suburban
Mortgage Calculator
Total Monthly
$0
Principal & Interest:
$0Property Tax:
$0Home Insurance:
$0HOA Fees:
$0$
$
%
Nearby Schools
| Rating | School Name | ||
|---|---|---|---|
| No school data available for this area. | |||
Convenience Score
Market Insights
92395|Victorville
analytics
Estimated Value
Calculating...
trending_up0%vs. last year
202120222023202420252026
Market Temperature
Seller'sBalancedBuyer's
0d30d60d180d
Balanced
Balanced market
30 Days
Avg. time on market
This is a Balanced Market. Homes are selling at a moderate pace.
flood
Flood & Climate Risk
Flood Risk
Minimal — not in a FEMA flood zone
Wildfire Risk
Moderate — near wildland-urban interface
Heat Risk
Low — moderate summer temperatures
Earthquake Risk
Southern California seismic zone
volume_up
Noise Levels
TrafficQuiet residential street
AirportMinimal airport noise
CommercialLow commercial activity nearby
streetview
Open Full Street Viewopen_in_newStreet View

Ready to Take the Next Step?
Get expert support from a local agent today.
call
(800)-330-9306Available 9AM - 7PM
Similar Homes You Might Like
Based on price, location, and features