Topfind Realty
Renting

Search Rentals

Houses for RentTownhomes for RentCondos for RentView All Rentals →

Renting Resources

Why Rent With UsRenter GuideRent vs Buy Calculator

Renter Articles

How to Negotiate RentUnderstanding Your LeaseMoving Checklist for Renters
Buying

Search Homes

Houses for SaleTownhomes for SaleCondos for SaleView All Homes →

Buying Resources

Why Buy With UsBuyer GuideAffordability CalculatorInvestment CalculatorProperty Tax Calculator

Buyer Articles

Master Your New Home BudgetBeat Moving StressPacking Secrets
Selling

Selling Tools

Home ValuationFind a Seller's Agent

Selling Resources

Why Sell With UsSeller GuideNet Sheet CalcHELOC Calculator

Seller Articles

Strategic PricingDownsizing Tips
Mortgage Rates

Today's Rates

Mortgage RatesRefinance RatesLoan ComparisonHELOC Calculator

Mortgage Resources

Understanding Mortgage RatesFirst-Time Homebuyer GuideWhen to Refinance Your Mortgage
Realtors
Topfind
Houses for RentTownhomes for RentCondos for RentView All Rentals →
Why Rent With UsRenter GuideRent vs Buy Calculator
How to Negotiate RentUnderstanding Your LeaseMoving Checklist for Renters
Houses for SaleTownhomes for SaleCondos for SaleView All Homes →
Why Buy With UsBuyer GuideAffordability CalculatorInvestment CalculatorProperty Tax Calculator
Master Your New Home BudgetBeat Moving StressPacking Secrets
Home ValuationFind a Seller's Agent
Why Sell With UsSeller GuideNet Sheet CalcHELOC Calculator
Strategic PricingDownsizing Tips
Mortgage RatesRefinance RatesLoan ComparisonHELOC Calculator
Understanding Mortgage RatesFirst-Time Homebuyer GuideWhen to Refinance Your Mortgage
groupRealtorsinfoAbout Us
Continue with Google
Sign InSign Up
Topfind Realty
Renting

Search Rentals

Houses for RentTownhomes for RentCondos for RentView All Rentals →

Renting Resources

Why Rent With UsRenter GuideRent vs Buy Calculator

Renter Articles

How to Negotiate RentUnderstanding Your LeaseMoving Checklist for Renters
Buying

Search Homes

Houses for SaleTownhomes for SaleCondos for SaleView All Homes →

Buying Resources

Why Buy With UsBuyer GuideAffordability CalculatorInvestment CalculatorProperty Tax Calculator

Buyer Articles

Master Your New Home BudgetBeat Moving StressPacking Secrets
Selling

Selling Tools

Home ValuationFind a Seller's Agent

Selling Resources

Why Sell With UsSeller GuideNet Sheet CalcHELOC Calculator

Seller Articles

Strategic PricingDownsizing Tips
Mortgage Rates

Today's Rates

Mortgage RatesRefinance RatesLoan ComparisonHELOC Calculator

Mortgage Resources

Understanding Mortgage RatesFirst-Time Homebuyer GuideWhen to Refinance Your Mortgage
Realtors
Topfind
Houses for RentTownhomes for RentCondos for RentView All Rentals →
Why Rent With UsRenter GuideRent vs Buy Calculator
How to Negotiate RentUnderstanding Your LeaseMoving Checklist for Renters
Houses for SaleTownhomes for SaleCondos for SaleView All Homes →
Why Buy With UsBuyer GuideAffordability CalculatorInvestment CalculatorProperty Tax Calculator
Master Your New Home BudgetBeat Moving StressPacking Secrets
Home ValuationFind a Seller's Agent
Why Sell With UsSeller GuideNet Sheet CalcHELOC Calculator
Strategic PricingDownsizing Tips
Mortgage RatesRefinance RatesLoan ComparisonHELOC Calculator
Understanding Mortgage RatesFirst-Time Homebuyer GuideWhen to Refinance Your Mortgage
groupRealtorsinfoAbout Us
Continue with Google
Sign InSign Up
Real Estate/CA/Victorville/14819 Grasshopper Court (Sold)
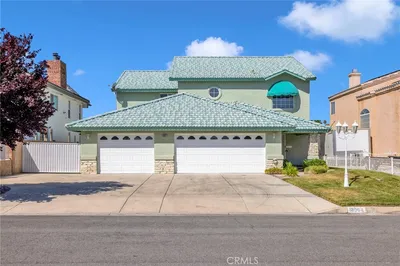
Main
SOLD
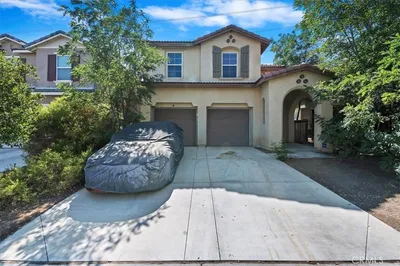
Interior 1
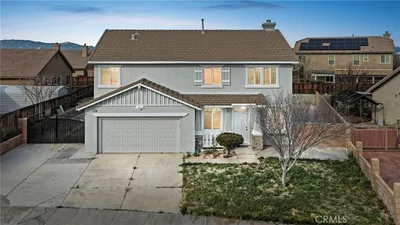
Interior 2
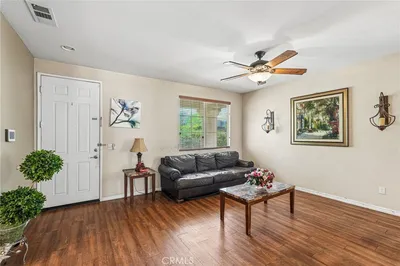
Interior 3
Interior 4
grid_view Show all photos
SoldClosed on May 5, 2026
$475,000
Sold Price

14819 Grasshopper Court, Victorville, CA 92394

bed
4
Bedrooms
bathtub
2
Bathrooms
square_foot
2,502
Square Feet

About this home

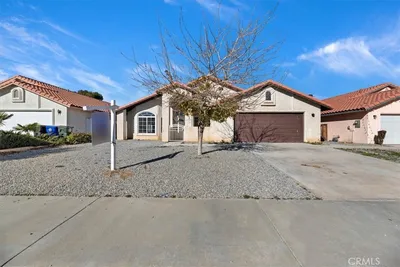
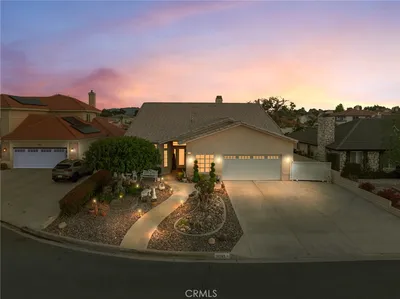
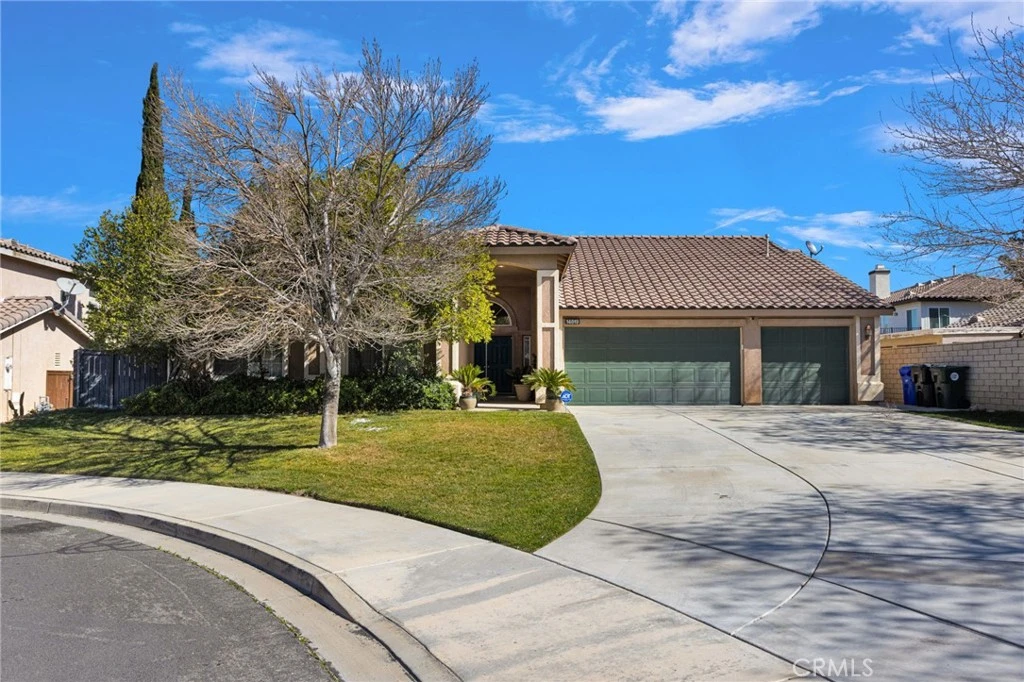
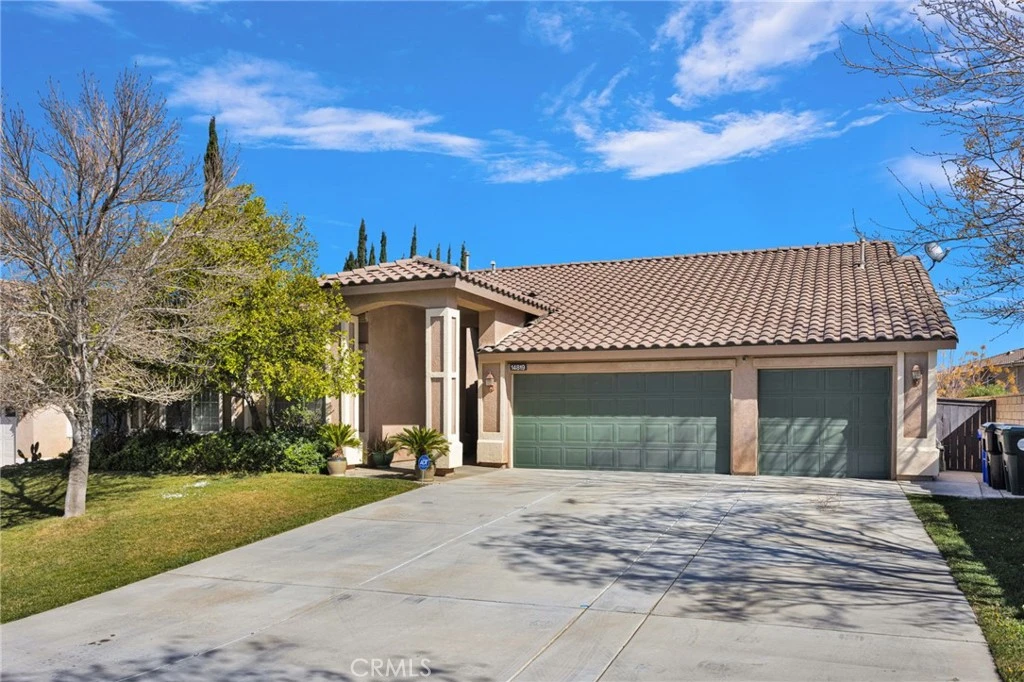

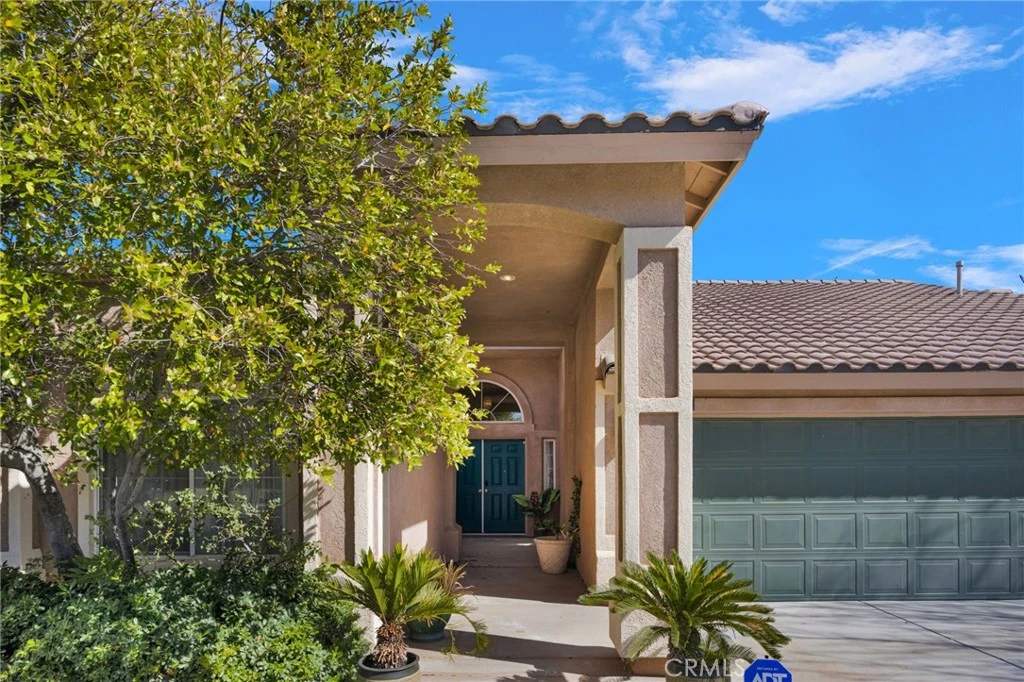
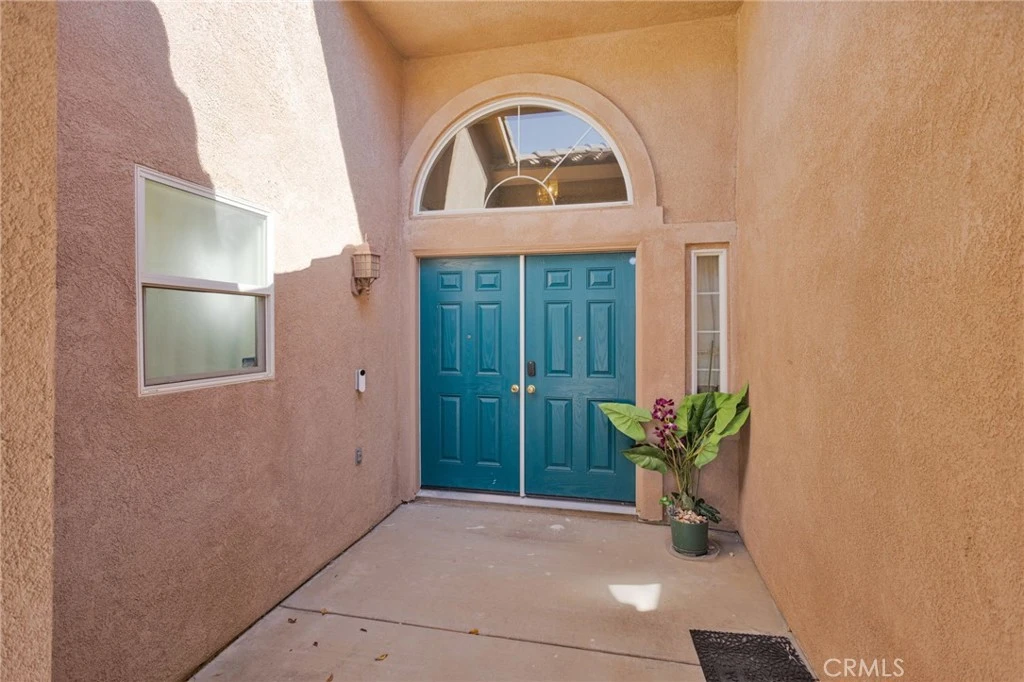
Welcome to this beautiful 1-owner single-story cul-de-sac home with pool-sized yard in Victorville offering space, charm, and an ideal layout for both everyday living and entertaining. As you arrive, the home’s excellent curb appeal, mature landscaping, and large driveway with a three-car garage create an inviting first impression. Step inside through the double-door entry to discover soaring vaulted ceilings, abundant natural light, and expansive living spaces. The formal living and dining areas provide an elegant setting for gatherings, highlighted by decorative columns, chandeliers, and large windows overlooking the backyard. Just beyond, the spacious family room features a cozy fireplace and sliding doors that open to the covered patio. The kitchen is designed for functionality and connection, featuring: Generous cabinetry and counter space A center island with sink Stainless steel refrigerator Recessed lighting Breakfast nook with large windows The open concept makes it easy to entertain while staying connected with guests or family. The primary suite offers a peaceful retreat with ample space and backyard views, while the additional bedrooms provide flexibility for family, guests, or a home office. Step outside to a large private backyard with a covered patio, perfect for outdoor dining, barbecues, or relaxing evenings. Additional highlights include: ? Single-story layout ? High ceilings ? 3-car garage ? Quiet cul-de-sac location ? Spacious backyard ? Great natural light Located close to schools, parks, shopping, and major commuter routes, this home offers both convenience and comfort in one of Victorville’s desirable neighborhoods.

infoProperty Facts

bed

Bedrooms

4

bathtub

Bathrooms

2

square_foot

Square Feet

2,502

landscape

Lot Size

10,800 sqft

calendar_month

Year Built

2003

home_work

Property Type

Single Family Residence

timer

Days on Market

29

payments

HOA Fee

N/A

garage

Garage Total

3

fingerprint

MLS #

HD26050410

chairInterior Details

General Interior

Interior Features

Main Level Primary

Fireplace

Family Room, Library, See Through

Kitchen & Appliances

Laundry

Laundry Room

Bed & Bath

Main Level Master

Yes

Climate Control

Cooling

Central Air

Heating

Central

deckExterior & Lot

Nearby Schools

RatingSchool NameGradesDistance
No school data available for this area.

Convenience Score

Topfind Realty

This Home is Sold

Curious what your home is worth? Get a free valuation.

call
(800)-330-9306Available 9AM - 6PM

Similar Homes You Might Like

Based on price, location, and features
13048 Evanston
VIRTUAL TOUR

$429,000

FOR SALE

13048 Evanston, Victorville, CA 92392

4 beds · 3 baths · 2,214 sqft

11972 Caleta Way

$559,000

FOR SALE

11972 Caleta Way, Victorville, CA 92392

5 beds · 3 baths · 2,496 sqft

18064 Mariner

$699,991

FOR SALE

18064 Mariner, Victorville, CA 92395

3 beds · 3 baths · 2,727 sqft

15165 Bluffside Lane
VIRTUAL TOUR

$445,000

FOR SALE

15165 Bluffside Lane, Victorville, CA 92394

4 beds · 3 baths · 2,467 sqft

12620 Meadow Street
VIRTUAL TOUR

$455,000

FOR SALE

12620 Meadow Street, Victorville, CA 92395

5 beds · 3 baths · 2,677 sqft

13572 Kitty Hawk
VIRTUAL TOUR

$419,900

FOR SALE

13572 Kitty Hawk, Victorville, CA 92392

4 beds · 2 baths · 2,385 sqft

13254 Homeland Street

$475,000

FOR SALE

13254 Homeland Street, Victorville, CA 92392

4 beds · 3 baths · 2,381 sqft

11746 Grotto Hills

$449,000

FOR SALE

11746 Grotto Hills, Victorville, CA 92392

4 beds · 3 baths · 2,675 sqft

Recently Sold

12802 Rain Shadow Road
3D TOUR

$450,000

SOLD

12802 Rain Shadow Road, Victorville, CA 92395

3 beds · 3 baths · 2,599 sqft

13224 Valmont Court

$505,000

SOLD

13224 Valmont Court, Victorville, CA 92394

4 beds · 3 baths · 2,650 sqft

14761 Coachman

$445,000

SOLD

14761 Coachman, Victorville, CA 92394

4 beds · 3 baths · 2,961 sqft

14450 Palo Alto Court
VIRTUAL TOUR

$460,000

SOLD

14450 Palo Alto Court, Victorville, CA 92392

4 beds · 2 baths · 2,292 sqft

18065 Joshua Tree Lane
VIRTUAL TOUR

$505,000

SOLD

18065 Joshua Tree Lane, Victorville, CA 92395

3 beds · 2 baths · 2,330 sqft

13040 Deep Water Street

$545,000

SOLD

13040 Deep Water Street, Victorville, CA 92392

5 beds · 3 baths · 2,832 sqft

12772 Cimarron
3D TOUR

$600,000

SOLD

12772 Cimarron, Victorville, CA 92392

4 beds · 3 baths · 2,746 sqft

12794 Rain Shadow
3D TOUR

$435,000

SOLD

12794 Rain Shadow, Victorville, CA 92395

4 beds · 2 baths · 2,188 sqft

Topfind Realty

Company

  • About Us
  • Careers
  • Articles
  • Home Estimate

Explore

  • Renting
  • Buying
  • Selling
  • Realtors

Support

  • Help Center
  • Contact Us
  • Terms & Conditions
  • Privacy Policy

Topfind Realty, DRE # 02240815, is a licensed real estate broker in California. Topfind Realty pledges to support the Fair Housing Act and adhere to Equal Housing Opportunity laws.

Copyright © 2026 Topfind Realty. All Rights Reserved.