Topfind Realty
Renting

Search Rentals

Houses for RentTownhomes for RentCondos for RentView All Rentals →

Renting Resources

Why Rent With UsRenter GuideRent vs Buy Calculator

Renter Articles

How to Negotiate RentUnderstanding Your LeaseMoving Checklist for Renters
Buying

Search Homes

Houses for SaleTownhomes for SaleCondos for SaleView All Homes →

Buying Resources

Why Buy With UsBuyer GuideAffordability CalculatorInvestment CalculatorProperty Tax Calculator

Buyer Articles

Master Your New Home BudgetBeat Moving StressPacking Secrets
Selling

Selling Tools

Home ValuationFind a Seller's Agent

Selling Resources

Why Sell With UsSeller GuideNet Sheet CalcHELOC Calculator

Seller Articles

Strategic PricingDownsizing Tips
Mortgage Rates

Today's Rates

Mortgage RatesRefinance RatesLoan ComparisonHELOC Calculator

Mortgage Resources

Understanding Mortgage RatesFirst-Time Homebuyer GuideWhen to Refinance Your Mortgage
Realtors
Topfind
Houses for RentTownhomes for RentCondos for RentView All Rentals →
Why Rent With UsRenter GuideRent vs Buy Calculator
How to Negotiate RentUnderstanding Your LeaseMoving Checklist for Renters
Houses for SaleTownhomes for SaleCondos for SaleView All Homes →
Why Buy With UsBuyer GuideAffordability CalculatorInvestment CalculatorProperty Tax Calculator
Master Your New Home BudgetBeat Moving StressPacking Secrets
Home ValuationFind a Seller's Agent
Why Sell With UsSeller GuideNet Sheet CalcHELOC Calculator
Strategic PricingDownsizing Tips
Mortgage RatesRefinance RatesLoan ComparisonHELOC Calculator
Understanding Mortgage RatesFirst-Time Homebuyer GuideWhen to Refinance Your Mortgage
groupRealtorsinfoAbout Us
Continue with Google
Sign InSign Up
Topfind Realty
Renting

Search Rentals

Houses for RentTownhomes for RentCondos for RentView All Rentals →

Renting Resources

Why Rent With UsRenter GuideRent vs Buy Calculator

Renter Articles

How to Negotiate RentUnderstanding Your LeaseMoving Checklist for Renters
Buying

Search Homes

Houses for SaleTownhomes for SaleCondos for SaleView All Homes →

Buying Resources

Why Buy With UsBuyer GuideAffordability CalculatorInvestment CalculatorProperty Tax Calculator

Buyer Articles

Master Your New Home BudgetBeat Moving StressPacking Secrets
Selling

Selling Tools

Home ValuationFind a Seller's Agent

Selling Resources

Why Sell With UsSeller GuideNet Sheet CalcHELOC Calculator

Seller Articles

Strategic PricingDownsizing Tips
Mortgage Rates

Today's Rates

Mortgage RatesRefinance RatesLoan ComparisonHELOC Calculator

Mortgage Resources

Understanding Mortgage RatesFirst-Time Homebuyer GuideWhen to Refinance Your Mortgage
Realtors
Topfind
Houses for RentTownhomes for RentCondos for RentView All Rentals →
Why Rent With UsRenter GuideRent vs Buy Calculator
How to Negotiate RentUnderstanding Your LeaseMoving Checklist for Renters
Houses for SaleTownhomes for SaleCondos for SaleView All Homes →
Why Buy With UsBuyer GuideAffordability CalculatorInvestment CalculatorProperty Tax Calculator
Master Your New Home BudgetBeat Moving StressPacking Secrets
Home ValuationFind a Seller's Agent
Why Sell With UsSeller GuideNet Sheet CalcHELOC Calculator
Strategic PricingDownsizing Tips
Mortgage RatesRefinance RatesLoan ComparisonHELOC Calculator
Understanding Mortgage RatesFirst-Time Homebuyer GuideWhen to Refinance Your Mortgage
groupRealtorsinfoAbout Us
Continue with Google
Sign InSign Up
Real Estate/CA/Victorville/13991 Silver Creek
3d_rotation3D Tour
Interior
For Sale
$454,900
Est. $2,547/mo

13991 Silver Creek, Victorville, CA 92392

bed
3
Bedrooms
bathtub
3
Bathrooms
square_foot
1,999
Square Feet

About this home

Welcome to this beautiful pool home showcasing pride of ownership and ideally located near major freeways, shopping, dining, and highly rated schools, including the Cobalt Institute of Math and Science Academy (Grades 7–12) and Discovery School of the Arts (Grades K–6). From the moment you arrive, the home greets you with undeniable curb appeal and a welcoming covered front patio. Step through the private entry into the formal living room, which opens to a spacious family room featuring soaring ceilings, recessed lighting, and a cozy fireplace—the perfect place to relax on cool evenings. The bright, open-concept layout flows seamlessly into the beautifully appointed kitchen, offering wood cabinetry, a walk-in pantry, and abundant storage, making it ideal for both everyday living and entertaining. Large dual-pane windows and a sliding glass door fill the home with natural light and provide direct access to the backyard. Upstairs, you'll find a spacious loft that can easily be converted into a home office or fourth bedroom, along with two secondary bedrooms and a generously sized primary suite featuring dual closets. The primary bathroom offers dual vanities, a separate soaking tub, and a walk-in shower. Beautiful laminate flooring extends throughout the staircase and second floor. The private backyard is designed for entertaining and low-maintenance enjoyment. Relax by the sparkling pool, which was completely refinished approximately two years ago, or gather with family and friends under the expansive patio featuring decorative lighting. A tranquil water fountain enhances the outdoor ambiance, while block wall fencing provides added privacy. Both the front and back yards are equipped with automatic sprinkler system and the landscaped areas are complemented by drip irrigation for the rose garden. Large decorative planters, solar landscape lighting, and motion-activated solar lights along the front and side yards for added security. A dual-sided gate offers convenient access for parking a work truck, recreational vehicles, toys, or a small RV. Additional upgrades include a water heater replaced approximately two years ago with thermal expansion tank, a recently replaced garage door opener, and a newer stove. This exceptional home offers the perfect combination of comfort, functionality, and outdoor living, making it an ideal place to create lasting memories. This home truly has it all, come see it today and fall in love with your future home!

Property Facts

bed

Bedrooms

3

bathtub

Bathrooms

3

square_foot

Square Feet

1,999

landscape

Lot Size

8,180 sqft

calendar_month

Year Built

2003

home_work

Property Type

Single Family Residence

timer

Days on Market

0

payments

HOA Fee

N/A

garage

Garage Total

2

fingerprint

MLS #

PW26156118

Interior Details

General Interior

Interior Features

Block Walls, Ceiling Fans, Separate Formal Dining Room, High Ceilings, Pantry, Recessed Lighting, Solid Surface Counters, Unfurnished, All Bedrooms Up, Loft, Walk In Pantry

Flooring

Tile, Wood

Fireplace

Family Room, Gas

Kitchen & Appliances

Appliances

Dishwasher, Gas Range

Laundry

Electric Dryer Hookup, Gas Dryer Hookup, Laundry Room, Upper Level

Bed & Bath

Main Level Bathrooms

1

Climate Control

Cooling

Central Air

Heating

Central

Parking

Total Parking Spaces

2

Garage Spaces

2

Attached Garage

Yes

Parking Features

Driveway, Garage Faces Front

Exterior & Lot

Building & Construction

Patio & Porch

Concrete, Open, Patio, Wood

Fencing

Block, Wrought Iron

Security

Carbon Monoxide Detectors, Smoke Detectors

Construction

Copper Plumbing

Foundation

Slab

Roof

Clay

Lot & Grounds

Lot Features

Zero To One Unit Acre, Corner Lot, Drip Irrigation Bubblers, Garden, Sprinklers In Rear, Landscaped, Sprinklers Timer, Sprinkler System, Yard

Pool Features

Private

Sewer

Public Sewer

Water Source

Public

Community & HOA

Association Info

Community Features

Gutters, Street Lights

Mortgage Calculator

Total Monthly

$0

Principal & Interest:
$0
Property Tax:
$0
Home Insurance:
$0
HOA Fees:
$0
$
$
%

Nearby Schools

RatingSchool NameGradesDistance
No school data available for this area.

Convenience Score

Market Insights

92392|Victorville
analytics

Estimated Value

Calculating...
trending_up0%vs. last year
202120222023202420252026

Market Temperature

Seller'sBalancedBuyer's
0d30d60d180d
Balanced

Balanced market

30 Days

Avg. time on market

This is a Balanced Market. Homes are selling at a moderate pace.

flood

Flood & Climate Risk

Flood Risk

Minimal — not in a FEMA flood zone

Low

Wildfire Risk

Moderate — near wildland-urban interface

Moderate

Heat Risk

Low — moderate summer temperatures

Low

Earthquake Risk

Southern California seismic zone

Moderate
volume_up

Noise Levels

TrafficQuiet residential street
AirportMinimal airport noise
CommercialLow commercial activity nearby
streetview

Street View

Open Full Street Viewopen_in_new
Topfind Realty

Ready to Take the Next Step?

Get expert support from a local agent today.

call
(800)-330-9306Available 9AM - 7PM

Similar Homes You Might Like

Based on price, location, and features
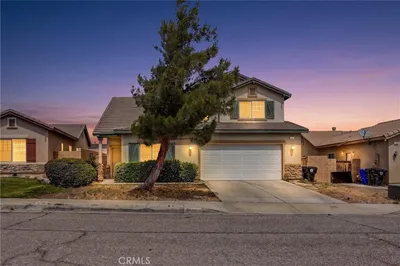
13048 Evanston
VIRTUAL TOUR

$429,000

FOR SALE

13048 Evanston, Victorville, CA 92392

4 beds · 3 baths · 2,214 sqft

12779 Luna Road
VIRTUAL TOUR

$410,000

FOR SALE

12779 Luna Road, Victorville, CA 92392

4 beds · 3 baths · 2,062 sqft

16440 Field

$396,700

FOR SALE

16440 Field, Victorville, CA 92395

4 beds · 2 baths · 2,385 sqft

13292 Via Del Lago

$410,000

FOR SALE

13292 Via Del Lago, Victorville, CA 92392

4 beds · 2 baths · 2,163 sqft

13572 Kitty Hawk
VIRTUAL TOUR

$419,900

FOR SALE

13572 Kitty Hawk, Victorville, CA 92392

4 beds · 2 baths · 2,385 sqft

14877 Totem Pole
3D TOUR

$407,400

FOR SALE

14877 Totem Pole, Victorville, CA 92394

4 beds · 2 baths · 1,963 sqft

13875 Montecito

$440,000

FOR SALE

13875 Montecito, Victorville, CA 92395

4 beds · 3 baths · 2,257 sqft

15667 San Diego Ln

$394,900

FOR SALE

15667 San Diego Ln, Victorville, CA 92394

3 beds · 2 baths · 1,602 sqft

Recently Sold

13760 Driftwood Drive
VIRTUAL TOUR

$309,500

SOLD

13760 Driftwood Drive, Victorville, CA 92395

3 beds · 2 baths · 1,803 sqft

10974 2nd Street

$145,000

SOLD

10974 2nd Street, Victorville, CA 92392

3 beds · 2 baths · 1,919 sqft

16704 Ukiah Street

$399,999

SOLD

16704 Ukiah Street, Victorville, CA 92394

3 beds · 2 baths · 1,745 sqft

17880 Ferndell Lane

$449,900

SOLD

17880 Ferndell Lane, Victorville, CA 92395

3 beds · 2 baths · 1,718 sqft

12985 Norfolk Lane
VIDEO TOUR

$285,000

SOLD

12985 Norfolk Lane, Victorville, CA 92395

4 beds · 3 baths · 2,361 sqft

16533 Villa Drive
VIRTUAL TOUR

$249,000

SOLD

16533 Villa Drive, Victorville, CA 92395

3 beds · 2 baths · 2,064 sqft

13840 Hidden Valley Road
3D TOUR

$284,999

SOLD

13840 Hidden Valley Road, Victorville, CA 92395

4 beds · 2 baths · 1,878 sqft

15674 Kingswood Drive
VIRTUAL TOUR

$219,000

SOLD

15674 Kingswood Drive, Victorville, CA 88888

3 beds · 2 baths · 1,827 sqft

Topfind Realty

Company

  • About Us
  • Careers
  • Articles
  • Home Estimate

Explore

  • Renting
  • Buying
  • Selling
  • Realtors

Support

  • Help Center
  • Contact Us
  • Terms & Conditions
  • Privacy Policy

Topfind Realty, DRE # 02240815, is a licensed real estate broker in California. Topfind Realty pledges to support the Fair Housing Act and adhere to Equal Housing Opportunity laws.

Copyright © 2026 Topfind Realty. All Rights Reserved.