For Sale
$400,000
Est. $2,240/mo13684 Brynwood, Victorville, CA 92392
bed
3
Bedrooms
bathtub
2
Bathrooms
square_foot
1,736
Square Feet
About this home
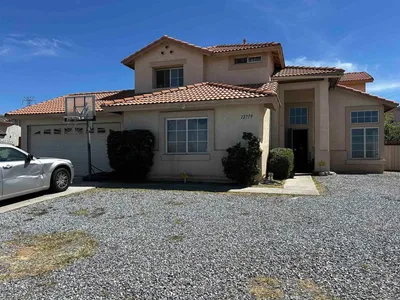

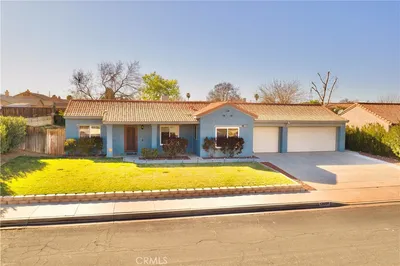
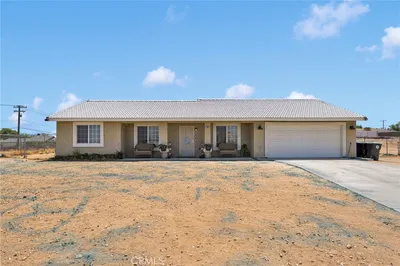
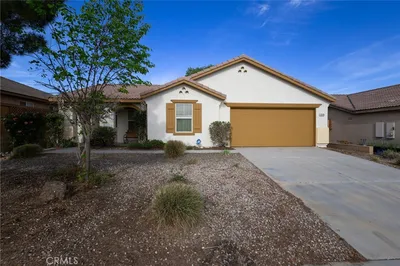
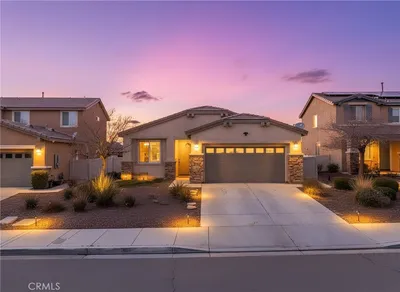
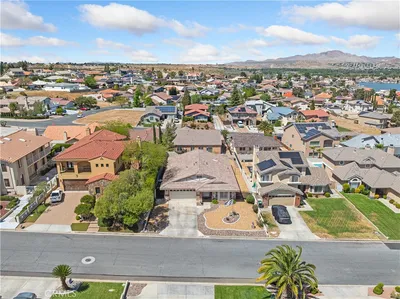
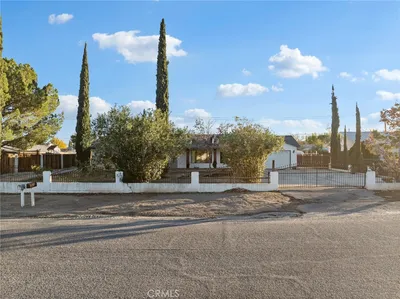
Welcome to 13684 Brynwood St., a beautifully maintained single-story home offering 3 bedrooms + BONUS room, 2 bathrooms, and approximately 1,736 square feet of comfortable living space priced to sell! With a bright, open floor plan and spacious living areas, this home is designed for both everyday comfort and effortless entertaining. The well-appointed kitchen features 6 burner gas stove with central island and walk in pantry, flowing seamlessly into the dining and living areas. The generous primary suite offers a peaceful retreat with an en-suite bathroom and plenty of closet space, while two additional bedrooms provide flexibility for family, guests, or a home office. Easily enclose the bonus room if you'd like more private spaces, too! Plantation & wood shutters along with double paned windows help with energy costs. Step outside to a private backyard with room to relax, entertain, garden, or create your own outdoor oasis. Walk to Vista Verde elementary school & enjoy the parklike setting. Ideally located in Victorville's desirable Baldy Mesa area, you'll enjoy convenient access to shopping, restaurants, parks, and major commuter routes. Outdoor enthusiasts will appreciate being just a short drive from Mojave Narrows Regional Park, where fishing, camping, horseback riding, and scenic trails await. Explore the rich history of the legendary Historic Route 66, featuring local landmarks, classic diners, museums, and unique roadside attractions that celebrate the area's heritage. The nearby California Route 66 Museum and the exciting San Bernardino County Fairgrounds offer year-round events and entertainment, while the expansive Mojave Desert provides endless opportunities for hiking, off-roading, and outdoor adventure. Whether you're a first-time buyer, growing family, investor, or simply looking for a spacious home in the High Desert, 13684 Brynwood St. offers the perfect combination of comfort, convenience, and access to the best of Victorville living.
Property Facts
bed
Bedrooms
3
bathtub
Bathrooms
2
square_foot
Square Feet
1,736
landscape
Lot Size
5,422 sqft
calendar_month
Year Built
2004
home_work
Property Type
Single Family Residence
timer
Days on Market
0
payments
HOA Fee
N/A
garage
Garage Total
2
fingerprint
MLS #
OC26161699
Interior Details
General Interior
Interior Features
Ceiling Fans, Cathedral Ceilings, Eat In Kitchen, Open Floorplan, Pantry, Main Level Primary, Walk In Pantry, Walk In Closets
Flooring
Carpet, Tile
Fireplace
Living Room
Accessibility
No Stairs
Kitchen & Appliances
Appliances
Six Burner Stove, Dishwasher, Gas Range, Microwave
Laundry
Laundry Room
Bed & Bath
Main Level Bedrooms
3
Main Level Bathrooms
2
Climate Control
Cooling
Central Air
Heating
Central
Parking
Total Parking Spaces
4
Garage Spaces
2
Open Parking Spaces
2
Attached Garage
Yes
Parking Features
Direct Access, Driveway, Garage
Exterior & Lot
Building & Construction
Patio & Porch
Covered, Patio
Fencing
Wood
Security
Carbon Monoxide Detectors, Smoke Detectors
Construction
Concrete, Stucco
Foundation
Slab
Roof
Asphalt, Shingle
Direction Faced
East
Lot & Grounds
Lot Features
Desert Front, Level
Sewer
Public Sewer
Water Source
Public
Community & HOA
Association Info
Community Features
Curbs, Hiking, Storm Drains, Street Lights, Sidewalks
Mortgage Calculator
Total Monthly
$0
Principal & Interest:
$0Property Tax:
$0Home Insurance:
$0HOA Fees:
$0$
$
%
Nearby Schools
| Rating | School Name | ||
|---|---|---|---|
| No school data available for this area. | |||
Convenience Score
Market Insights
92392|Victorville
analytics
Estimated Value
Calculating...
trending_up0%vs. last year
202120222023202420252026
Market Temperature
Seller'sBalancedBuyer's
0d30d60d180d
Balanced
Balanced market
30 Days
Avg. time on market
This is a Balanced Market. Homes are selling at a moderate pace.
flood
Flood & Climate Risk
Flood Risk
Minimal — not in a FEMA flood zone
Wildfire Risk
Moderate — near wildland-urban interface
Heat Risk
Low — moderate summer temperatures
Earthquake Risk
Southern California seismic zone
volume_up
Noise Levels
TrafficQuiet residential street
AirportMinimal airport noise
CommercialLow commercial activity nearby
streetview
Open Full Street Viewopen_in_newStreet View

Ready to Take the Next Step?
Get expert support from a local agent today.
call
(800)-330-9306Available 9AM - 7PM
Similar Homes You Might Like
Based on price, location, and features