Topfind Realty
Renting

Search Rentals

Houses for RentTownhomes for RentCondos for RentView All Rentals →

Renting Resources

Why Rent With UsRenter GuideRent vs Buy Calculator

Renter Articles

How to Negotiate RentUnderstanding Your LeaseMoving Checklist for RentersAll Renter Articles
Buying

Search Homes

Houses for SaleTownhomes for SaleCondos for SaleView All Homes →

Buying Resources

Why Buy With UsBuyer GuideAffordability CalculatorInvestment CalculatorProperty Tax Calculator

Buyer Articles

Home Inspection TipsFirst-Time Buyer ChecklistImprove Your Credit Score
Selling

Selling Tools

Home ValuationNet Sheet CalculatorHELOC CalculatorRefinance Calculator

Selling Resources

Why Sell With UsSeller GuideFind a Seller's Agent

Seller Articles

Strategic PricingMaximize Profit When SellingSell While Buying Your Next Home
Mortgage

Today's Rates

Mortgage RatesRefinance Rates

Mortgage Tools

Mortgage CalculatorLoan Comparison

Mortgage Resources

Why Pre-Approval MattersCompare Mortgage OffersFind the Right Loan Program
Realtors
Topfind
Houses for RentTownhomes for RentCondos for RentView All Rentals →
Why Rent With UsRenter GuideRent vs Buy Calculator
How to Negotiate RentUnderstanding Your LeaseMoving Checklist for Renters
Houses for SaleTownhomes for SaleCondos for SaleView All Homes →
Why Buy With UsBuyer GuideAffordability CalculatorInvestment CalculatorProperty Tax Calculator
Home Inspection TipsFirst-Time Buyer ChecklistImprove Your Credit Score
Home ValuationNet Sheet CalculatorHELOC CalculatorRefinance Calculator
Why Sell With UsSeller GuideFind a Seller's Agent
Strategic PricingMaximize Profit When SellingSell While Buying Your Next Home
Mortgage RatesRefinance RatesMortgage CalculatorLoan Comparison
Why Pre-Approval MattersCompare Mortgage OffersFind the Right Loan Program
groupRealtorsinfoAbout Us
Continue with Google
Sign InSign Up
Topfind Realty
Renting

Search Rentals

Houses for RentTownhomes for RentCondos for RentView All Rentals →

Renting Resources

Why Rent With UsRenter GuideRent vs Buy Calculator

Renter Articles

How to Negotiate RentUnderstanding Your LeaseMoving Checklist for RentersAll Renter Articles
Buying

Search Homes

Houses for SaleTownhomes for SaleCondos for SaleView All Homes →

Buying Resources

Why Buy With UsBuyer GuideAffordability CalculatorInvestment CalculatorProperty Tax Calculator

Buyer Articles

Home Inspection TipsFirst-Time Buyer ChecklistImprove Your Credit Score
Selling

Selling Tools

Home ValuationNet Sheet CalculatorHELOC CalculatorRefinance Calculator

Selling Resources

Why Sell With UsSeller GuideFind a Seller's Agent

Seller Articles

Strategic PricingMaximize Profit When SellingSell While Buying Your Next Home
Mortgage

Today's Rates

Mortgage RatesRefinance Rates

Mortgage Tools

Mortgage CalculatorLoan Comparison

Mortgage Resources

Why Pre-Approval MattersCompare Mortgage OffersFind the Right Loan Program
Realtors
Topfind
Houses for RentTownhomes for RentCondos for RentView All Rentals →
Why Rent With UsRenter GuideRent vs Buy Calculator
How to Negotiate RentUnderstanding Your LeaseMoving Checklist for Renters
Houses for SaleTownhomes for SaleCondos for SaleView All Homes →
Why Buy With UsBuyer GuideAffordability CalculatorInvestment CalculatorProperty Tax Calculator
Home Inspection TipsFirst-Time Buyer ChecklistImprove Your Credit Score
Home ValuationNet Sheet CalculatorHELOC CalculatorRefinance Calculator
Why Sell With UsSeller GuideFind a Seller's Agent
Strategic PricingMaximize Profit When SellingSell While Buying Your Next Home
Mortgage RatesRefinance RatesMortgage CalculatorLoan Comparison
Why Pre-Approval MattersCompare Mortgage OffersFind the Right Loan Program
groupRealtorsinfoAbout Us
Continue with Google
Sign InSign Up
Real Estate/CA/Victorville/13569 Lone Star Lane
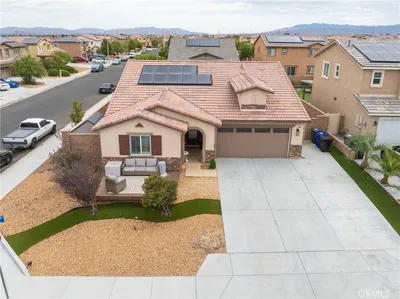
Photo 1 of 13569 Lone Star Lane

Photo 2 of 13569 Lone Star Lane
1 / 18
Main
Interior 1
Interior 2
Interior 3
Interior 4
imagesmode View 18 photos
For Sale
$454,454
Est. $2,545/mo

13569 Lone Star Lane, Victorville, CA 92394

bed
3
Bedrooms
bathtub
3
Bathrooms
square_foot
1,583
Sq Ft

About this home

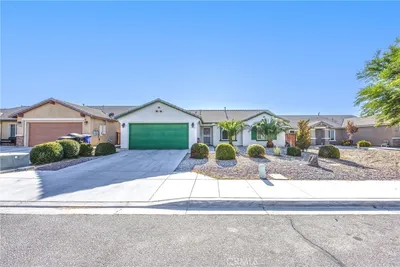
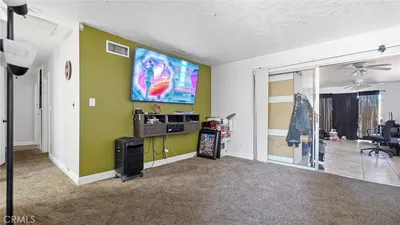

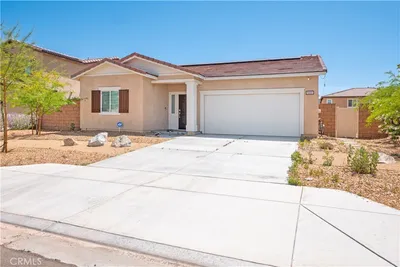
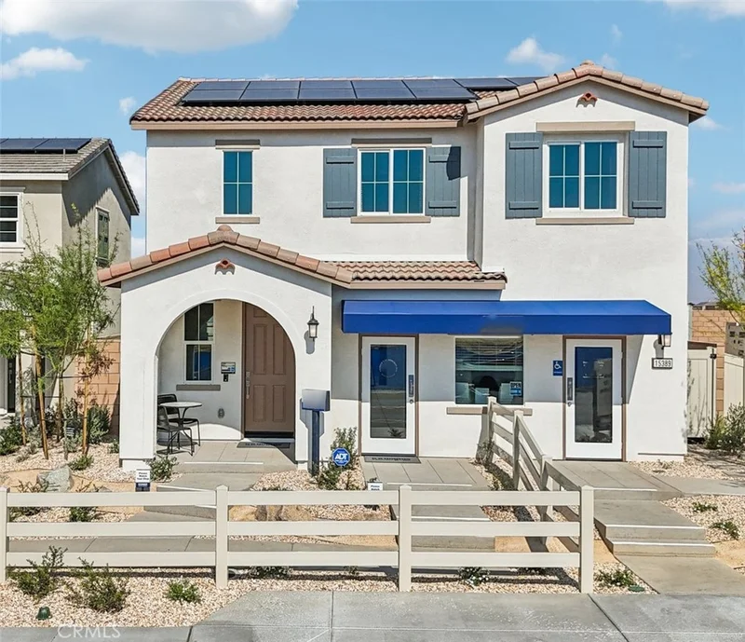
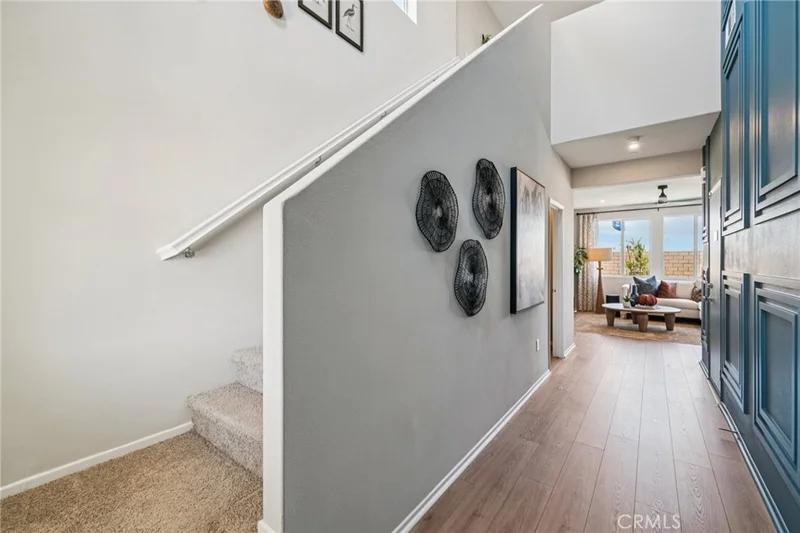
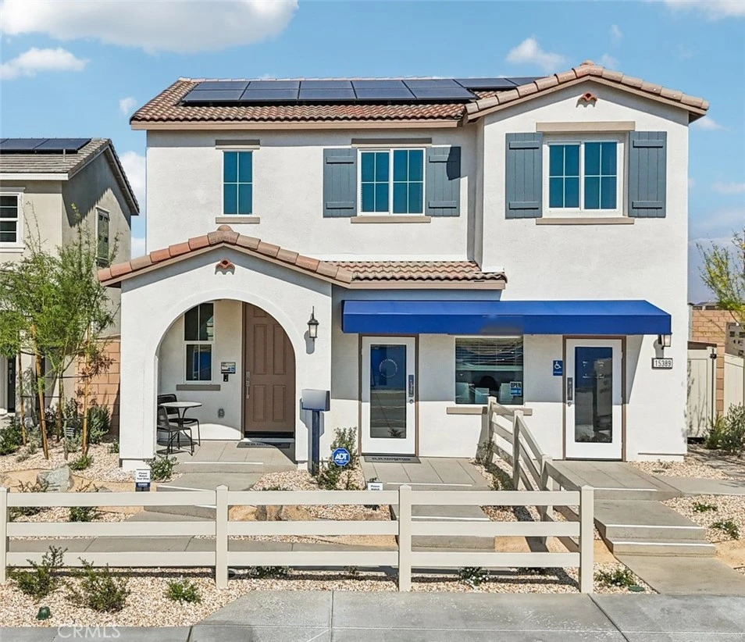
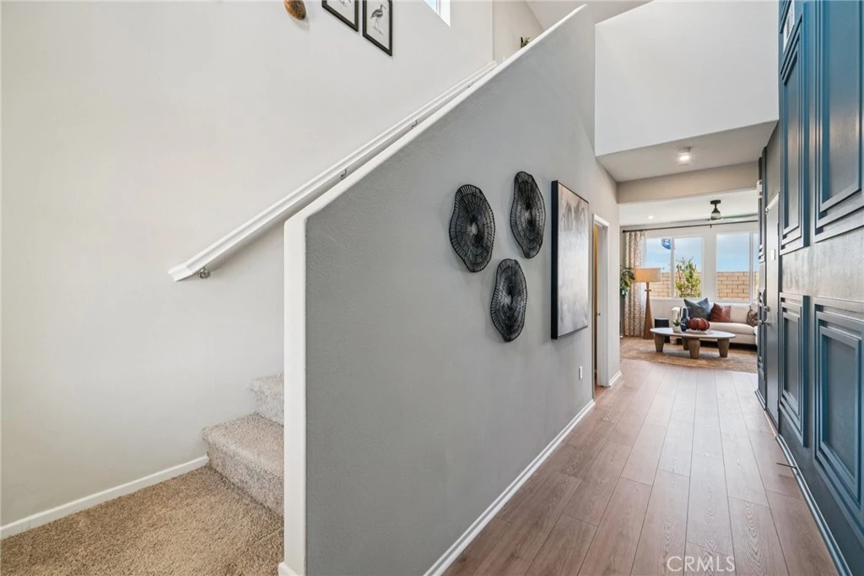
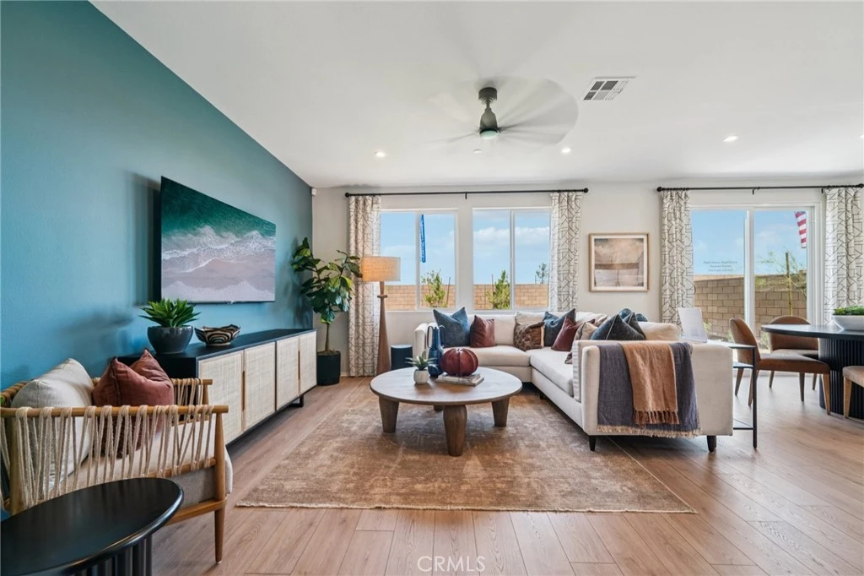
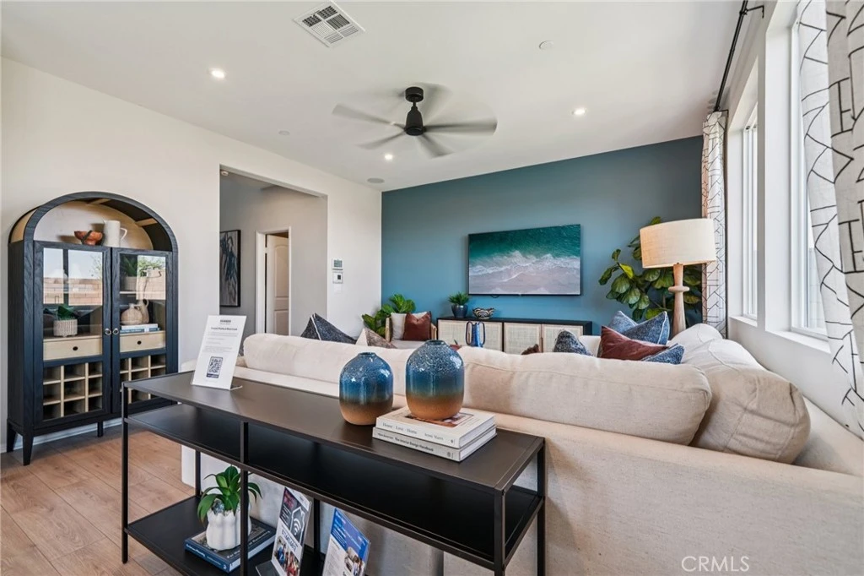
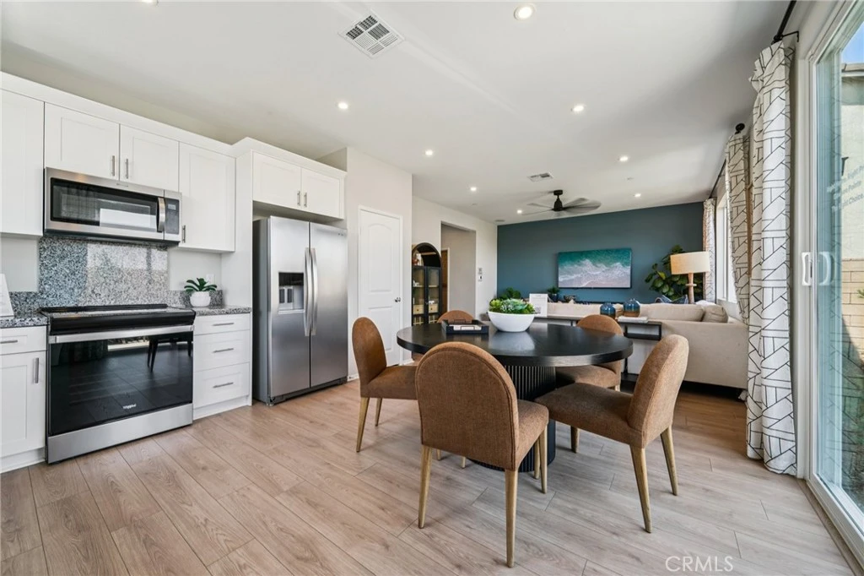
NEW CONSTRUCTION - SINGLE-FAMILY HOMES – NEW COMMUNITY! Welcome to Dawson Pointe at West Creek, an amazing and unique new community located in the city of Victorville. Featuring 168 residences with thoughtfully-designed layouts and energy efficiency in mind, Dawson Pointe at West Creek offers one and two-story homes ranging from 1,310 sq. ft. to 2,260 sq. ft. and up to 5 bedrooms and 3 bathrooms. Nothing is left to be desired in this beautiful Residence 1583, 2-story home, which showcases a welcoming front porch and an elegant, long and open entryway that sets the stage for the amazing and open Great Room and Kitchen space designed for gathering. The gourmet Kitchen complements the space with stylish cabinetry, granite counter tops, brand, new stainless-steel appliances and pantry. The spacious upstairs Loft provides an additional space to gather for lounging, movie nights or study/work, and additional large bedrooms and convenient laundry room upstairs are a bonus. The luxurious Primary Suite is a welcome refuge from the day, offering an expansive space to relax and unwind while the Primary Bath offers a large, walk-in shower, dual sink vanity and amazing walk-in closet. Among the other features and finishes, homeowners will appreciate the unparalleled peace of mind in owning America’s Smart Home, Home is Connected. The Home is Connected package offers devices conveniently controlled though one application to stay connected to Home around the clock.

Property Facts

bed

Bedrooms

3

bathtub

Bathrooms

3

square_foot

Square Feet

1,583

landscape

Lot Size

4,000 sqft

calendar_month

Year Built

2026

home_work

Property Type

Single Family Residence

timer

Days on Market

0

garage

Garage Total

2

fingerprint

MLS #

SW26184695

Interior Details

General Interior

Interior Features

Eat In Kitchen, High Ceilings, Open Floorplan, Pantry, Recessed Lighting, Smart Home, Wired For Data, All Bedrooms Up, Loft, Walk In Closets

Flooring

Carpet, Vinyl

Kitchen & Appliances

Appliances

Dishwasher, Electric Oven, Electric Range, Disposal, Microwave, Water Heater

Laundry

Washer Hookup, Electric Dryer Hookup, Inside, Laundry Room, Upper Level

Bed & Bath

Main Level Bathrooms

1

Climate Control

Cooling

Electric

Heating

Electric

Parking

Total Parking Spaces

2

Garage Spaces

2

Attached Garage

Yes

Parking Features

Direct Access, Garage Faces Front, Garage

Exterior & Lot

Building & Construction

Patio & Porch

Covered, Front Porch

Fencing

Block, Vinyl

Security

Carbon Monoxide Detectors, Fire Detection System, Fire Sprinkler System, Smoke Detectors

Construction

Drywall, Stucco

Roof

Tile

Lot & Grounds

Lot Features

Back Yard, Yard

Sewer

Public Sewer

Water Source

Public

Community & HOA

HOA Amenities

Picnic Area

Community Features

Curbs, Storm Drains, Street Lights, Sidewalks

Schedule a home tour with a Topfind agent

Mortgage Calculator

Total Monthly

$0

Principal & Interest:
$0
Property Tax:
$0
Home Insurance:
$0
HOA Fees:
$0
$
$
%

Nearby Schools

RatingSchool NameGradesDistance
1
West Creek Elementary
Elementary School
K-50.7 mi
5
Melva Davis Academy Of Excellence
Middle School
6-80.7 mi
1
Brentwood Elementary
Elementary School
K-60.7 mi
7
Gus Franklin Jr.
Elementary School
K-51.0 mi
2
Dr. Ralph H. Baker 21st Century Learning Center
Elementary School
K-61.2 mi

Convenience Score

Market Insights

92394|Victorville

Estimated Value

Calculating...
No change vs. last year
Value history is still building for this area.

Market Temperature

Seller'sBalancedBuyer's
0d30d60d180d
Balanced

Balanced market

30 Days

Avg. time on market

This is a Balanced Market. Homes are selling at a moderate pace.

Flood & Climate Risk

Noise Levels

Location

13569 Lone Star Lane

Victorville, CA 92394

Open in Mapsopen_in_new
Topfind Realty

Ready to Take the Next Step?

Get expert support from a local agent today.

call
(800)-330-9306Available 9AM - 7PM

Similar Homes You Might Like

Based on price, location, and features
15752 Whitecap Way
15752 Whitecap Way photo 2
1 / 20
VIRTUAL TOUR

$419,000

FOR SALE

15752 Whitecap Way, Victorville, CA 92394

3 beds · 2 baths · 1,438 sqft

13395 Spring Valley Parkway
13395 Spring Valley Parkway photo 2
1 / 36

$509,888

FOR SALE

13395 Spring Valley Parkway, Victorville, CA 92395

3 beds · 2 baths · 1,572 sqft

13188 Red Cedar
13188 Red Cedar photo 2
1 / 19

$429,999

FOR SALE

13188 Red Cedar, Victorville, CA 92392

3 beds · 2 baths · 1,514 sqft

14143 Dapple Court
14143 Dapple Court photo 2
1 / 20
VIRTUAL TOUR

$425,000

FOR SALE

14143 Dapple Court, Victorville, CA 92394

4 beds · 2 baths · 1,570 sqft

14378 Mojave
14378 Mojave photo 2
1 / 36

$324,999

FOR SALE

14378 Mojave, Victorville, CA 92395

3 beds · 2 baths · 1,566 sqft

15667 San Diego Ln
15667 San Diego Ln photo 2
1 / 42

$393,000

FOR SALE

15667 San Diego Ln, Victorville, CA 92394

3 beds · 2 baths · 1,602 sqft

14195 Whispering Sands Drive
14195 Whispering Sands Drive photo 2
1 / 20

$450,000

FOR SALE

14195 Whispering Sands Drive, Victorville, CA 92392

4 beds · 2 baths · 1,860 sqft

11981 Regent
11981 Regent photo 2
1 / 20
VIRTUAL TOUR

$470,000

FOR SALE

11981 Regent, Victorville, CA 92392

3 beds · 2 baths · 1,740 sqft

Recently Sold

12378 2nd

$375,000

12378 2nd, Victorville, CA 92395

3 beds · 2 baths · 1,564 sqft

16704 Ukiah Street

$410,000

16704 Ukiah Street, Victorville, CA 92394

3 beds · 2 baths · 1,745 sqft

17880 Ferndell Lane

$450,000

17880 Ferndell Lane, Victorville, CA 92395

3 beds · 2 baths · 1,718 sqft

14669 La Brisa

$301,000

14669 La Brisa, Victorville, CA 92392

3 beds · 2 baths · 1,512 sqft

15849 Rain Lily Court
VIDEO TOUR

$425,000

15849 Rain Lily Court, Victorville, CA 92394

3 beds · 2 baths · 1,679 sqft

13433 Northstar Avenue
VIRTUAL TOUR

$440,000

13433 Northstar Avenue, Victorville, CA 92392

4 beds · 3 baths · 1,720 sqft

13875 Stage Coach Cir.
3D TOUR

$457,500

13875 Stage Coach Cir., Victorville, CA 92392

3 beds · 2 baths · 1,325 sqft

13254 High Mesa
VIRTUAL TOUR

$415,000

13254 High Mesa, Victorville, CA 92395

3 beds · 2 baths · 1,844 sqft

$454,454
3 bd | 3 ba | 1,583 sqft
call
Topfind Realty

Company

  • About Us
  • Careers
  • Articles
  • Home Estimate

Explore

  • Renting
  • Buying
  • Selling
  • Realtors

Support

  • Help Center
  • Contact Us
  • Terms & Conditions
  • Privacy Policy

Topfind Realty, DRE # 02240815, is a licensed real estate broker in California. Topfind Realty pledges to support the Fair Housing Act and adhere to Equal Housing Opportunity laws.

Copyright © 2026 Topfind Realty. All Rights Reserved.