SOLD
SoldClosed on July 31, 2026
$439,900
Sold Price13368 Desert Primrose, Victorville, CA 92392
bed
4
Bedrooms
bathtub
2
Bathrooms
square_foot
1,902
Square Feet
About this home
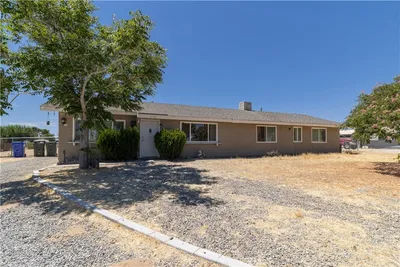
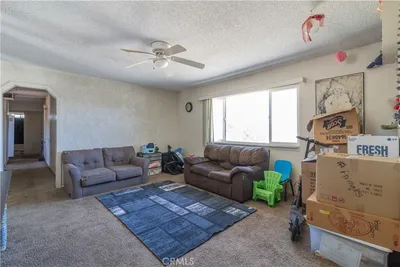
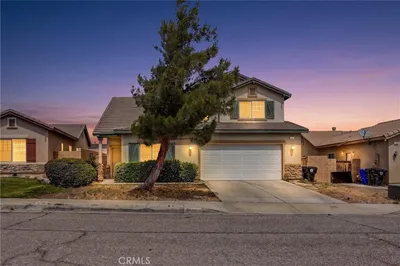
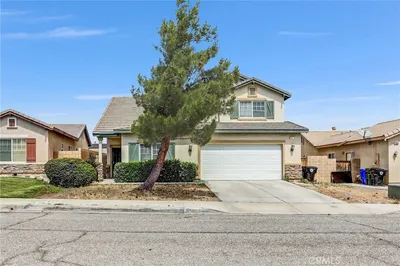
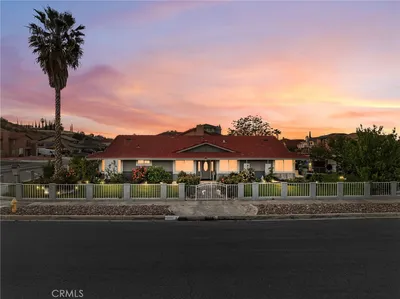
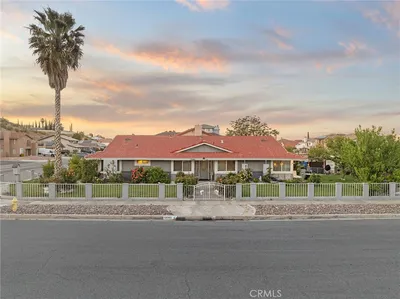
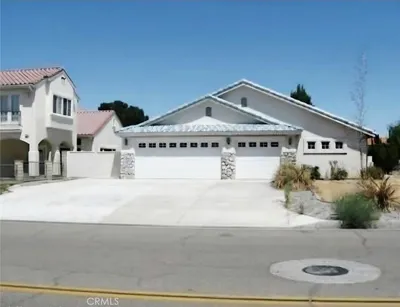
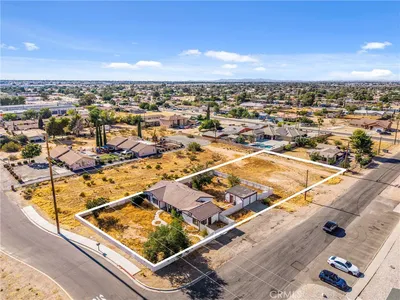
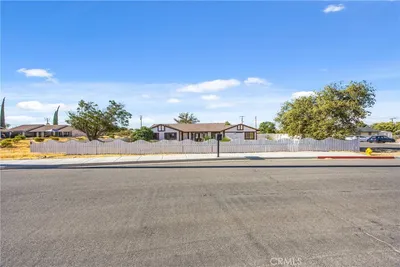
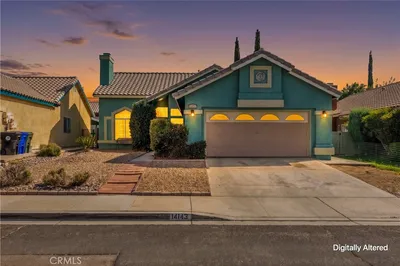
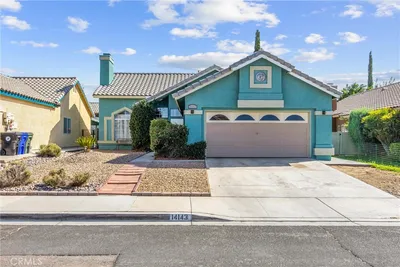
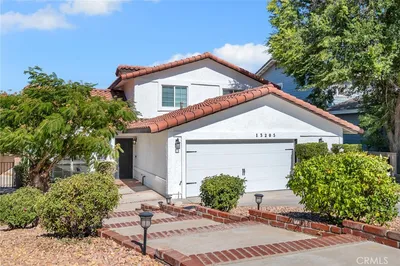
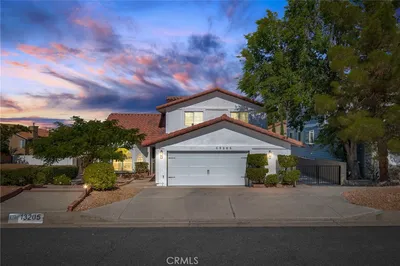
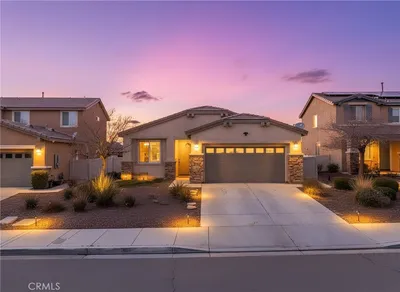
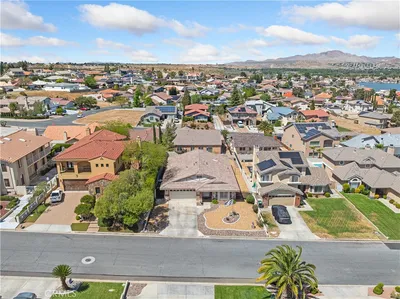
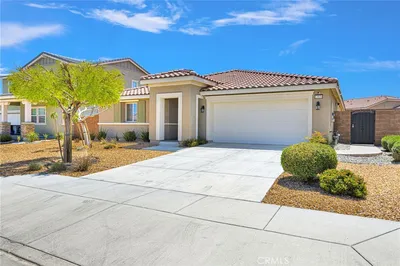
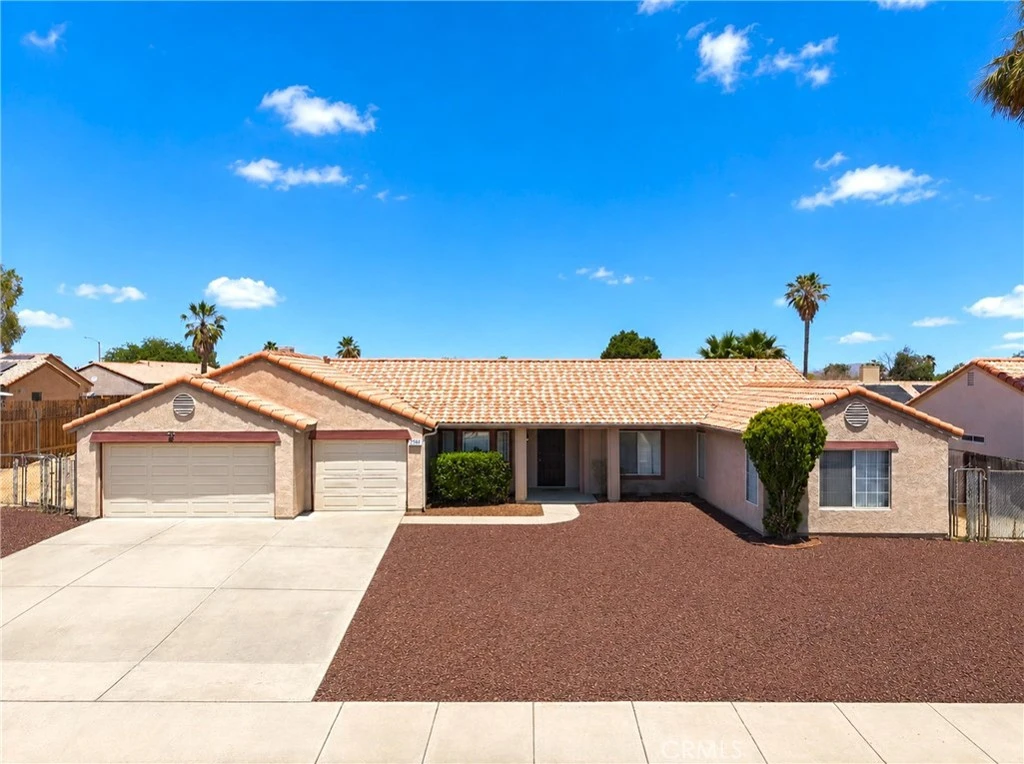
Welcome to this beautifully designed 4-bedroom, 2-bath home featuring an inviting open floor plan perfect for both everyday living and entertaining. The home offers a formal living and dining area, ideal for hosting family gatherings and special occasions. A separate family room with fireplace flows seamlessly into the spacious kitchen, complete with abundant cabinet space for all your storage needs. Enjoy the warmth and elegance of luxury vinyl plank throughout the home. The generously sized bedrooms provide comfort and flexibility, while the functional layout offers space for everyone. A spacious 3-car garage adds convenience and plenty of room for vehicles, storage, or hobbies. This home combines comfort, functionality, and timeless appeal—ready for you to move in and make it your own.
infoProperty Facts
bed
Bedrooms
4
bathtub
Bathrooms
2
square_foot
Square Feet
1,902
landscape
Lot Size
10,000 sqft
calendar_month
Year Built
1990
home_work
Property Type
Single Family Residence
timer
Days on Market
9
payments
HOA Fee
N/A
garage
Garage Total
3
fingerprint
MLS #
HD26132514
chairInterior Details
General Interior
Interior Features
All Bedrooms Down
Fireplace
Family Room
Kitchen & Appliances
Laundry
Washer Hookup, Gas Dryer Hookup
Bed & Bath
Main Level Master
Yes
Climate Control
Cooling
Central Air
Heating
Central
deckExterior & Lot
Nearby Schools
| Rating | School Name |
|---|---|
2 | Liberty Elementary Elementary School |
7 | Discovery School Of The Arts Elementary School |
N/A | Kindercare Learning Center Private School |
2 | Eagle Ranch Elementary Elementary School |
1 | Mesa Linda Middle Middle School |
Convenience Score

This Home is Sold
Curious what your home is worth? Get a free valuation.
call
(800)-330-9306Available 9AM - 6PM
Similar Homes You Might Like
Based on price, location, and features