Topfind Realty
Renting

Search Rentals

Houses for RentTownhomes for RentCondos for RentView All Rentals →

Renting Resources

Why Rent With UsRenter GuideRent vs Buy Calculator

Renter Articles

How to Negotiate RentUnderstanding Your LeaseMoving Checklist for RentersAll Renter Articles
Buying

Search Homes

Houses for SaleTownhomes for SaleCondos for SaleView All Homes →

Buying Resources

Why Buy With UsBuyer GuideAffordability CalculatorInvestment CalculatorProperty Tax Calculator

Buyer Articles

Home Inspection TipsFirst-Time Buyer ChecklistPacking Secrets
Selling

Selling Tools

Home ValuationFind a Seller's Agent

Selling Resources

Why Sell With UsSeller GuideNet Sheet CalcHELOC Calculator

Seller Articles

Strategic PricingMaximize Profit When SellingSell While Buying Your Next Home
Mortgage Rates

Today's Rates

Mortgage RatesRefinance RatesLoan ComparisonHELOC Calculator

Mortgage Resources

Understanding Mortgage RatesFirst-Time Homebuyer GuideWhen to Refinance Your Mortgage
Realtors
Topfind
Houses for RentTownhomes for RentCondos for RentView All Rentals →
Why Rent With UsRenter GuideRent vs Buy Calculator
How to Negotiate RentUnderstanding Your LeaseMoving Checklist for Renters
Houses for SaleTownhomes for SaleCondos for SaleView All Homes →
Why Buy With UsBuyer GuideAffordability CalculatorInvestment CalculatorProperty Tax Calculator
Home Inspection TipsFirst-Time Buyer ChecklistPacking Secrets
Home ValuationFind a Seller's Agent
Why Sell With UsSeller GuideNet Sheet CalcHELOC Calculator
Strategic PricingMaximize Profit When SellingSell While Buying Your Next Home
Mortgage RatesRefinance RatesLoan ComparisonHELOC Calculator
Understanding Mortgage RatesFirst-Time Homebuyer GuideWhen to Refinance Your Mortgage
groupRealtorsinfoAbout Us
Continue with Google
Sign InSign Up
Topfind Realty
Renting

Search Rentals

Houses for RentTownhomes for RentCondos for RentView All Rentals →

Renting Resources

Why Rent With UsRenter GuideRent vs Buy Calculator

Renter Articles

How to Negotiate RentUnderstanding Your LeaseMoving Checklist for RentersAll Renter Articles
Buying

Search Homes

Houses for SaleTownhomes for SaleCondos for SaleView All Homes →

Buying Resources

Why Buy With UsBuyer GuideAffordability CalculatorInvestment CalculatorProperty Tax Calculator

Buyer Articles

Home Inspection TipsFirst-Time Buyer ChecklistPacking Secrets
Selling

Selling Tools

Home ValuationFind a Seller's Agent

Selling Resources

Why Sell With UsSeller GuideNet Sheet CalcHELOC Calculator

Seller Articles

Strategic PricingMaximize Profit When SellingSell While Buying Your Next Home
Mortgage Rates

Today's Rates

Mortgage RatesRefinance RatesLoan ComparisonHELOC Calculator

Mortgage Resources

Understanding Mortgage RatesFirst-Time Homebuyer GuideWhen to Refinance Your Mortgage
Realtors
Topfind
Houses for RentTownhomes for RentCondos for RentView All Rentals →
Why Rent With UsRenter GuideRent vs Buy Calculator
How to Negotiate RentUnderstanding Your LeaseMoving Checklist for Renters
Houses for SaleTownhomes for SaleCondos for SaleView All Homes →
Why Buy With UsBuyer GuideAffordability CalculatorInvestment CalculatorProperty Tax Calculator
Home Inspection TipsFirst-Time Buyer ChecklistPacking Secrets
Home ValuationFind a Seller's Agent
Why Sell With UsSeller GuideNet Sheet CalcHELOC Calculator
Strategic PricingMaximize Profit When SellingSell While Buying Your Next Home
Mortgage RatesRefinance RatesLoan ComparisonHELOC Calculator
Understanding Mortgage RatesFirst-Time Homebuyer GuideWhen to Refinance Your Mortgage
groupRealtorsinfoAbout Us
Continue with Google
Sign InSign Up
Real Estate/CA/Victorville/13280 Palos Grande
Photo 1 of 13280 Palos Grande
Photo 2 of 13280 Palos Grande
1 / 37
Main
Interior 1
Interior 2
Interior 3
Interior 4
imagesmode View 37 photos
For Sale
$615,000
Est. $3,444/mo

13280 Palos Grande, Victorville, CA 92395

bed
4
Bedrooms
bathtub
2
Bathrooms
square_foot
1,766
Sq Ft

About this home

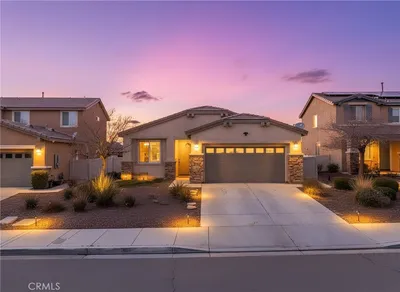
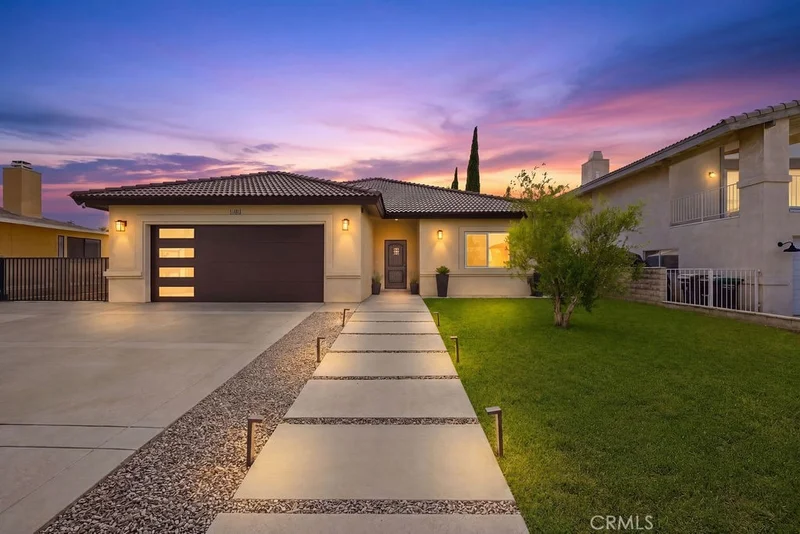
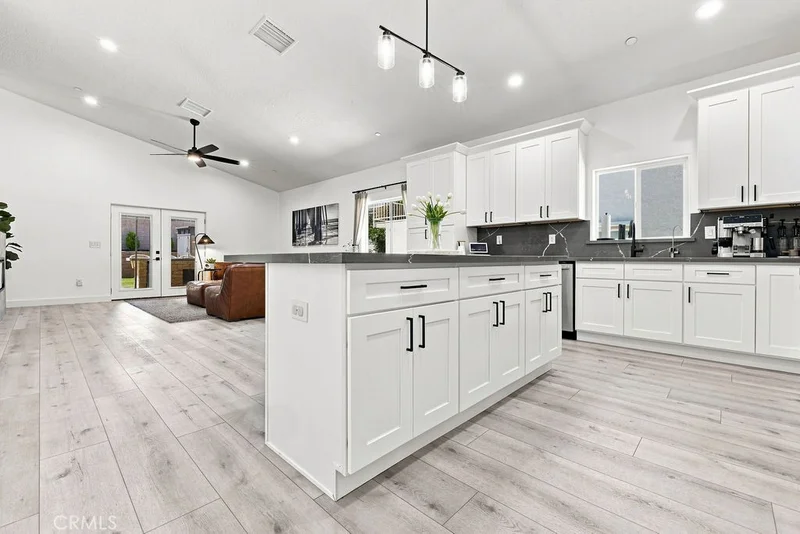
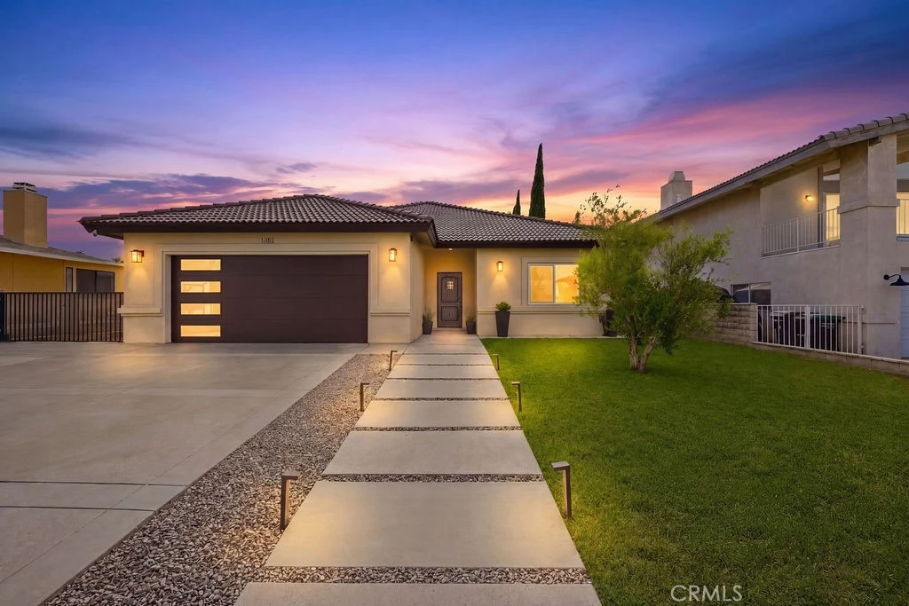
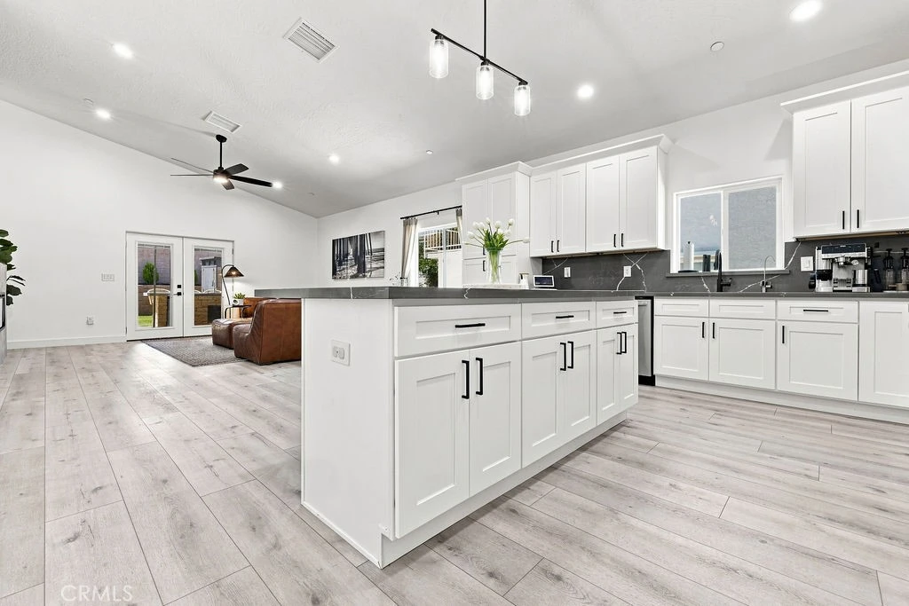
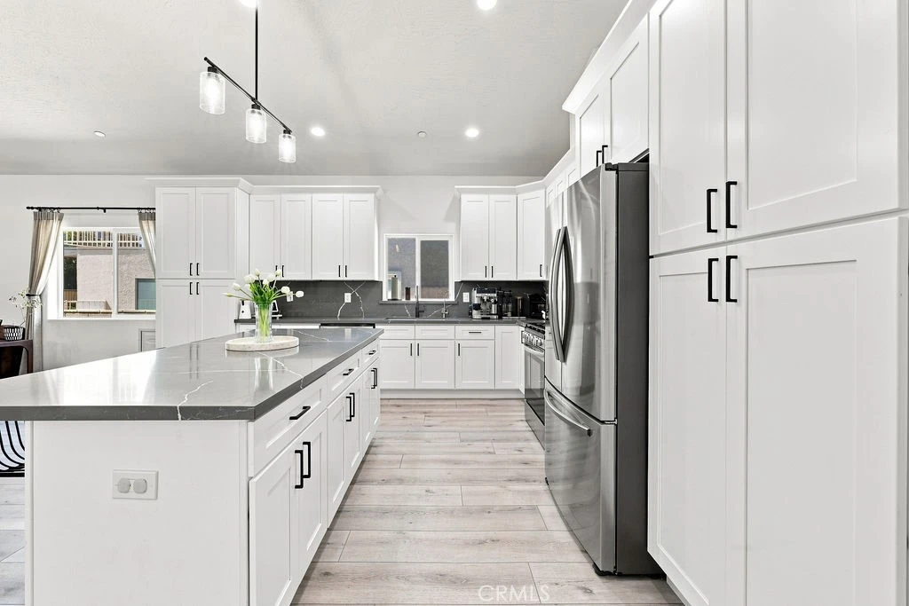
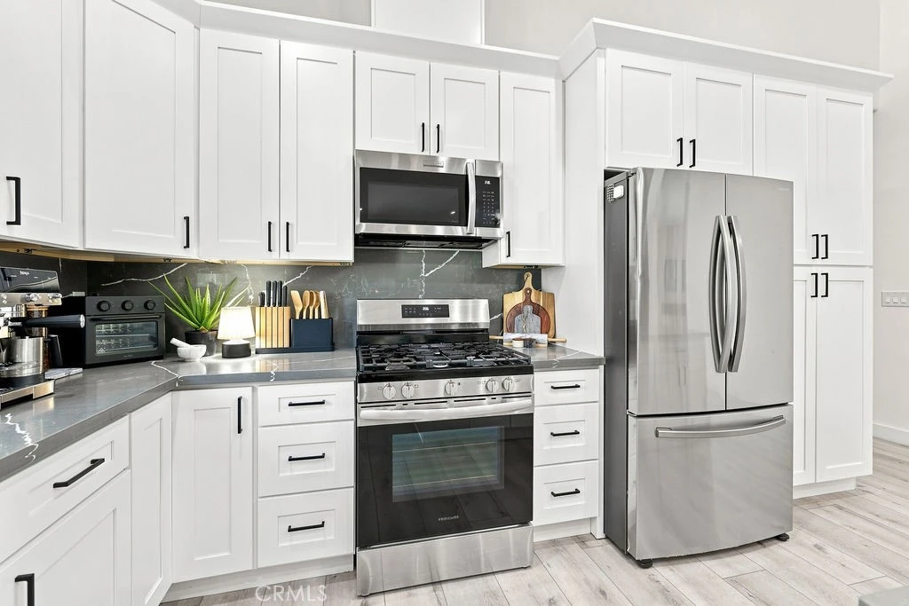
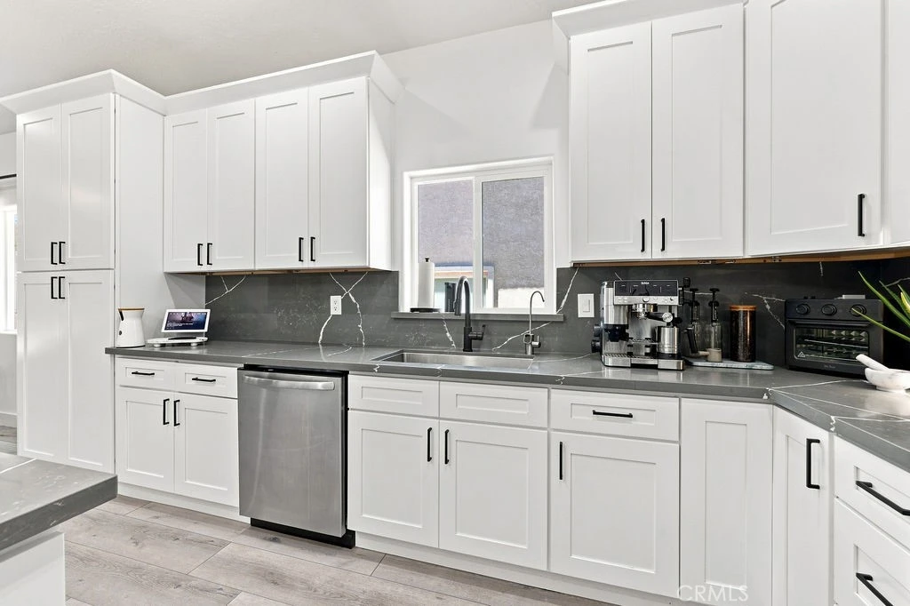
Welcome to 13280 Palos Grande, a beautifully appointed single-story home located in the highly desirable Spring Valley Lake community. Thoughtfully designed with soaring ceilings, an open-concept floor plan, recessed lighting, and a bright, spacious feel throughout, this home blends modern style with everyday functionality. At the heart of the main living space is a dramatic 16-foot-tall, floor-to-ceiling plaster fireplace and entertainment feature wall, creating a striking architectural focal point and an elevated backdrop for both everyday living and entertaining. The kitchen features quartz countertops, a large center island, soft-close cabinetry and drawers, generous storage, and an open connection to the main living area. The home offers four bedrooms and two bathrooms, including a spacious primary suite with a walk-in closet and dual sinks in the primary bath. Step outside to beautifully landscaped front and rear yards with extensive concrete for a polished, low-maintenance finish. The backyard is designed for entertaining, featuring a built-in barbecue area, covered patio, and plenty of space for gatherings. Additional highlights include dedicated RV parking along the side of the home and an attached two-car garage finished with epoxy flooring. Owned solar adds even more value and efficiency to the home. Located within Spring Valley Lake, residents enjoy an impressive collection of HOA amenities, including lake access, fishing and watersports, golf, parks, playgrounds, a dog park, docks, picnic and outdoor cooking areas, horse trails, recreation and banquet facilities, meeting spaces, and community security. From the soaring ceilings and statement plaster fireplace wall to the landscaped outdoor spaces, RV parking, owned solar, and resort-style community amenities, this home has been thoughtfully finished for a lifestyle that feels both elevated and effortless.

Property Facts

bed

Bedrooms

4

bathtub

Bathrooms

2

square_foot

Square Feet

1,766

landscape

Lot Size

7,200 sqft

calendar_month

Year Built

2024

home_work

Property Type

Single Family Residence

timer

Days on Market

0

payments

HOA Fee

$413/mo

garage

Garage Total

2

fingerprint

MLS #

OC26183267

Interior Details

General Interior

Interior Features

Built In Features, Ceiling Fans, High Ceilings, Open Floorplan, Pantry, Quartz Counters, Recessed Lighting, Primary Suite, Walk In Closets

Flooring

Tile, Vinyl

Fireplace

Electric, Living Room

Kitchen & Appliances

Appliances

Dishwasher, Gas Oven, Gas Range, Microwave

Laundry

Washer Hookup, Gas Dryer Hookup

Bed & Bath

Main Level Bedrooms

4

Main Level Bathrooms

2

Climate Control

Cooling

Central Air

Heating

Central

Parking

Total Parking Spaces

2

Garage Spaces

2

Attached Garage

Yes

Exterior & Lot

Building & Construction

Patio & Porch

Rear Porch, Concrete, Covered, Patio

Security

Carbon Monoxide Detectors, Fire Detection System, Fire Sprinkler System, Twenty Four Hour Security, Smoke Detectors

Foundation

Slab

Roof

Tile

Lot & Grounds

Lot Features

Zero To One Unit Acre, Back Yard, Drip Irrigation Bubblers, Front Yard, Sprinklers In Rear, Sprinklers In Front, Lawn, Landscaped, Near Park, Paved, Rocks, Sprinkler System, Street Level, Value In Land, Yard

Spa Features

Above Ground, Private

Sewer

Private Sewer

Water Source

Public

Community & HOA

Association Info

HOA Fee$413
FrequencyQuarterly

HOA Amenities

Dock, Dog Park, Golf Course, Horse Trails, Meeting Room, Management, Meeting Banquet Party Room, Outdoor Cooking Area, Picnic Area, Playground, Recreation Room, Security

Community Features

Biking, Curbs, Dog Park, Fishing, Golf, Hiking, Horse Trails, Lake, Sidewalks, Water Sports, Park

Mortgage Calculator

Total Monthly

$0

Principal & Interest:
$0
Property Tax:
$0
Home Insurance:
$0
HOA Fees:
$0
$
$
%

Nearby Schools

RatingSchool NameGradesDistance
2
Lakeview Leadership Academy
High School
7-121.1 mi
8
Endeavour School Of Exploration
Elementary School
K-61.1 mi
4
Rio Vista School Of Applied Learning
Elementary School
K-61.2 mi
2
Green Tree East Elementary
Elementary School
K-61.3 mi
2
Lomitas Elementary
Elementary School
K-61.5 mi

Convenience Score

Market Insights

92395|Victorville

Estimated Value

Calculating...
No change vs. last year
Value history is still building for this area.

Market Temperature

Seller'sBalancedBuyer's
0d30d60d180d
Balanced

Balanced market

30 Days

Avg. time on market

This is a Balanced Market. Homes are selling at a moderate pace.

Flood & Climate Risk

Noise Levels

Location

13280 Palos Grande

Victorville, CA 92395

Open in Mapsopen_in_new
Topfind Realty

Ready to Take the Next Step?

Get expert support from a local agent today.

call
(800)-330-9306Available 9AM - 7PM

Similar Homes You Might Like

Based on price, location, and features
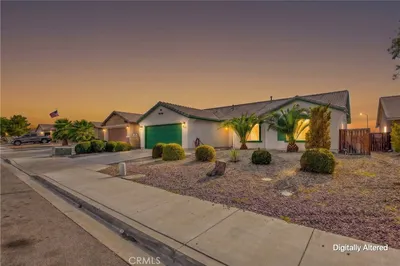
14945 Anacapa

$330,000

FOR SALE

14945 Anacapa, Victorville, CA 92392

4 beds · 1 baths · 1,626 sqft

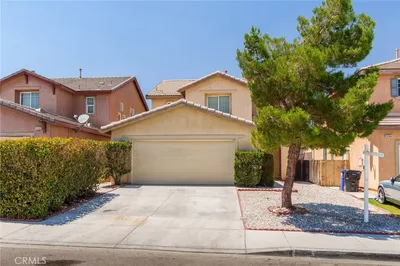
15752 Whitecap Way
VIRTUAL TOUR

$419,000

FOR SALE

15752 Whitecap Way, Victorville, CA 92394

3 beds · 2 baths · 1,438 sqft

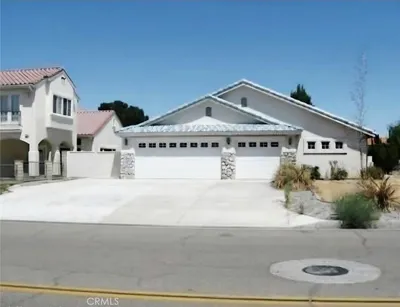
13395 Spring Valley Parkway

$509,888

FOR SALE

13395 Spring Valley Parkway, Victorville, CA 92395

3 beds · 2 baths · 1,572 sqft

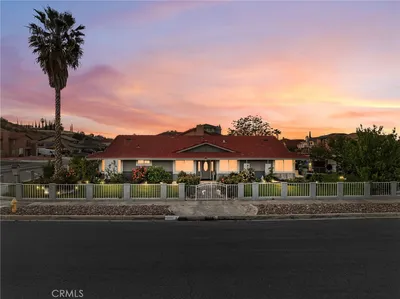
17980 Mariner

$624,999

FOR SALE

17980 Mariner, Victorville, CA 92395

3 beds · 2 baths · 2,033 sqft

13152 Solar Bay

$399,990

FOR SALE

13152 Solar Bay, Victorville, CA 92394

4 beds · 3 baths · 2,054 sqft

13188 Red Cedar

$429,999

FOR SALE

13188 Red Cedar, Victorville, CA 92392

3 beds · 2 baths · 1,514 sqft

15888 Bear Valley Road
VIRTUAL TOUR

$449,000

FOR SALE

15888 Bear Valley Road, Victorville, CA 92395

3 beds · 2 baths · 2,022 sqft

14143 Dapple Court
VIRTUAL TOUR

$425,000

FOR SALE

14143 Dapple Court, Victorville, CA 92394

4 beds · 2 baths · 1,570 sqft

Recently Sold

12378 2nd

$375,000

12378 2nd, Victorville, CA 92395

3 beds · 2 baths · 1,564 sqft

13280 Viejo

$420,000

13280 Viejo, Victorville, CA 92392

5 beds · 2 baths · 1,770 sqft

16704 Ukiah Street

$410,000

16704 Ukiah Street, Victorville, CA 92394

3 beds · 2 baths · 1,745 sqft

17880 Ferndell Lane

$450,000

17880 Ferndell Lane, Victorville, CA 92395

3 beds · 2 baths · 1,718 sqft

14327 Rodeo Drive

$400,000

14327 Rodeo Drive, Victorville, CA 92395

5 beds · 3 baths · 1,997 sqft

14669 La Brisa

$301,000

14669 La Brisa, Victorville, CA 92392

3 beds · 2 baths · 1,512 sqft

13039 Eastwind Way
VIRTUAL TOUR

$460,000

13039 Eastwind Way, Victorville, CA 92392

4 beds · 3 baths · 1,982 sqft

15849 Rain Lily Court
VIDEO TOUR

$425,000

15849 Rain Lily Court, Victorville, CA 92394

3 beds · 2 baths · 1,679 sqft

$615,000
4 bd | 2 ba | 1,766 sqft
Request a tourcall
Topfind Realty

Company

  • About Us
  • Careers
  • Articles
  • Home Estimate

Explore

  • Renting
  • Buying
  • Selling
  • Realtors

Support

  • Help Center
  • Contact Us
  • Terms & Conditions
  • Privacy Policy

Topfind Realty, DRE # 02240815, is a licensed real estate broker in California. Topfind Realty pledges to support the Fair Housing Act and adhere to Equal Housing Opportunity laws.

Copyright © 2026 Topfind Realty. All Rights Reserved.