SOLD
SoldClosed on August 5, 2026
$499,900
Sold Price13077 1st Avenue, Victorville, CA 92395
bed
4
Bedrooms
bathtub
3
Bathrooms
square_foot
2,553
Square Feet
About this home
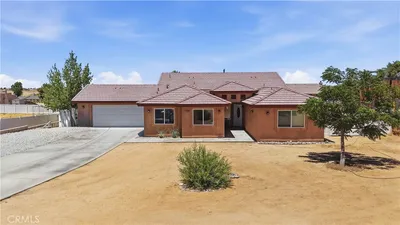
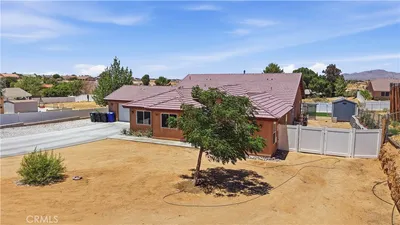
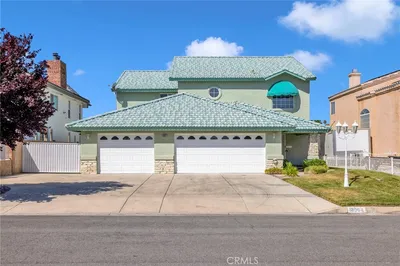
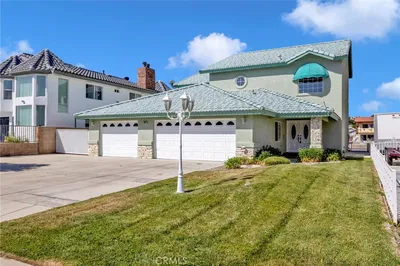
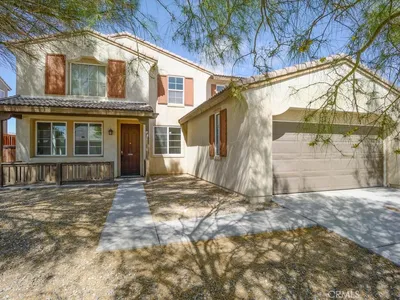
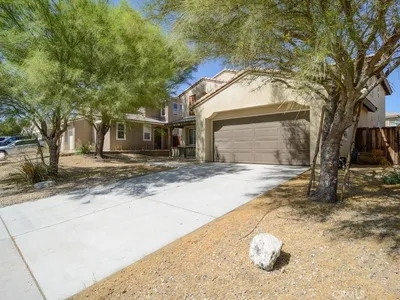
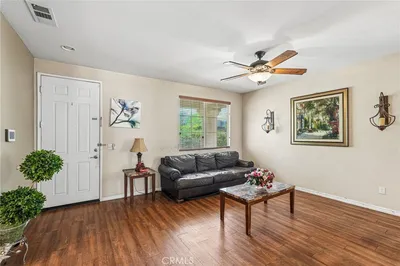
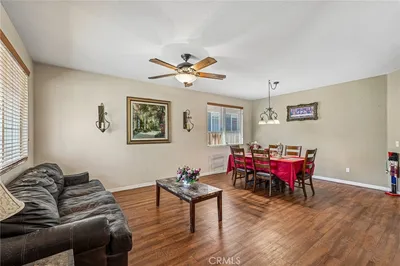
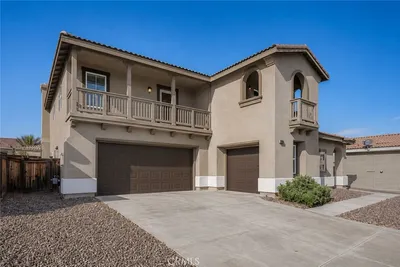
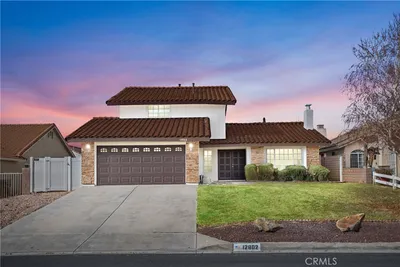
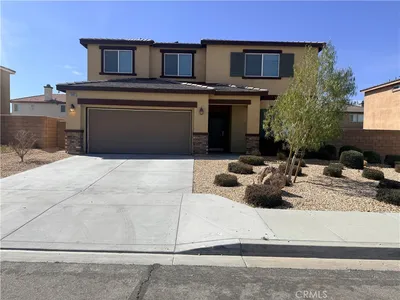
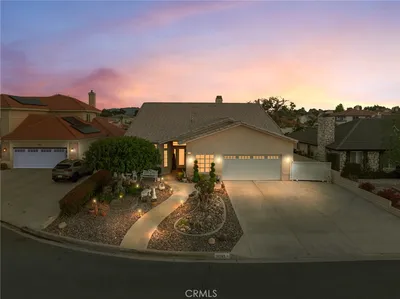
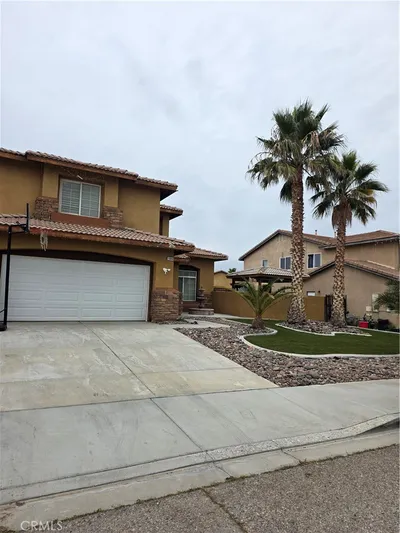
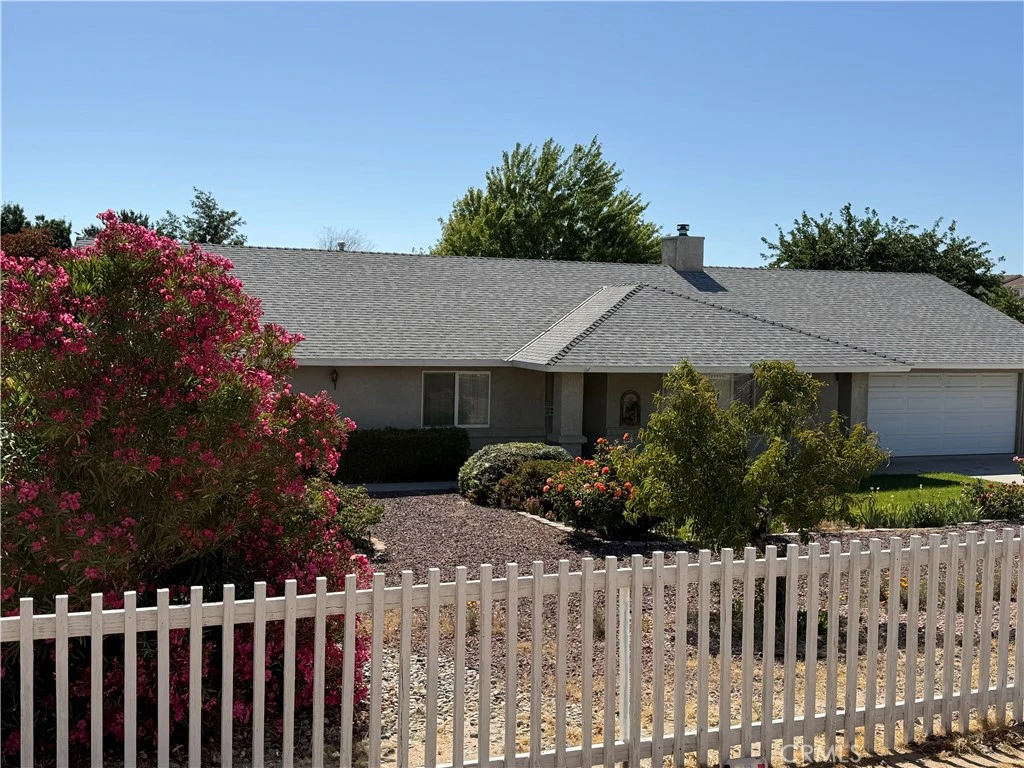
One owner, custom home in 2553 sq ft, thoughtfully designed comfortable living space. This spacious living room flows seamlessly into the dining room and inviting kitchen with ample cabinets and counters, pantry, large island for prep work or just to sit around as a family. The split floor plan has 2 spacious secondary bedrooms ideal for children or home office. The large master has a walk-in closet, adjoining bathroom with walk-in shower and double vanity. On the south side of the home is the second master bedroom with custom woodwork, full bathroom and slider to the patio for morning coffee. There is also a bonus room with cabinets for storage and a sink that would be a great craft room, game room or playroom for the kiddos. The property offers great outdoor space including a 15x35 workshop with 220 power, enclosed garden with automatic irrigation, potting house with storage and large entertaining party deck. Enjoy energy savings with 32 PAID SOLAR PANELS, central vacuum system, central air and swamp cooler in garage ducted through-out the home, in home laundry room with folding counter, sink and lots of storage, solar electric gate across driveway and custom drainage to divert water when it rains. I'm sure once you see this home you will love it. COME TAKE A LOOK.
infoProperty Facts
bed
Bedrooms
4
bathtub
Bathrooms
3
square_foot
Square Feet
2,553
landscape
Lot Size
19,800 sqft
calendar_month
Year Built
2004
home_work
Property Type
Single Family Residence
timer
Days on Market
21
payments
HOA Fee
N/A
garage
Garage Total
2
fingerprint
MLS #
HD26120098
chairInterior Details
General Interior
Interior Features
Ceiling Fans, Cathedral Ceilings, Central Vacuum, Separate Formal Dining Room, Granite Counters, Open Floorplan, Pantry, Recessed Lighting, Storage, All Bedrooms Down, Multiple Primary Suites, Walk In Closets, Workshop
Flooring
Carpet, Tile
Fireplace
Living Room, Wood Burning
Accessibility
Accessible Doors
Kitchen & Appliances
Appliances
Built In Range, Double Oven, Dishwasher, Gas Cooktop, Gas Water Heater
Laundry
Washer Hookup, Electric Dryer Hookup, Gas Dryer Hookup, Inside
Bed & Bath
Main Level Master
Yes
Climate Control
Cooling
Central Air, Evaporative Cooling
Heating
Central, Forced Air, Fireplaces, Solar, Wood Stove
deckExterior & Lot
Building & Construction
Patio & Porch
Concrete, Deck
Fencing
Wood
Security
Security Gate
Construction
Cedar, Drywall, Frame
Foundation
Concrete Perimeter
Roof
Composition
Direction Faced
West
Nearby Schools
| Rating | School Name |
|---|---|
N/A | Bible Baptist Christian Academy Private School |
2 | Lomitas Elementary Elementary School |
9 | Mountain View Montessori Charter Charter School |
2 | Mojave Vista Elementary Elementary School |
N/A | Academy Performing Preschool Middle School |
Convenience Score

This Home is Sold
Curious what your home is worth? Get a free valuation.
call
(800)-330-9306Available 9AM - 6PM
Similar Homes You Might Like
Based on price, location, and features