Topfind Realty
Renting

Search Rentals

Houses for RentTownhomes for RentCondos for RentView All Rentals →

Renting Resources

Why Rent With UsRenter GuideRent vs Buy Calculator

Renter Articles

How to Negotiate RentUnderstanding Your LeaseMoving Checklist for Renters
Buying

Search Homes

Houses for SaleTownhomes for SaleCondos for SaleView All Homes →

Buying Resources

Why Buy With UsBuyer GuideAffordability CalculatorInvestment CalculatorProperty Tax Calculator

Buyer Articles

Master Your New Home BudgetBeat Moving StressPacking Secrets
Selling

Selling Tools

Home ValuationFind a Seller's Agent

Selling Resources

Why Sell With UsSeller GuideNet Sheet CalcHELOC Calculator

Seller Articles

Strategic PricingDownsizing Tips
Mortgage Rates

Today's Rates

Mortgage RatesRefinance RatesLoan ComparisonHELOC Calculator

Mortgage Resources

Understanding Mortgage RatesFirst-Time Homebuyer GuideWhen to Refinance Your Mortgage
Realtors
Topfind
Houses for RentTownhomes for RentCondos for RentView All Rentals →
Why Rent With UsRenter GuideRent vs Buy Calculator
How to Negotiate RentUnderstanding Your LeaseMoving Checklist for Renters
Houses for SaleTownhomes for SaleCondos for SaleView All Homes →
Why Buy With UsBuyer GuideAffordability CalculatorInvestment CalculatorProperty Tax Calculator
Master Your New Home BudgetBeat Moving StressPacking Secrets
Home ValuationFind a Seller's Agent
Why Sell With UsSeller GuideNet Sheet CalcHELOC Calculator
Strategic PricingDownsizing Tips
Mortgage RatesRefinance RatesLoan ComparisonHELOC Calculator
Understanding Mortgage RatesFirst-Time Homebuyer GuideWhen to Refinance Your Mortgage
groupRealtorsinfoAbout Us
Continue with Google
Sign InSign Up
Topfind Realty
Renting

Search Rentals

Houses for RentTownhomes for RentCondos for RentView All Rentals →

Renting Resources

Why Rent With UsRenter GuideRent vs Buy Calculator

Renter Articles

How to Negotiate RentUnderstanding Your LeaseMoving Checklist for Renters
Buying

Search Homes

Houses for SaleTownhomes for SaleCondos for SaleView All Homes →

Buying Resources

Why Buy With UsBuyer GuideAffordability CalculatorInvestment CalculatorProperty Tax Calculator

Buyer Articles

Master Your New Home BudgetBeat Moving StressPacking Secrets
Selling

Selling Tools

Home ValuationFind a Seller's Agent

Selling Resources

Why Sell With UsSeller GuideNet Sheet CalcHELOC Calculator

Seller Articles

Strategic PricingDownsizing Tips
Mortgage Rates

Today's Rates

Mortgage RatesRefinance RatesLoan ComparisonHELOC Calculator

Mortgage Resources

Understanding Mortgage RatesFirst-Time Homebuyer GuideWhen to Refinance Your Mortgage
Realtors
Topfind
Houses for RentTownhomes for RentCondos for RentView All Rentals →
Why Rent With UsRenter GuideRent vs Buy Calculator
How to Negotiate RentUnderstanding Your LeaseMoving Checklist for Renters
Houses for SaleTownhomes for SaleCondos for SaleView All Homes →
Why Buy With UsBuyer GuideAffordability CalculatorInvestment CalculatorProperty Tax Calculator
Master Your New Home BudgetBeat Moving StressPacking Secrets
Home ValuationFind a Seller's Agent
Why Sell With UsSeller GuideNet Sheet CalcHELOC Calculator
Strategic PricingDownsizing Tips
Mortgage RatesRefinance RatesLoan ComparisonHELOC Calculator
Understanding Mortgage RatesFirst-Time Homebuyer GuideWhen to Refinance Your Mortgage
groupRealtorsinfoAbout Us
Continue with Google
Sign InSign Up
Real Estate/CA/Victorville/12915 Greensboro
3d_rotation3D Tour
Interior
For Sale
$588,000
Est. $3,293/mo

12915 Greensboro, Victorville, CA 92395

bed
3
Bedrooms
bathtub
3
Bathrooms
square_foot
2,352
Square Feet

About this home

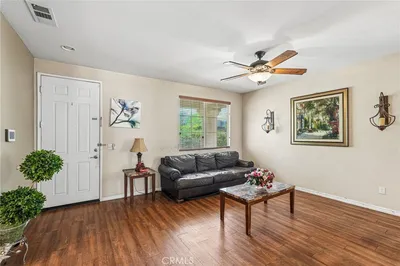
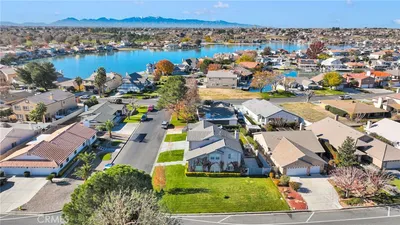
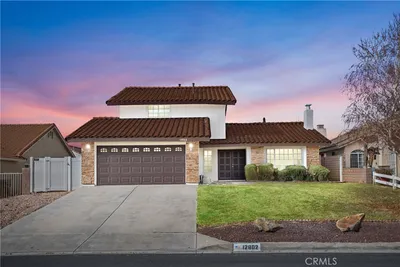
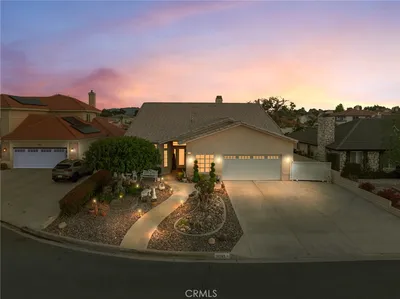
Welcome to this one-of-a-kind custom home on a desirable corner lot in the heart of Spring Valley Lake. This home reflects custom craftsmanship, thoughtful upgrades, and flexible everyday living. Enter through the handcrafted custom door into abundant natural light from double-pane roll-out windows, creating a warm, inviting atmosphere. Inside, beautiful architectural details include cathedral ceilings, exposed wood beams, wall-to-wall cedar paneling, two sets of double French doors, built-in storage, a wet bar, new wood flooring upstairs, and tile throughout the downstairs living areas. The spacious upstairs primary suite offers a peaceful retreat with an oversized ensuite bathroom featuring dual sinks, a walk-in tub with safety rails, and a walk-in closet. The two additional bathrooms each include an accessible walk-in shower with a built-in seat. An expansive loft surrounded by wall-to-wall windows is ideal for entertaining, relaxing, or gatherings. An adjacent room offers flexibility as a home office, guest room, or additional bedroom. Downstairs, the thoughtfully designed kitchen includes a dining area and brand-new Viking appliances, including a self-cleaning oven with warming drawer and dishwasher, new countertops, a built-in electric cooktop, a double-sided sink, and a refrigerator that fits seamlessly into the custom cabinetry. Unique glass-front cabinets feature a Lazy Susan and three built-in cutting boards, blending style and function. The laundry room offers an oversized utility sink, dual water fixtures—including a filtered drinking water faucet and extended spray faucet—extensive wall-to-wall cabinetry, a built-in ironing board cabinet, and a charming half-glass, half-wood crossbuck door to the backyard. Step outside to a private oasis with mature fruit trees, colorful landscaping, peaceful walkways, a patio ready for a spa, an automatic sprinkler system, and ample space for RVs, boats, or recreational vehicles. The fully gated property adds privacy and security with an electric driveway gate, two new garage doors, and two attached storage sheds—one housing the water heater and the other ideal for spa equipment or extra storage. As a Spring Valley Lake resident, enjoy swimming, boating, fishing, golfing, horseback riding, hiking, the beach, a community water park, parks, and 24hr security. This distinctive home offers timeless character, quality craftsmanship, and endless potential to personalize while creating memories for years to come.

Property Facts

bed

Bedrooms

3

bathtub

Bathrooms

3

square_foot

Square Feet

2,352

landscape

Lot Size

7,200 sqft

calendar_month

Year Built

1979

home_work

Property Type

Single Family Residence

timer

Days on Market

0

payments

HOA Fee

$138/mo

garage

Garage Total

2

fingerprint

MLS #

HD26157540

Interior Details

General Interior

Interior Features

Beamed Ceilings, Wet Bar, Ceiling Fans, Cathedral Ceilings, Separate Formal Dining Room, Open Floorplan, Wood Product Walls, All Bedrooms Up, Loft, Walk In Closets

Flooring

Carpet, Tile, Wood

Fireplace

Great Room

Accessibility

Safe Emergency Egress From Home, Grab Bars

Kitchen & Appliances

Appliances

Dishwasher, Electric Cooktop, Refrigerator, Self Cleaning Oven, Water Heater, Warming Drawer, Water Purifier

Laundry

Washer Hookup, Electric Dryer Hookup, Gas Dryer Hookup, Inside, Laundry Room

Bed & Bath

Main Level Bathrooms

1

Climate Control

Cooling

Central Air

Heating

Central, Forced Air

Parking

Total Parking Spaces

2

Garage Spaces

2

Attached Garage

Yes

Parking Features

Driveway, Garage, Garage Door Opener, Gated, Rv Potential, Garage Faces Side

Exterior & Lot

Building & Construction

Patio & Porch

Rear Porch, Brick, Front Porch

Fencing

Brick, Wrought Iron

Security

Carbon Monoxide Detectors, Twenty Four Hour Security, Smoke Detectors

Roof

Tile

Lot & Grounds

Lot Features

Zero To One Unit Acre, Back Yard, Front Yard, Sprinkler System

Sewer

Public Sewer

Water Source

Public

Community & HOA

Association Info

HOA Fee$138
FrequencyMonthly

HOA Amenities

Clubhouse, Golf Course, Horse Trails, Meeting Banquet Party Room, Outdoor Cooking Area, Barbecue, Picnic Area, Pier, Pets Allowed, Recreation Room, Security

Community Features

Curbs, Golf, Gutters, Lake, Park, Storm Drains, Street Lights, Sidewalks

Mortgage Calculator

Total Monthly

$0

Principal & Interest:
$0
Property Tax:
$0
Home Insurance:
$0
HOA Fees:
$0
$
$
%

Nearby Schools

RatingSchool NameGradesDistance
No school data available for this area.

Convenience Score

Market Insights

92395|Victorville
analytics

Estimated Value

Calculating...
trending_up0%vs. last year
202120222023202420252026

Market Temperature

Seller'sBalancedBuyer's
0d30d60d180d
Balanced

Balanced market

30 Days

Avg. time on market

This is a Balanced Market. Homes are selling at a moderate pace.

flood

Flood & Climate Risk

Flood Risk

Minimal — not in a FEMA flood zone

Low

Wildfire Risk

Moderate — near wildland-urban interface

Moderate

Heat Risk

Low — moderate summer temperatures

Low

Earthquake Risk

Southern California seismic zone

Moderate
volume_up

Noise Levels

TrafficQuiet residential street
AirportMinimal airport noise
CommercialLow commercial activity nearby
streetview

Street View

Open Full Street Viewopen_in_new
Topfind Realty

Ready to Take the Next Step?

Get expert support from a local agent today.

call
(800)-330-9306Available 9AM - 7PM

Similar Homes You Might Like

Based on price, location, and features
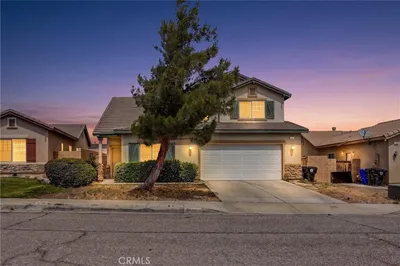
13048 Evanston
VIRTUAL TOUR

$429,000

FOR SALE

13048 Evanston, Victorville, CA 92392

4 beds · 3 baths · 2,214 sqft

12779 Luna Road
VIRTUAL TOUR

$410,000

FOR SALE

12779 Luna Road, Victorville, CA 92392

4 beds · 3 baths · 2,062 sqft

16440 Field

$396,700

FOR SALE

16440 Field, Victorville, CA 92395

4 beds · 2 baths · 2,385 sqft

18064 Mariner

$699,991

FOR SALE

18064 Mariner, Victorville, CA 92395

3 beds · 3 baths · 2,727 sqft

13077 1st

$499,900

FOR SALE

13077 1st, Victorville, CA 92395

4 beds · 3 baths · 2,553 sqft

15165 Bluffside Lane
VIRTUAL TOUR

$445,000

FOR SALE

15165 Bluffside Lane, Victorville, CA 92394

4 beds · 3 baths · 2,467 sqft

13572 Kitty Hawk
VIRTUAL TOUR

$419,900

FOR SALE

13572 Kitty Hawk, Victorville, CA 92392

4 beds · 2 baths · 2,385 sqft

18570 Niagara

$699,999

FOR SALE

18570 Niagara, Victorville, CA 92395

4 beds · 3 baths · 2,609 sqft

Recently Sold

12802 Rain Shadow Road
3D TOUR

$449,900

SOLD

12802 Rain Shadow Road, Victorville, CA 92395

3 beds · 3 baths · 2,599 sqft

10974 2nd Street

$145,000

SOLD

10974 2nd Street, Victorville, CA 92392

3 beds · 2 baths · 1,919 sqft

13224 Valmont Court

$499,900

SOLD

13224 Valmont Court, Victorville, CA 92394

4 beds · 3 baths · 2,650 sqft

12985 Norfolk Lane
VIDEO TOUR

$285,000

SOLD

12985 Norfolk Lane, Victorville, CA 92395

4 beds · 3 baths · 2,361 sqft

16533 Villa Drive
VIRTUAL TOUR

$249,000

SOLD

16533 Villa Drive, Victorville, CA 92395

3 beds · 2 baths · 2,064 sqft

14450 Palo Alto Court
VIRTUAL TOUR

$450,000

SOLD

14450 Palo Alto Court, Victorville, CA 92392

4 beds · 2 baths · 2,292 sqft

18065 Joshua Tree Lane
VIRTUAL TOUR

$520,000

SOLD

18065 Joshua Tree Lane, Victorville, CA 92395

3 beds · 2 baths · 2,330 sqft

12772 Cimarron
3D TOUR

$569,900

SOLD

12772 Cimarron, Victorville, CA 92392

4 beds · 3 baths · 2,746 sqft

Topfind Realty

Company

  • About Us
  • Careers
  • Articles
  • Home Estimate

Explore

  • Renting
  • Buying
  • Selling
  • Realtors

Support

  • Help Center
  • Contact Us
  • Terms & Conditions
  • Privacy Policy

Topfind Realty, DRE # 02240815, is a licensed real estate broker in California. Topfind Realty pledges to support the Fair Housing Act and adhere to Equal Housing Opportunity laws.

Copyright © 2026 Topfind Realty. All Rights Reserved.