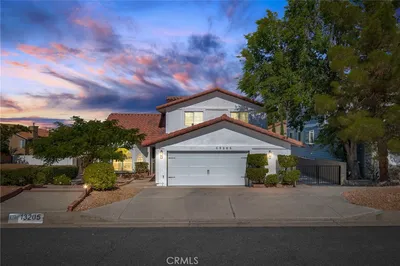
SoldClosed on August 11, 2026
$434,900
Sold Price12881 Encanto Drive, Victorville, CA 92392
bed
3
Bedrooms
bathtub
2
Bathrooms
square_foot
1,989
Square Feet
About this home
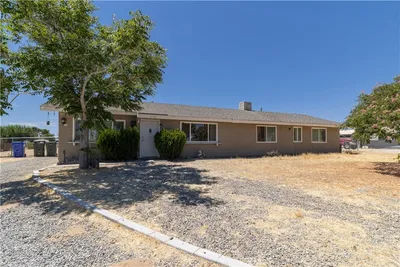
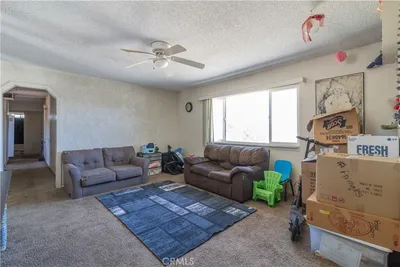
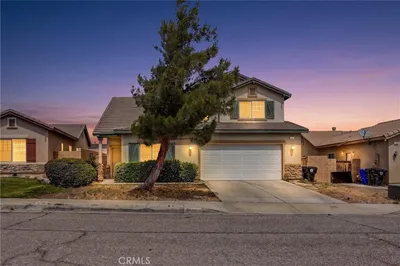
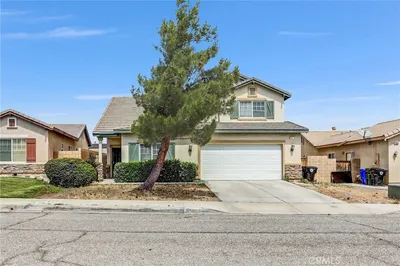
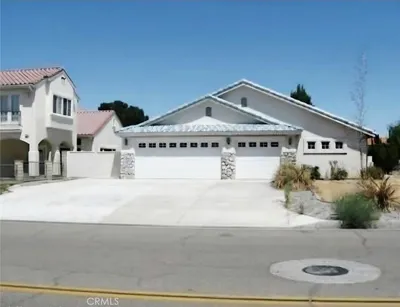
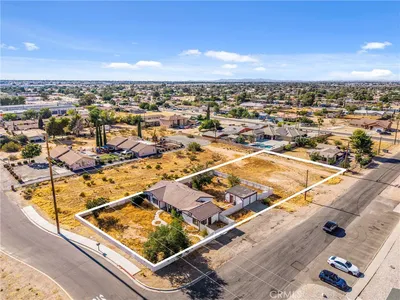
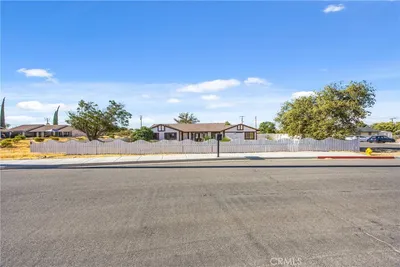
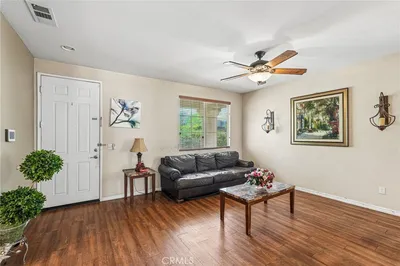
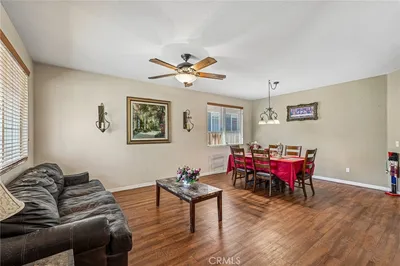
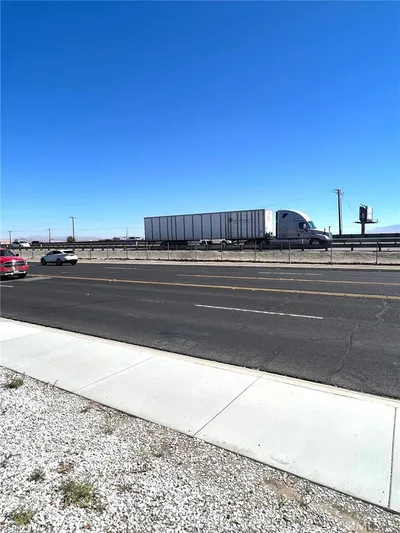
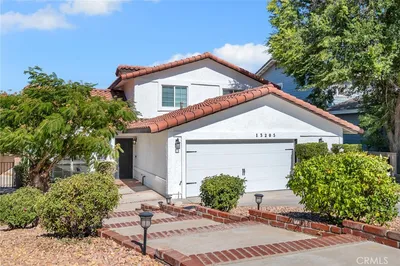
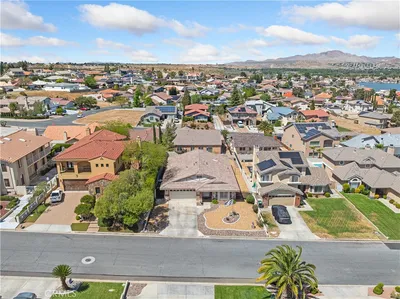
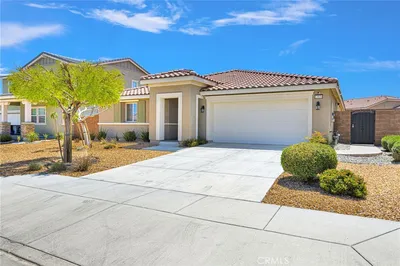
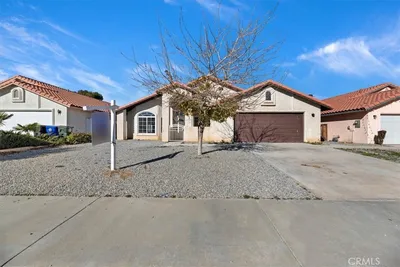
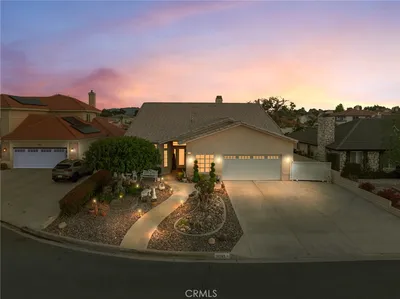
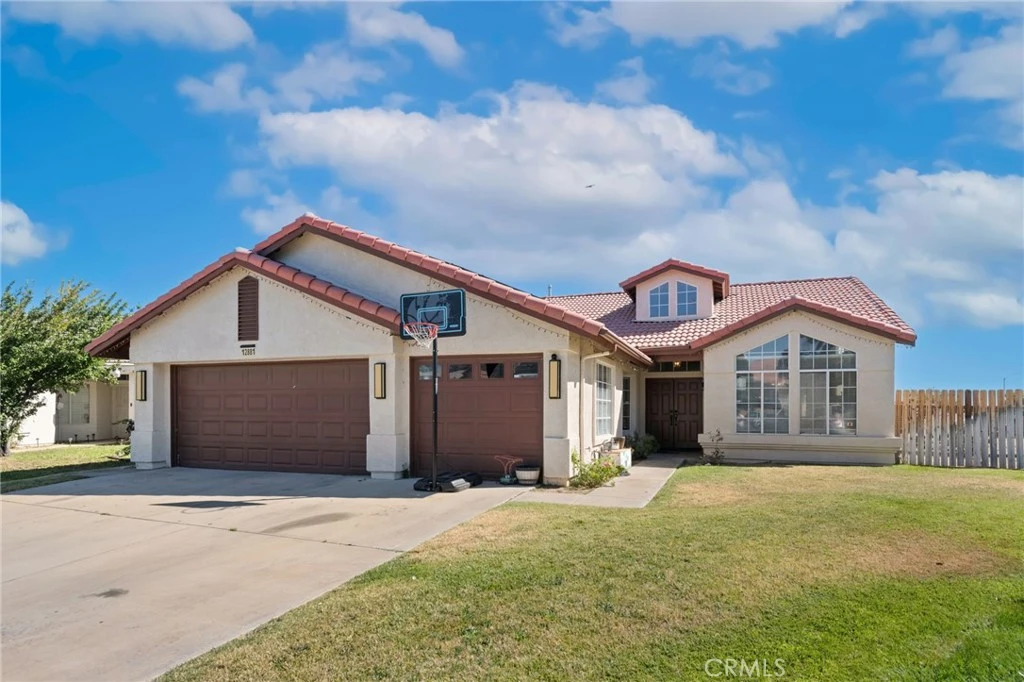
Spacious 3-bedroom, 2-bath home featuring a functional floor plan with vaulted ceilings, formal living and dining rooms, and a large family room with a cozy brick fireplace. The kitchen offers ample counter space and a breakfast nook, while the generously sized primary suite includes a walk-in closet and dual-sink vanity. Situated on an oversized 14,448 sq. ft. lot—one of the largest in the neighborhood—the expansive backyard offers endless possibilities for a pool, outdoor entertaining, gardening, or future improvements. Additional highlights include a 3-car garage with attic storage, newer flooring, dual-pane vinyl windows, central A/C, a whole-house water filtration system, and a professionally painted exterior finished with lifetime paint. Well maintained and showing beautifully, the home offers an excellent opportunity to add your own personal touches and build equity with cosmetic updates. Conveniently located near Victor Valley Mall, shopping, dining, freeway access, and the future Brightline West high-speed rail corridor.
infoProperty Facts
bed
Bedrooms
3
bathtub
Bathrooms
2
square_foot
Square Feet
1,989
landscape
Lot Size
14,448 sqft
calendar_month
Year Built
1990
home_work
Property Type
Single Family Residence
timer
Days on Market
11
payments
HOA Fee
N/A
garage
Garage Total
3
fingerprint
MLS #
OC26146277
chairInterior Details
General Interior
Interior Features
Ceiling Fans, High Ceilings, Open Floorplan
Flooring
Carpet, Laminate, Tile
Fireplace
Living Room
Kitchen & Appliances
Appliances
Dishwasher, Gas Cooktop, Refrigerator
Laundry
Inside
Bed & Bath
Main Level Master
Yes
Climate Control
Cooling
Central Air
Heating
Central
deckExterior & Lot
Building & Construction
Patio & Porch
Concrete
Fencing
Block, Wood
Roof
Spanish Tile
Nearby Schools
| Rating | School Name |
|---|---|
2 | Liberty Elementary Elementary School |
7 | Discovery School Of The Arts Elementary School |
2 | Park View Elementary Elementary School |
N/A | Victor Valley Christian Schools Private School |
N/A | Kindercare Learning Center Private School |
Convenience Score

This Home is Sold
Curious what your home is worth? Get a free valuation.
call
(800)-330-9306Available 9AM - 6PM
Similar Homes You Might Like
Based on price, location, and features