Topfind Realty
Renting

Search Rentals

Houses for RentTownhomes for RentCondos for RentView All Rentals →

Renting Resources

Why Rent With UsRenter GuideRent vs Buy Calculator

Renter Articles

How to Negotiate RentUnderstanding Your LeaseMoving Checklist for Renters
Buying

Search Homes

Houses for SaleTownhomes for SaleCondos for SaleView All Homes →

Buying Resources

Why Buy With UsBuyer GuideAffordability CalculatorInvestment CalculatorProperty Tax Calculator

Buyer Articles

Master Your New Home BudgetBeat Moving StressPacking Secrets
Selling

Selling Tools

Home ValuationFind a Seller's Agent

Selling Resources

Why Sell With UsSeller GuideNet Sheet CalcHELOC Calculator

Seller Articles

Strategic PricingDownsizing Tips
Mortgage Rates

Today's Rates

Mortgage RatesRefinance RatesLoan ComparisonHELOC Calculator

Mortgage Resources

Understanding Mortgage RatesFirst-Time Homebuyer GuideWhen to Refinance Your Mortgage
Realtors
Topfind
Houses for RentTownhomes for RentCondos for RentView All Rentals →
Why Rent With UsRenter GuideRent vs Buy Calculator
How to Negotiate RentUnderstanding Your LeaseMoving Checklist for Renters
Houses for SaleTownhomes for SaleCondos for SaleView All Homes →
Why Buy With UsBuyer GuideAffordability CalculatorInvestment CalculatorProperty Tax Calculator
Master Your New Home BudgetBeat Moving StressPacking Secrets
Home ValuationFind a Seller's Agent
Why Sell With UsSeller GuideNet Sheet CalcHELOC Calculator
Strategic PricingDownsizing Tips
Mortgage RatesRefinance RatesLoan ComparisonHELOC Calculator
Understanding Mortgage RatesFirst-Time Homebuyer GuideWhen to Refinance Your Mortgage
groupRealtorsinfoAbout Us
Continue with Google
Sign InSign Up
Topfind Realty
Renting

Search Rentals

Houses for RentTownhomes for RentCondos for RentView All Rentals →

Renting Resources

Why Rent With UsRenter GuideRent vs Buy Calculator

Renter Articles

How to Negotiate RentUnderstanding Your LeaseMoving Checklist for Renters
Buying

Search Homes

Houses for SaleTownhomes for SaleCondos for SaleView All Homes →

Buying Resources

Why Buy With UsBuyer GuideAffordability CalculatorInvestment CalculatorProperty Tax Calculator

Buyer Articles

Master Your New Home BudgetBeat Moving StressPacking Secrets
Selling

Selling Tools

Home ValuationFind a Seller's Agent

Selling Resources

Why Sell With UsSeller GuideNet Sheet CalcHELOC Calculator

Seller Articles

Strategic PricingDownsizing Tips
Mortgage Rates

Today's Rates

Mortgage RatesRefinance RatesLoan ComparisonHELOC Calculator

Mortgage Resources

Understanding Mortgage RatesFirst-Time Homebuyer GuideWhen to Refinance Your Mortgage
Realtors
Topfind
Houses for RentTownhomes for RentCondos for RentView All Rentals →
Why Rent With UsRenter GuideRent vs Buy Calculator
How to Negotiate RentUnderstanding Your LeaseMoving Checklist for Renters
Houses for SaleTownhomes for SaleCondos for SaleView All Homes →
Why Buy With UsBuyer GuideAffordability CalculatorInvestment CalculatorProperty Tax Calculator
Master Your New Home BudgetBeat Moving StressPacking Secrets
Home ValuationFind a Seller's Agent
Why Sell With UsSeller GuideNet Sheet CalcHELOC Calculator
Strategic PricingDownsizing Tips
Mortgage RatesRefinance RatesLoan ComparisonHELOC Calculator
Understanding Mortgage RatesFirst-Time Homebuyer GuideWhen to Refinance Your Mortgage
groupRealtorsinfoAbout Us
Continue with Google
Sign InSign Up
Real Estate/CA/Victorville/12744 Autumn Leaves Avenue
Main
Interior 1
Interior 2
Interior 3
Interior 4
imagesmode View 20 photos
For Sale
$419,000
Est. $2,346/mo

12744 Autumn Leaves Avenue, Victorville, CA 92395

bed
3
Bedrooms
bathtub
2
Bathrooms
square_foot
1,587
Square Feet

About this home

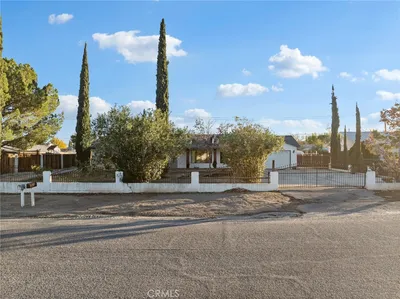
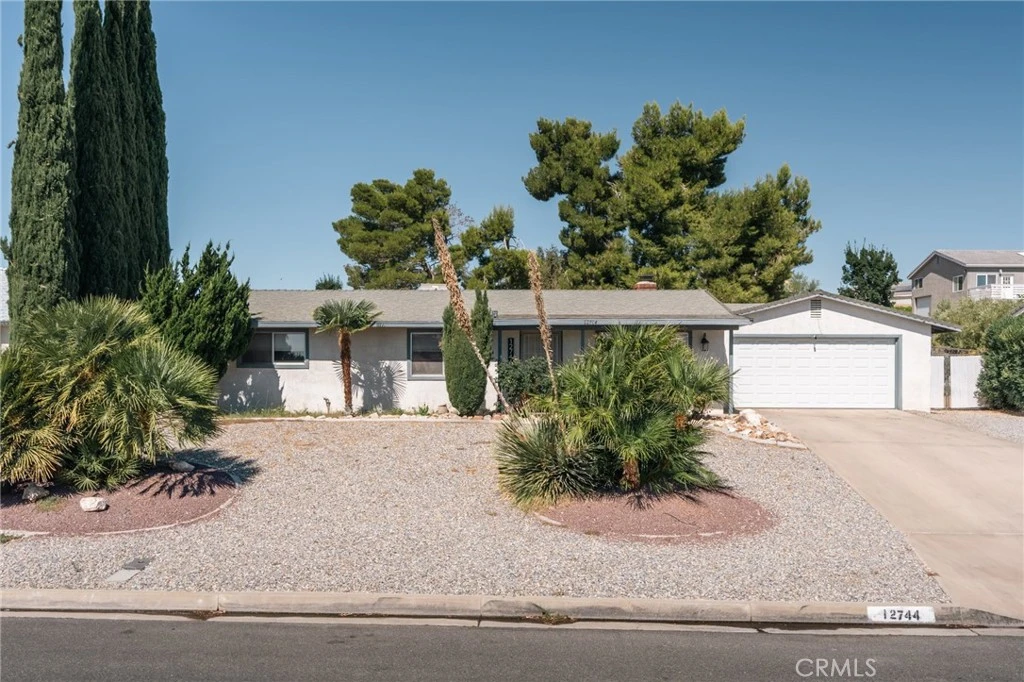
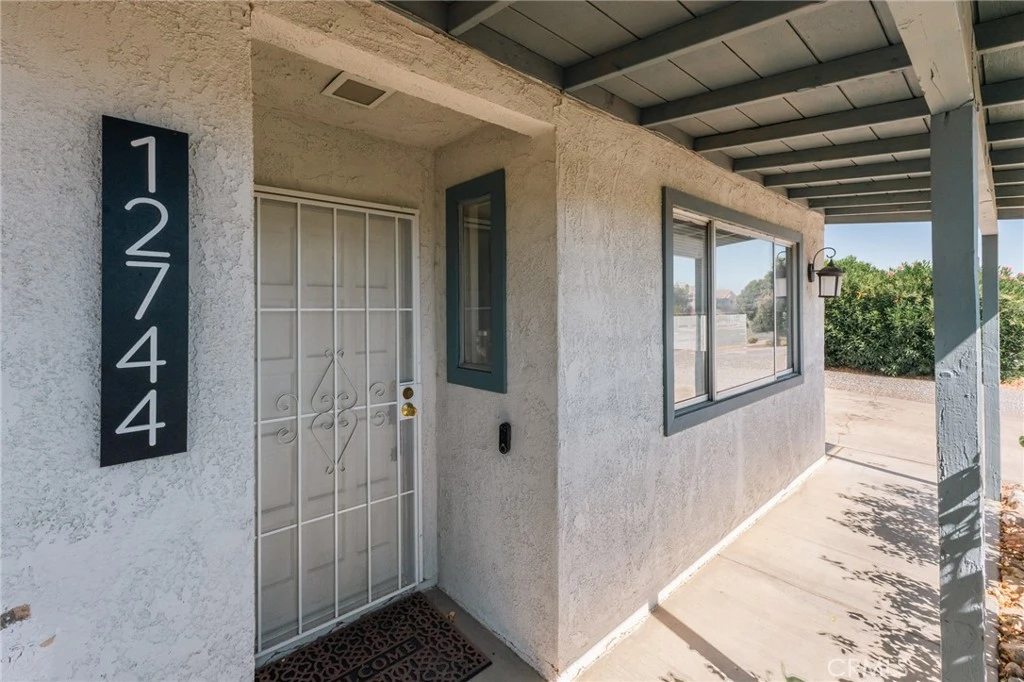
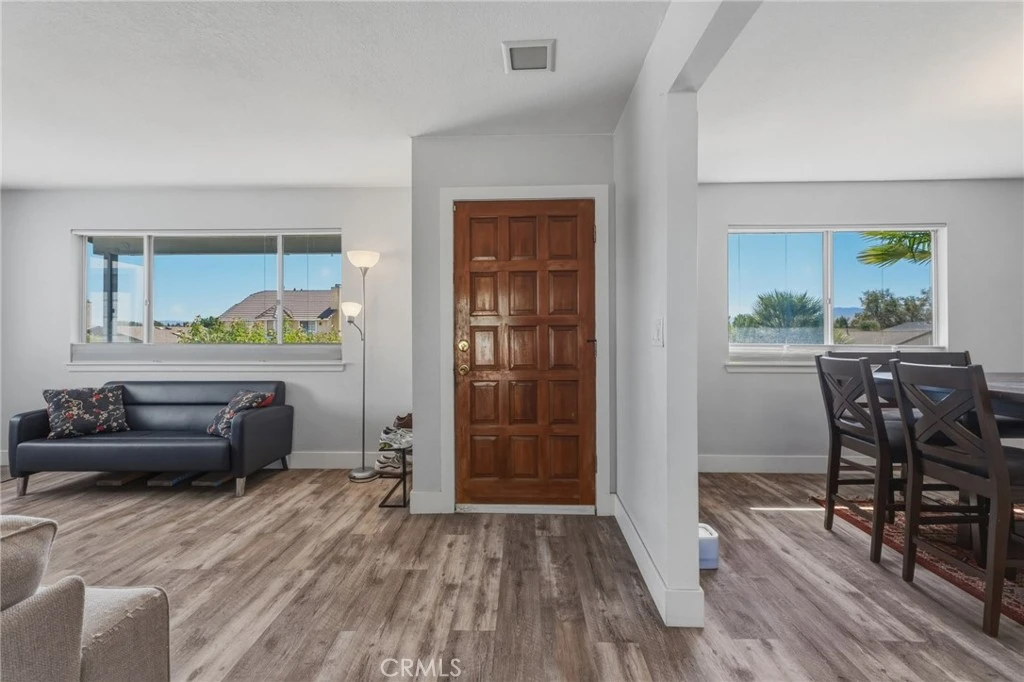
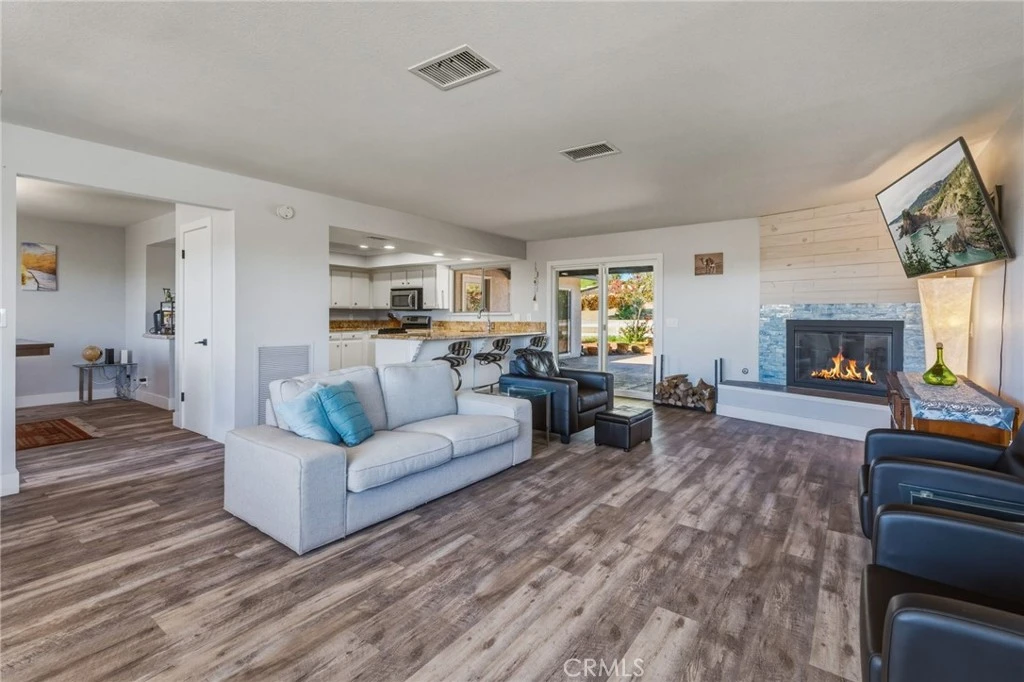
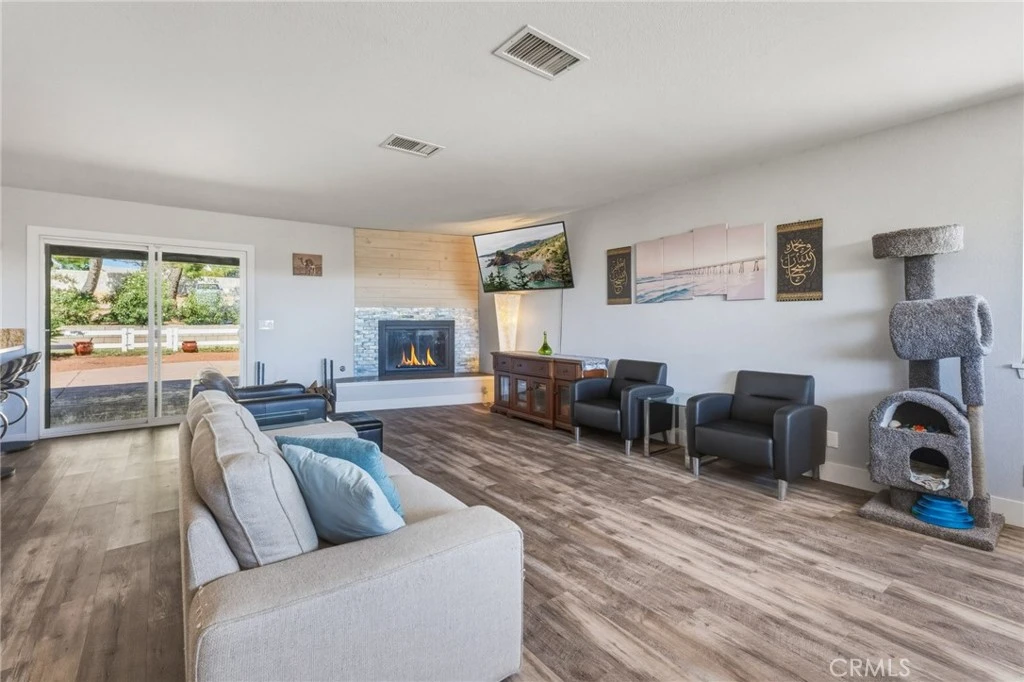
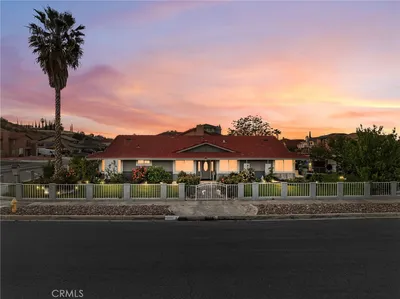
Welcome to 12744 Autumn Leaves Ave. This modern, updated single-story home is situated on one of the largest lots in the desirable Spring Valley Lake community. Offering approximately 1,587 square feet of thoughtfully updated living space, this 3-bedroom, 2-bathroom property combines modern finishes, flexible living, and exceptional outdoor space with RV parking. Filled with natural light, the open-concept floor plan features recessed LED lighting and a cozy fireplace that creates a warm focal point in the living room. The updated kitchen is designed for both everyday living and entertaining, showcasing generously sized granite countertops, cabinetry, stainless steel appliances, a gas range, and a seamless flow into the dining and living areas. The spacious primary suite offers direct access to the covered patio through a sliding glass door, custom frosted-glass closet doors, and a well-maintained en suite bathroom featuring a vanity and walk-in shower. The third bedroom, as reflected on title, is detached from the main residence and offers its own private entrance — perfect for a home office, home gym, storage, or guest space. Set on an expansive lot of almost half an acre, the backyard offers mature landscaping, flowering crape myrtles, a covered patio, storage shed, and abundant space to relax, entertain, or personalize. Gated RV parking adds even more versatility. Located within the sought-after Spring Valley Lake community, residents enjoy access to a private 200-acre lake for boating, fishing, and swimming, along with a beach, parks, an equestrian center, and 24-hour Public Safety patrol. A rare opportunity to own a move-in-ready home with room to grow, entertain, and enjoy resort-style amenities just steps from home.

Property Facts

bed

Bedrooms

3

bathtub

Bathrooms

2

square_foot

Square Feet

1,587

landscape

Lot Size

20,000 sqft

calendar_month

Year Built

1977

home_work

Property Type

Single Family Residence

timer

Days on Market

0

payments

HOA Fee

$412/mo

garage

Garage Total

2

fingerprint

MLS #

IG26168828

Interior Details

General Interior

Interior Features

Breakfast Bar, Ceiling Fans, Separate Formal Dining Room, Granite Counters, Open Floorplan, Recessed Lighting, Storage, All Bedrooms Down

Fireplace

Family Room, Gas

Kitchen & Appliances

Appliances

Dishwasher, Gas Range, Microwave

Laundry

Inside

Bed & Bath

Main Level Bedrooms

3

Main Level Bathrooms

2

Climate Control

Cooling

Central Air

Heating

Central

Parking

Total Parking Spaces

2

Garage Spaces

2

Attached Garage

Yes

Parking Features

Door Single, Driveway, Garage Faces Front, Garage

Exterior & Lot

Building & Construction

Patio & Porch

Covered, Patio

Lot & Grounds

Lot Features

Desert Back

Pool Features

Association

Sewer

Public Sewer

Water Source

Public

Community & HOA

Association Info

HOA Fee$412
FrequencyQuarterly

HOA Amenities

Call For Rules, Clubhouse, Dog Park, Meeting Banquet Party Room, Barbecue, Playground, Pool

Community Features

Curbs, Fishing, Park, Sidewalks

Mortgage Calculator

Total Monthly

$0

Principal & Interest:
$0
Property Tax:
$0
Home Insurance:
$0
HOA Fees:
$0
$
$
%

Nearby Schools

RatingSchool NameGradesDistance
8
Endeavour School of Exploration
Elementary School
K-60.4 mi
2
Lakeview Leadership Academy
High School
7-120.5 mi
9
Mountain View Montessori Charter
Charter School
K-61.0 mi
2
Lomitas Elementary
Elementary School
K-61.0 mi
N/A
BIBLE BAPTIST CHRISTIAN ACADEMY
Private School
K-121.1 mi

Convenience Score

Market Insights

92395|Victorville
analytics

Estimated Value

Calculating...
trending_up0%vs. last year
202120222023202420252026

Market Temperature

Seller'sBalancedBuyer's
0d30d60d180d
Balanced

Balanced market

30 Days

Avg. time on market

This is a Balanced Market. Homes are selling at a moderate pace.

flood

Flood & Climate Risk

Flood Risk

Minimal — not in a FEMA flood zone

Low

Wildfire Risk

Moderate — near wildland-urban interface

Moderate

Heat Risk

Low — moderate summer temperatures

Low

Earthquake Risk

Southern California seismic zone

Moderate
volume_up

Noise Levels

TrafficQuiet residential street
AirportMinimal airport noise
CommercialLow commercial activity nearby
location_on

Location

12744 Autumn Leaves Avenue

Victorville, CA 92395

Open in Mapsopen_in_new
Topfind Realty

Ready to Take the Next Step?

Get expert support from a local agent today.

call
(800)-330-9306Available 9AM - 7PM

Similar Homes You Might Like

Based on price, location, and features
13395 Spring Valley Parkway

$509,888

FOR SALE

13395 Spring Valley Parkway, Victorville, CA 92395

3 beds · 2 baths · 1,572 sqft

12654 Jade Road
3D TOUR

$468,000

FOR SALE

12654 Jade Road, Victorville, CA 92392

4 beds · 2 baths · 1,796 sqft

14378 Mojave

$324,999

FOR SALE

14378 Mojave, Victorville, CA 92395

3 beds · 2 baths · 1,566 sqft

14195 Whispering Sands Drive

$450,000

FOR SALE

14195 Whispering Sands Drive, Victorville, CA 92392

4 beds · 2 baths · 1,860 sqft

11981 Regent
VIRTUAL TOUR

$470,000

FOR SALE

11981 Regent, Victorville, CA 92392

3 beds · 2 baths · 1,740 sqft

12654 Jade Road
3D TOUR

$469,000

FOR SALE

12654 Jade Road, Victorville, CA 92392

4 beds · 2 baths · 1,796 sqft

16081 Sitting Bull
3D TOUR

$449,900

FOR SALE

16081 Sitting Bull, Victorville, CA 92395

3 beds · 2 baths · 1,748 sqft

13722 Greenwood
3D TOUR

$455,000

FOR SALE

13722 Greenwood, Victorville, CA 92395

3 beds · 2 baths · 1,723 sqft

Recently Sold

12378 2nd

$375,000

SOLD

12378 2nd, Victorville, CA 92395

3 beds · 2 baths · 1,564 sqft

16704 Ukiah Street

$410,000

SOLD

16704 Ukiah Street, Victorville, CA 92394

3 beds · 2 baths · 1,745 sqft

17880 Ferndell Lane

$450,000

SOLD

17880 Ferndell Lane, Victorville, CA 92395

3 beds · 2 baths · 1,718 sqft

14669 La Brisa

$301,000

SOLD

14669 La Brisa, Victorville, CA 92392

3 beds · 2 baths · 1,512 sqft

15849 Rain Lily Court
VIDEO TOUR

$425,000

SOLD

15849 Rain Lily Court, Victorville, CA 92394

3 beds · 2 baths · 1,679 sqft

13433 Northstar Avenue
VIRTUAL TOUR

$440,000

SOLD

13433 Northstar Avenue, Victorville, CA 92392

4 beds · 3 baths · 1,720 sqft

13875 Stage Coach Cir.
3D TOUR

$457,500

SOLD

13875 Stage Coach Cir., Victorville, CA 92392

3 beds · 2 baths · 1,325 sqft

13254 High Mesa
VIRTUAL TOUR

$415,000

SOLD

13254 High Mesa, Victorville, CA 92395

3 beds · 2 baths · 1,844 sqft

Topfind Realty

Company

  • About Us
  • Careers
  • Articles
  • Home Estimate

Explore

  • Renting
  • Buying
  • Selling
  • Realtors

Support

  • Help Center
  • Contact Us
  • Terms & Conditions
  • Privacy Policy

Topfind Realty, DRE # 02240815, is a licensed real estate broker in California. Topfind Realty pledges to support the Fair Housing Act and adhere to Equal Housing Opportunity laws.

Copyright © 2026 Topfind Realty. All Rights Reserved.