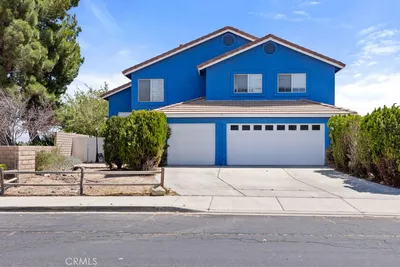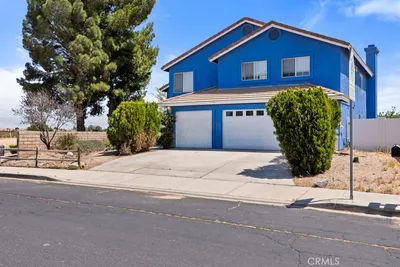
SOLD
SoldClosed on July 13, 2026
$490,000
Sold Price12596 Glen Canyon, Victorville, CA 92395
bed
6
Bedrooms
bathtub
3
Bathrooms
square_foot
2,677
Square Feet
About this home
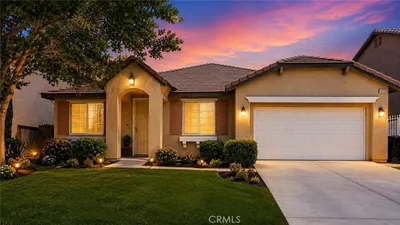
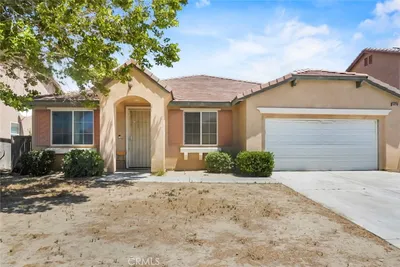
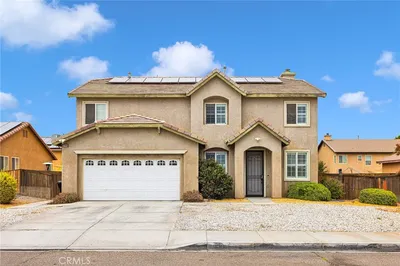
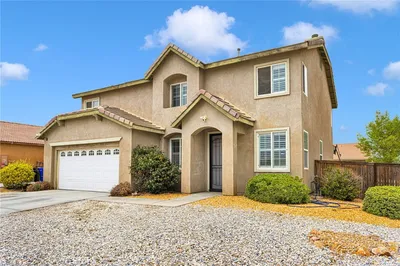
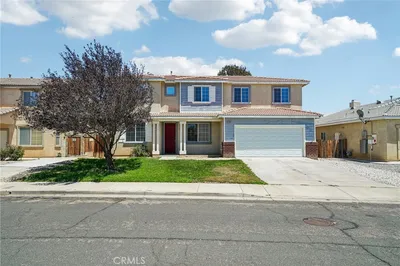
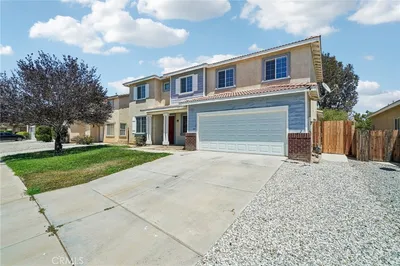
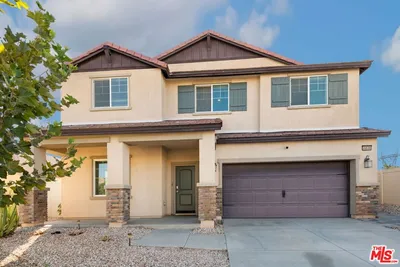
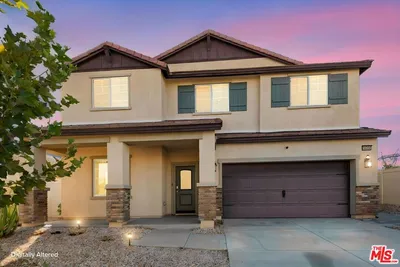
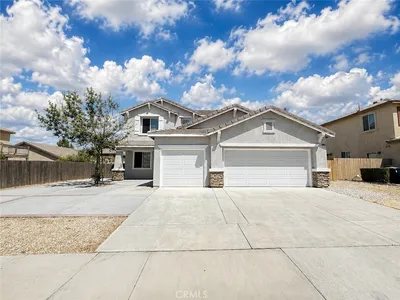
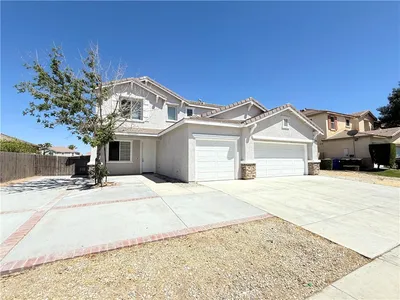
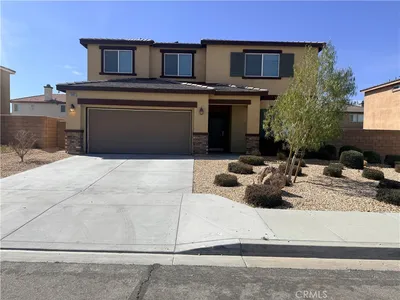
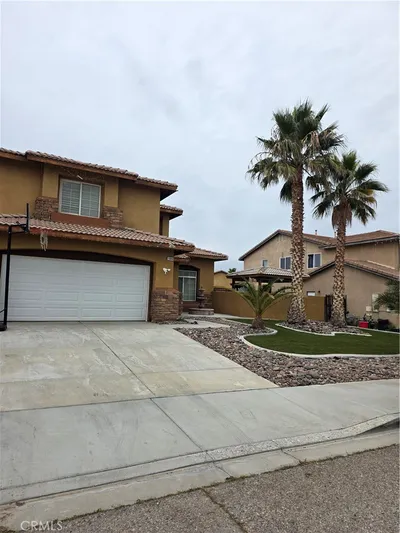
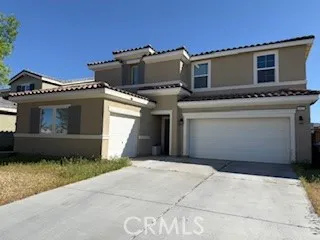
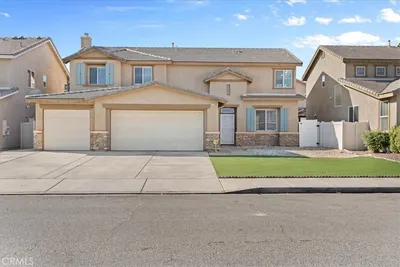
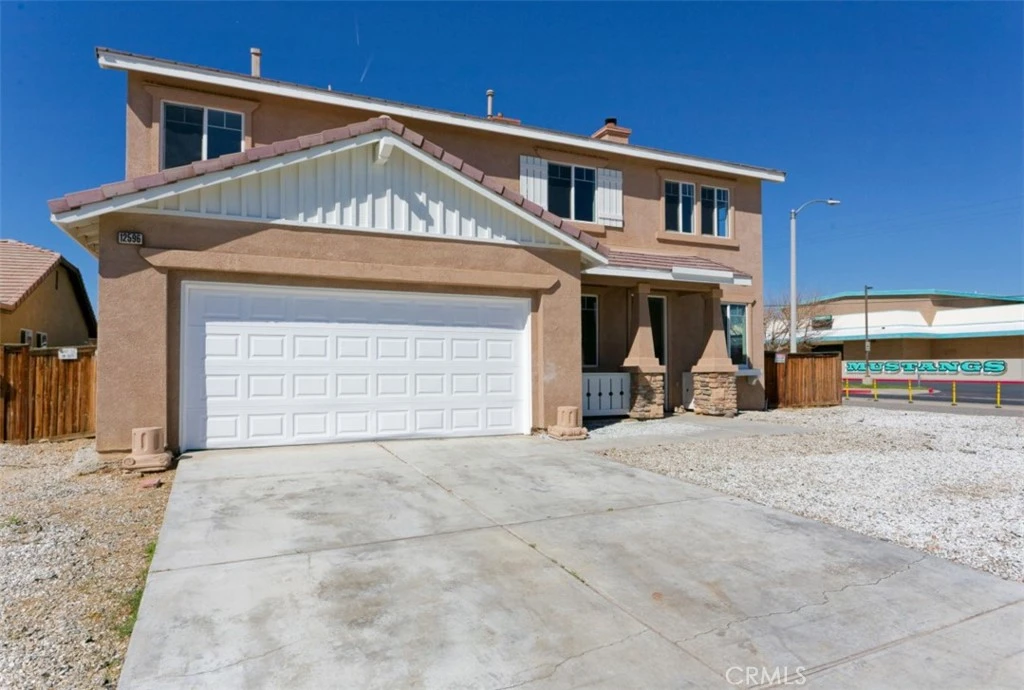
Welcome to this beautifully updated two-story residence in the highly sought-after city of Victorville, offering the perfect blend of space, comfort, and modern living. Boasting 6 spacious bedrooms (although the tax accessor shows 5 bedrooms), 3 full bathrooms, and approximately 2,677 square feet of well-designed living space, this move-in-ready home is ideally situated on a generous corner lot near Seventh Ave. and Silica Dr., directly across from an elementary school—perfect for growing households. From the moment you step inside, you’ll be impressed by the soaring ceilings, abundant natural light, fresh interior paint, and stylish updated laminate flooring throughout. The thoughtfully designed open-concept floor plan offers expansive living and dining areas ideal for both everyday living and entertaining. At the heart of the home is the beautifully remodeled kitchen, featuring a large center island, newer appliances, abundant cabinetry, and extensive counter space—perfect for cooking, gathering, and hosting guests. The highly desirable downstairs bedroom and full bathroom provide excellent flexibility for multigenerational living, overnight guests, or a private home office. Upstairs, the spacious primary suite serves as a relaxing retreat complete with a large walk-in closet and a spa-inspired ensuite bathroom featuring a soaking tub and separate walk-in shower. Additional generously sized bedrooms offer comfort and versatility for family, guests, hobbies, or workspace needs. Step outside to the oversized backyard with endless possibilities for outdoor entertaining, recreation, gardening, or future customization. An attached two-car garage adds convenience with ample parking and storage space. Combining size, style, functionality, and an unbeatable location, this exceptional Victorville home is a rare opportunity you won’t want to miss.
infoProperty Facts
bed
Bedrooms
6
bathtub
Bathrooms
3
square_foot
Square Feet
2,677
landscape
Lot Size
8,701 sqft
calendar_month
Year Built
2004
home_work
Property Type
Single Family Residence
timer
Days on Market
22
payments
HOA Fee
N/A
garage
Garage Total
2
fingerprint
MLS #
PV26116561
chairInterior Details
General Interior
Interior Features
Separate Formal Dining Room, Bedroom On Main Level, Loft, Walk In Closets
Flooring
Vinyl
Kitchen & Appliances
Laundry
Gas Dryer Hookup
Bed & Bath
Main Level Master
Yes
Climate Control
Cooling
Central Air
Heating
Central
deckExterior & Lot
Building & Construction
Patio & Porch
Front Porch, Patio
Construction
Stucco
Nearby Schools
| Rating | School Name |
|---|---|
2 | Mojave Vista Elementary Elementary School |
N/A | Kids Discovery World Private School |
N/A | Bible Baptist Christian Academy Private School |
N/A | Academy Performing Preschool Middle School |
2 | Lomitas Elementary Elementary School |
Convenience Score

This Home is Sold
Curious what your home is worth? Get a free valuation.
call
(800)-330-9306Available 9AM - 6PM
Similar Homes You Might Like
Based on price, location, and features