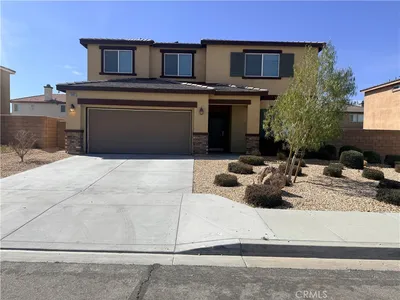
imagesmode View 20 photos
For Sale
$596,900
Est. $3,343/mo12535 Ava Loma, Victorville, CA 92392
bed
4
Bedrooms
bathtub
3
Bathrooms
square_foot
2,653
Square Feet
About this home
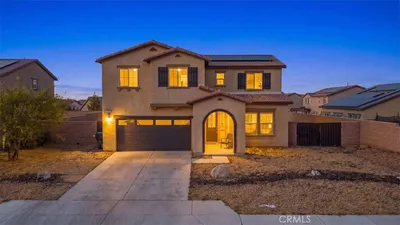
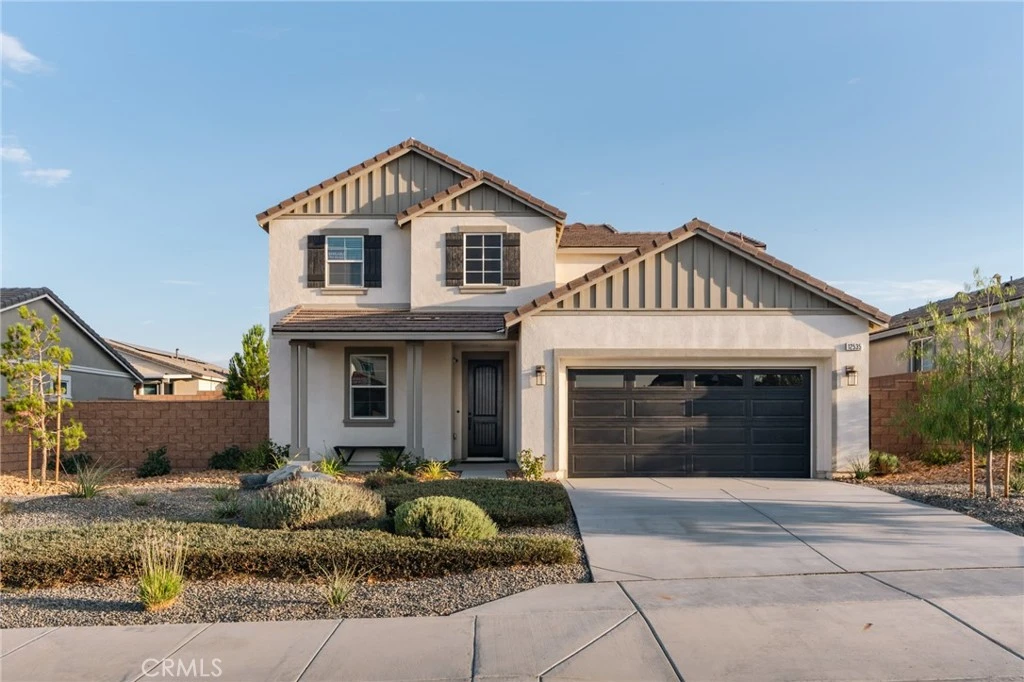
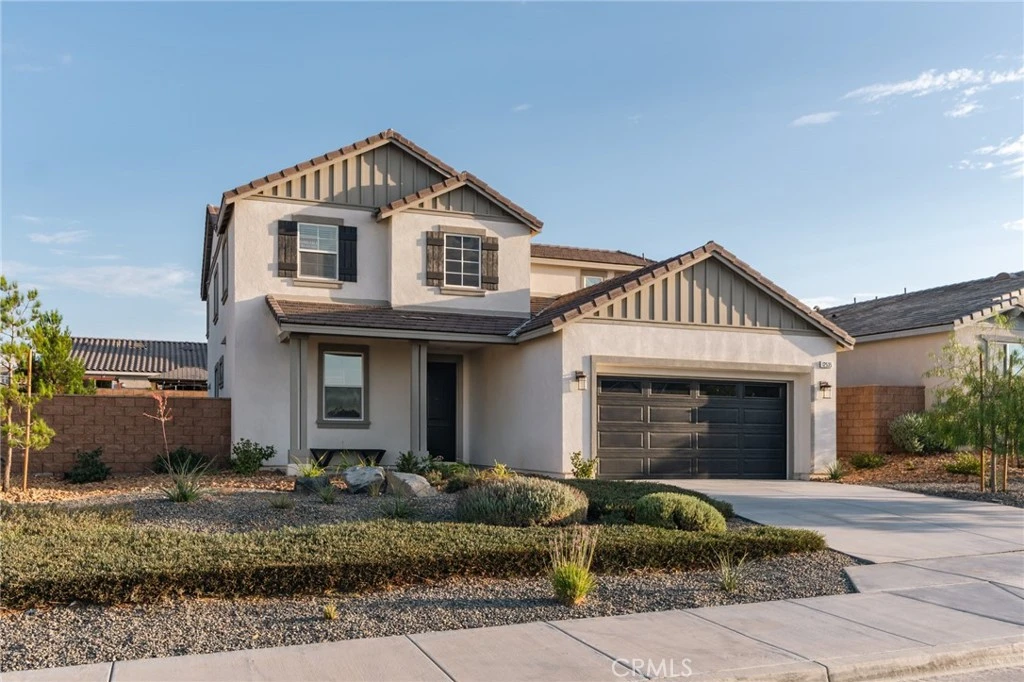
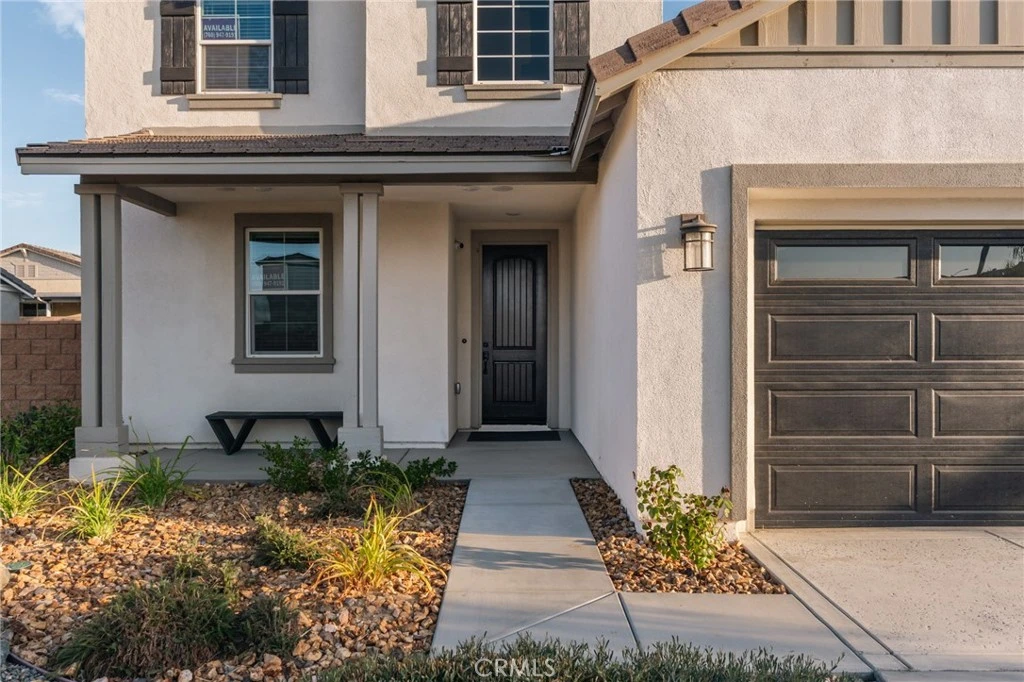
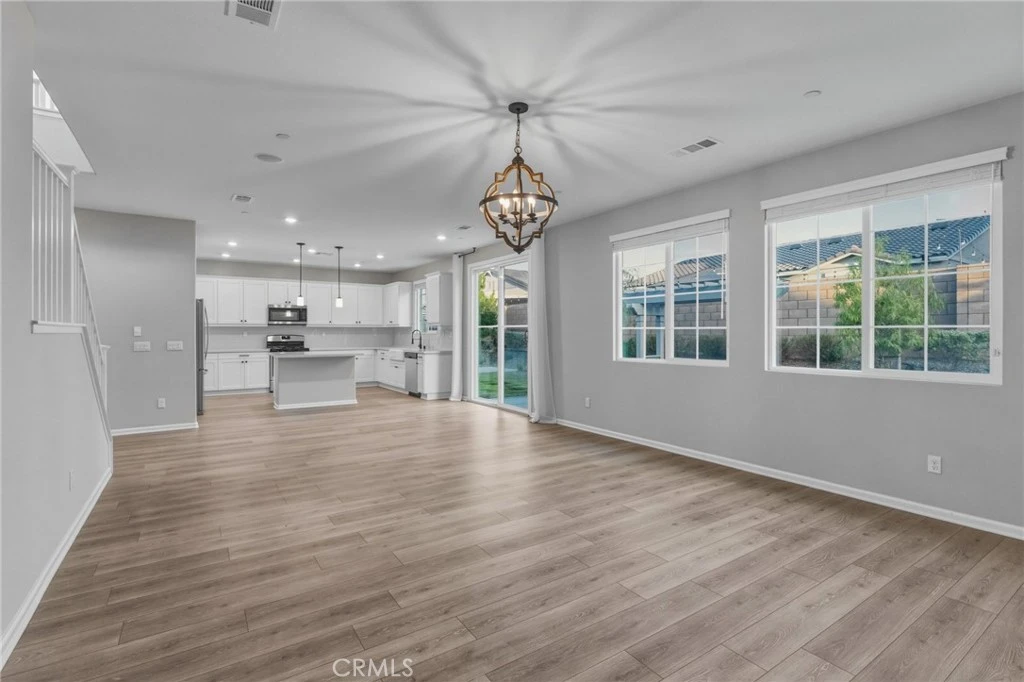
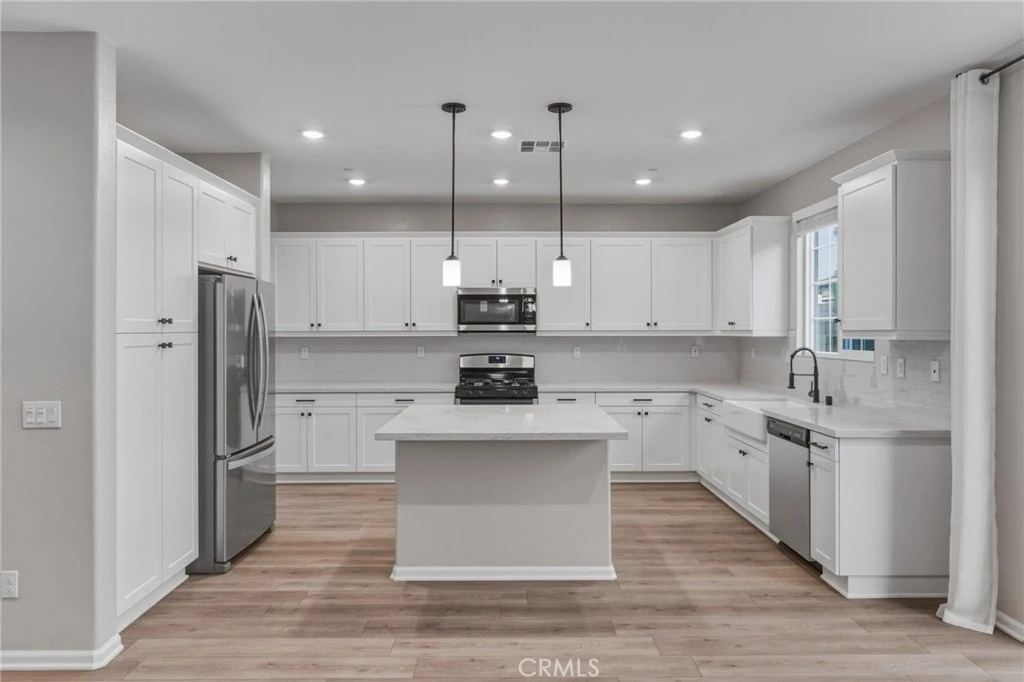
Welcome to 12535 Ava Loma in Victorville—a truly ONE-OF-A-KIND home that has it all! Beautifully UPGRADED throughout with a warm modern farmhouse style, this home feels like a professionally designed model from the moment you walk through the door***Custom wainscoting and decorative wood wall details, upgraded LVP flooring, raised-panel doors, upgraded baseboards and moldings, and chunky crown molding on the cabinetry create a polished, custom look throughout***The kitchen is beautifully appointed with upgraded cabinetry, abundant storage, subway tile backsplash, matte black finishes and fixtures, upgraded lighting, and stylish wood-and-black light fixtures that perfectly complement the farmhouse design***Upgraded blinds, ceiling fans, and designer light fixtures continue throughout the home***Enjoy exceptional functionality with a dedicated mudroom featuring built-ins, an abundance of cabinetry for storage, and thoughtfully designed closet built-ins. The indoor laundry room offers additional storage cabinetry and a utility sink, making everyday living even more convenient***The spacious primary suite features dual sinks and upgraded finishes for a comfortable, refined retreat**The attention to detail continues outdoors with beautifully LANDSCAPED FRONT & REAR yards and a pergola creating the perfect space for relaxing or entertaining***A 3-car tandem garage provides additional parking and storage flexibility, for all of those TOYS***From the custom woodwork and upgraded cabinetry to the farmhouse-inspired finishes, built-in storage, landscaping, and thoughtful details throughout, this home is anything but ordinary***Meticulously upgraded, beautifully maintained, and truly move-in ready—this is a home you have to see to fully appreciate!
Property Facts
bed
Bedrooms
4
bathtub
Bathrooms
3
square_foot
Square Feet
2,653
landscape
Lot Size
7,420 sqft
calendar_month
Year Built
2022
home_work
Property Type
Single Family Residence
timer
Days on Market
0
payments
HOA Fee
N/A
garage
Garage Total
3
fingerprint
MLS #
HD26174200
Interior Details
General Interior
Interior Features
Breakfast Bar, Built In Features, Ceiling Fans, Separate Formal Dining Room, High Ceilings, Multiple Staircases, Open Floorplan, Pantry, Paneling Wainscoting, Quartz Counters, See Remarks, Two Story Ceilings, All Bedrooms Up, Bedroom On Main Level, Loft, Primary Suite, Walk In Closets
Flooring
See Remarks
Accessibility
Safe Emergency Egress From Home
Kitchen & Appliances
Appliances
Dishwasher, Energy Star Qualified Appliances, Energy Star Qualified Water Heater, Gas Oven, Gas Range, High Efficiency Water Heater, Microwave, Refrigerator, Tankless Water Heater, Water Heater
Laundry
Inside, Laundry Room, See Remarks
Bed & Bath
Main Level Bedrooms
4
Main Level Bathrooms
3
Climate Control
Cooling
Central Air
Heating
Central, Energy Star Qualified Equipment, Natural Gas
Parking
Total Parking Spaces
3
Garage Spaces
3
Attached Garage
Yes
Parking Features
Door Multi, Direct Access, Driveway, Garage, Oversized, See Remarks, Tandem
Exterior & Lot
Building & Construction
Patio & Porch
Front Porch, Patio
Fencing
Block
Foundation
Slab
Roof
Tile
Lot & Grounds
Lot Features
Zero To One Unit Acre, Sprinklers In Rear, Sprinklers In Front, Landscaped, Paved
Sewer
Public Sewer
Water Source
Public
Community & HOA
Association Info
Community Features
Curbs, Park, Street Lights, Suburban, Sidewalks
Mortgage Calculator
Total Monthly
$0
Principal & Interest:
$0Property Tax:
$0Home Insurance:
$0HOA Fees:
$0$
$
%
Nearby Schools
| Rating | School Name |
|---|---|
2 | Morgan Kincaid Preparatory Elementary School |
1 | Mesa Linda Middle Middle School |
9 | Cobalt Institute of Math and Science High School |
3 | Vista Verde Elementary Elementary School |
4 | Silverado High High School |
Convenience Score
Market Insights
92392|Victorville
analytics
Estimated Value
Calculating...
trending_up0%vs. last year
202120222023202420252026
Market Temperature
Seller'sBalancedBuyer's
0d30d60d180d
Balanced
Balanced market
30 Days
Avg. time on market
This is a Balanced Market. Homes are selling at a moderate pace.
flood
Flood & Climate Risk
Flood Risk
Minimal — not in a FEMA flood zone
Wildfire Risk
Moderate — near wildland-urban interface
Heat Risk
Low — moderate summer temperatures
Earthquake Risk
Southern California seismic zone
volume_up
Noise Levels
TrafficQuiet residential street
AirportMinimal airport noise
CommercialLow commercial activity nearby

Ready to Take the Next Step?
Get expert support from a local agent today.
call
(800)-330-9306Available 9AM - 7PM
Similar Homes You Might Like
Based on price, location, and features