1 / 20
imagesmode View 20 photos
For Sale
$405,900
Est. $2,273/mo12461 Emeraldstone, Victorville, CA 92392
bed
3
Bedrooms
bathtub
2
Bathrooms
square_foot
1,553
Sq Ft
About this home
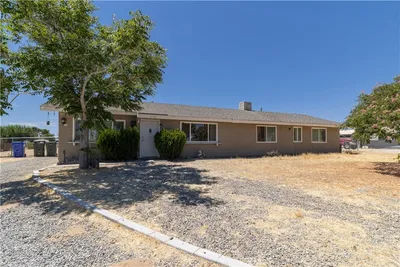
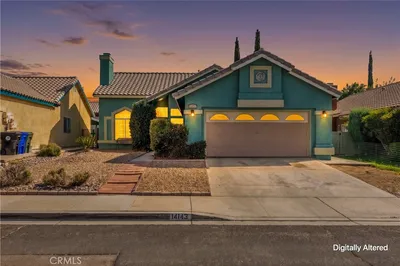
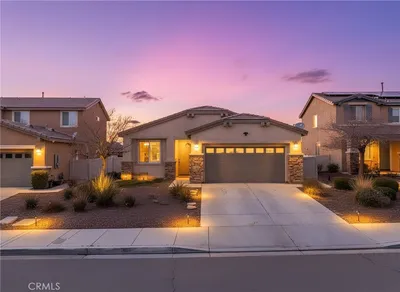
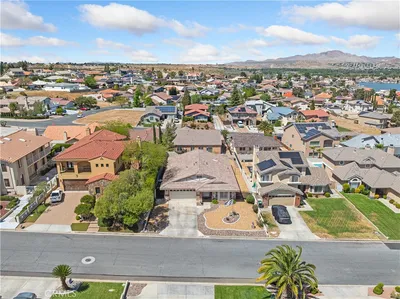
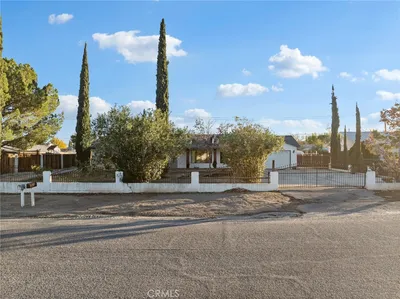
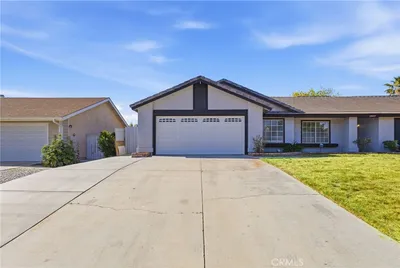
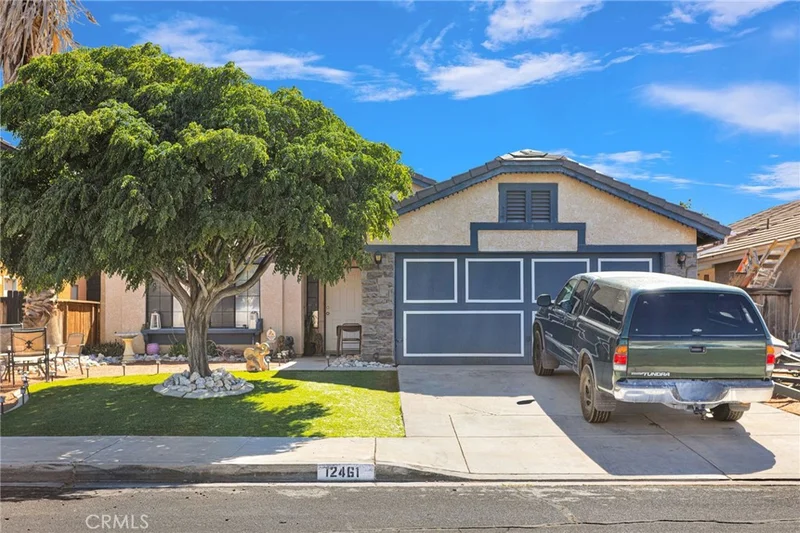
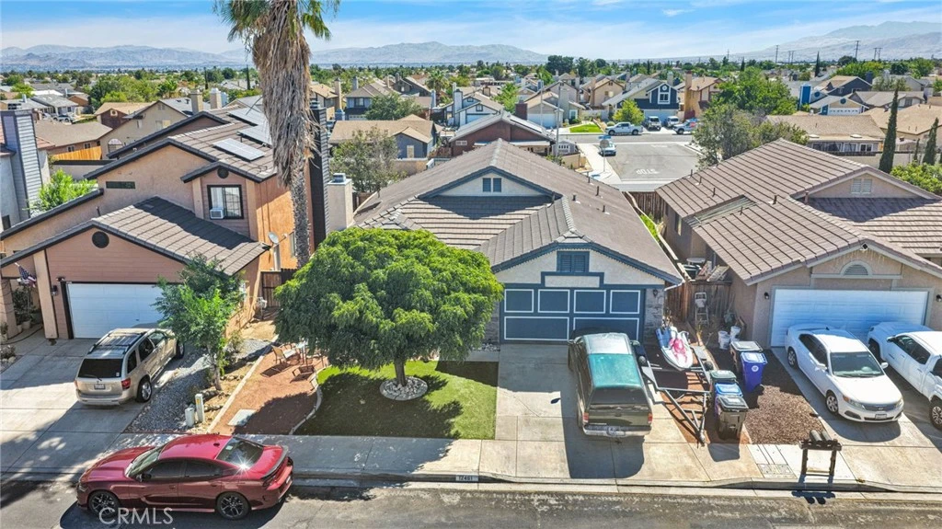
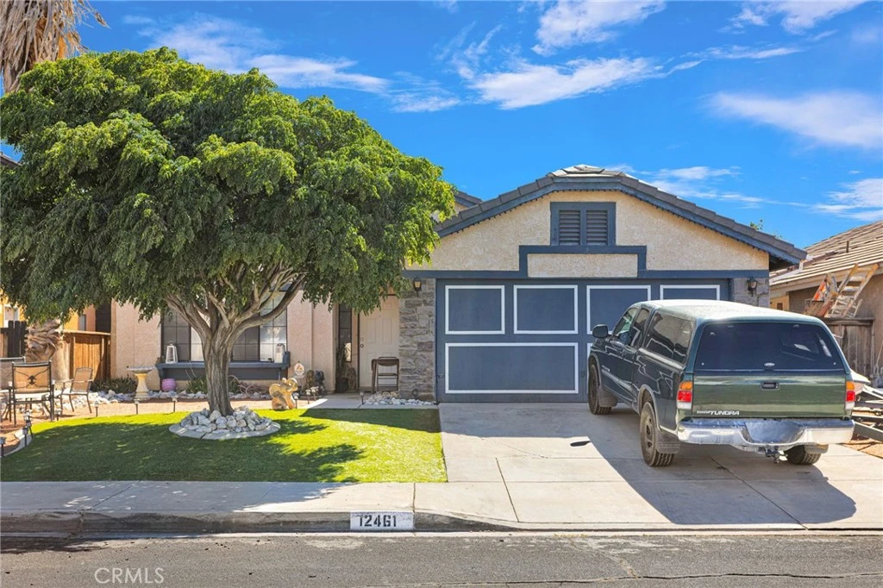
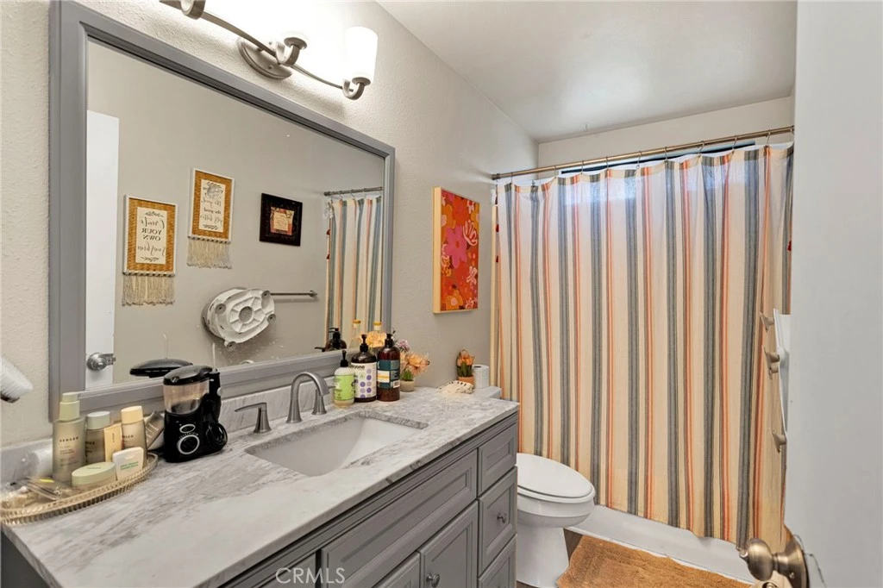
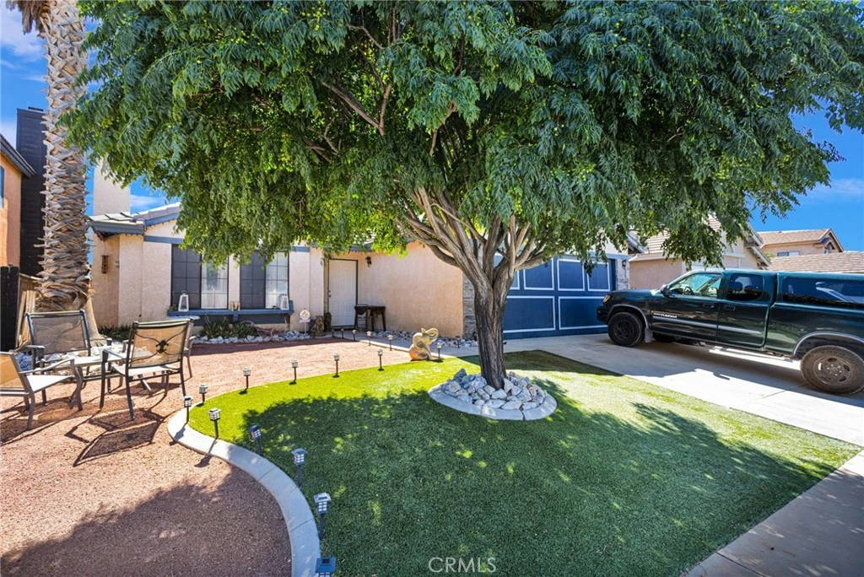
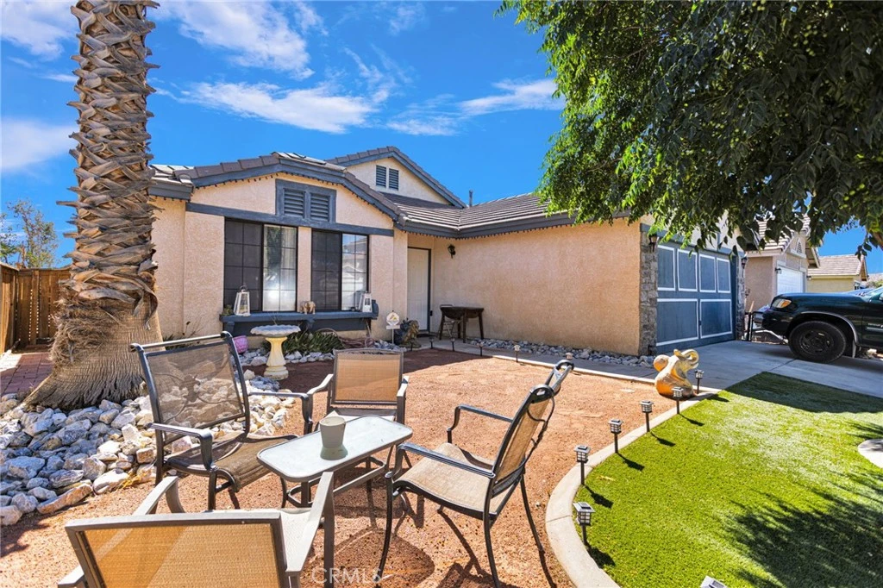
Welcome home to 12461 Emeraldstone Drive! This single story Victorville home offers 3 bedrooms, 2 bathrooms and approximately 1,553 sq. ft. of comfortable living space with a functional floor plan, plenty of updates and NO HOA FEES! Inside, you'll find newer vinyl plank flooring and newer tall baseboards throughout, along with vaulted ceilings that give the home a more open and spacious feel. Both bathrooms have been updated with new vanities, granite countertops, lighting, mirrors and faucets, giving them a clean and refreshed look. The primary bedroom offers a large walk in closet, while another bedroom features a permitted extension that adds some really useful extra space. It would be perfect for a home office, nursery, reading area, homework space, workout area or simply a private sitting area.... It's my favorite feature of the home, and it's the only one in the neighborhood that has this. Another big plus is that both the water heater, heating and air conditioning systems have recently been replaced, so two of the home's major systems have already been taken care of. The home also features a fireplace, plenty of natural light and an attached 2 car garage. Outside you'll find established landscaping and mature trees with backyard space for relaxing, entertaining or simply enjoying the outdoors. The location is convenient to Bear Valley Road, shopping, restaurants and everyday necessities, with easy access to Highway 395 and I 15 for commuters. If you're looking for a single story home with updated bathrooms, newer flooring, vaulted ceilings, newer heating and air conditioning, useful additional living space and NO HOA FEES, 12461 Emeraldstone Drive is definitely worth taking a look at!
Property Facts
bed
Bedrooms
3
bathtub
Bathrooms
2
square_foot
Square Feet
1,553
landscape
Lot Size
5,000 sqft
calendar_month
Year Built
1990
home_work
Property Type
Single Family Residence
timer
Days on Market
0
payments
HOA Fee
N/A
garage
Garage Total
2
fingerprint
MLS #
HD26176328
Interior Details
General Interior
Interior Features
Ceiling Fans, High Ceilings, Tile Counters, All Bedrooms Down
Flooring
Laminate
Fireplace
Living Room
Kitchen & Appliances
Laundry
In Garage
Bed & Bath
Main Level Bedrooms
3
Main Level Bathrooms
2
Climate Control
Cooling
Central Air
Heating
Central
Parking
Total Parking Spaces
4
Garage Spaces
2
Open Parking Spaces
2
Attached Garage
Yes
Parking Features
Garage Faces Front
Exterior & Lot
Building & Construction
Patio & Porch
Patio, Porch
Fencing
Wood
Lot & Grounds
Lot Features
Street Level
Sewer
Public Sewer
Water Source
Public
Community & HOA
Community Features
Sidewalks
Mortgage Calculator
Total Monthly
$0
Principal & Interest:
$0Property Tax:
$0Home Insurance:
$0HOA Fees:
$0$
$
%
Nearby Schools
| Rating | School Name |
|---|---|
N/A | Kindercare Learning Center Private School |
2 | Liberty Elementary Elementary School |
7 | Discovery School Of The Arts Elementary School |
2 | Eagle Ranch Elementary Elementary School |
1 | Mesa Linda Middle Middle School |
Convenience Score
Market Insights
92392|Victorville
Estimated Value
Calculating...
No change vs. last year
Value history is still building for this area.
Market Temperature
Seller'sBalancedBuyer's
0d30d60d180d
Balanced
Balanced market
30 Days
Avg. time on market
This is a Balanced Market. Homes are selling at a moderate pace.
Flood & Climate Risk
Noise Levels

Ready to Take the Next Step?
Get expert support from a local agent today.
call
(800)-330-9306Available 9AM - 7PM
Similar Homes You Might Like
Based on price, location, and features