For Sale
$479,500
Est. $2,685/mo11926 Forest Park, Victorville, CA 92392
bed
5
Bedrooms
bathtub
3
Bathrooms
square_foot
3,057
Square Feet
About this home
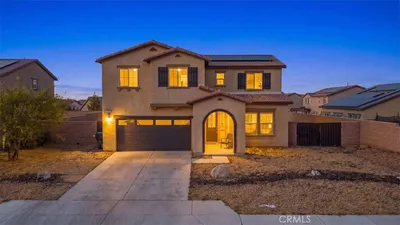
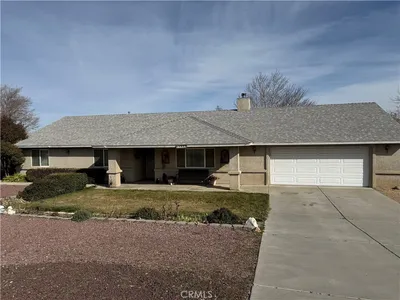
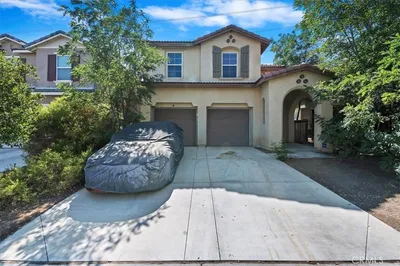
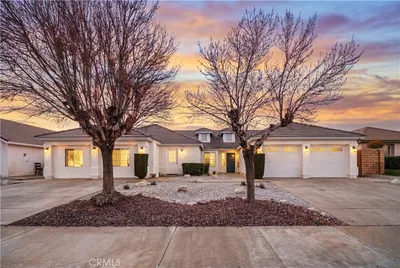
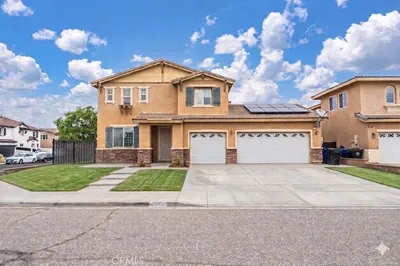
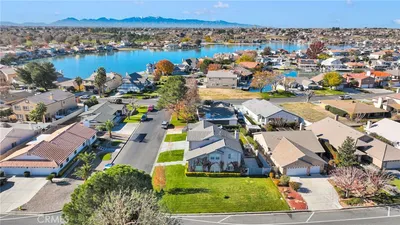
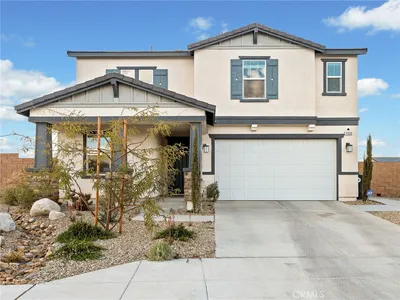
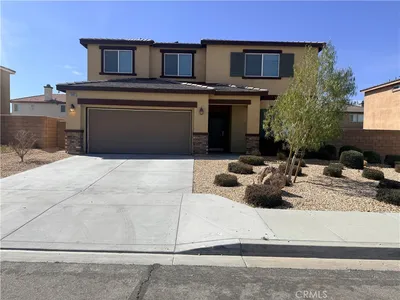
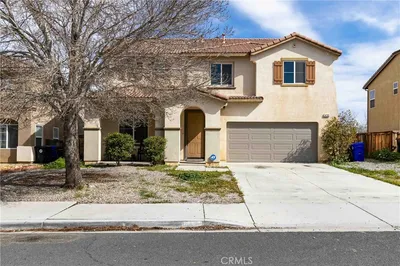
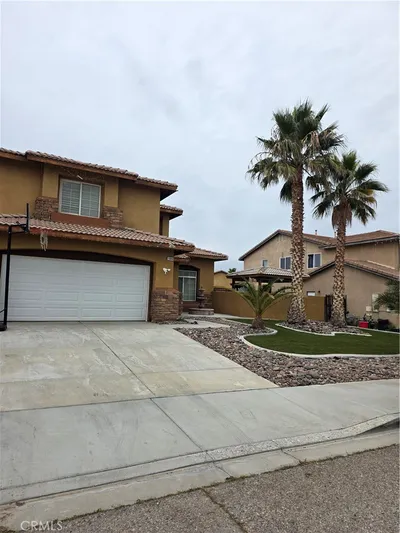
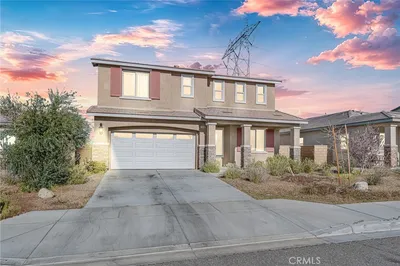
Best 5 bedroom with den value in Victorville! Spacious home on a quiet street in a desirable Victorville neighborhood. This truly amazing 5 bedroom, 3 bath home offers the space, flexibility, and value that large families and smart buyers are looking for. With approximately 3,057 square feet of living space, this home is bright, open, and full of potential at a great price. Step into a welcoming living room / dining area. To the left and a large den that can be a 6th bedroom, a private office, or flexible live/work use. Continue to the open concept family room, eating area and kitchen. The spacious kitchen offers ample cabinet storage, a pantry, and room to gather, making it a practical and inviting centerpiece of the home. A major bonus is the downstairs bedroom with its own separate entry, ideal for extended family and guest. Upstairs you will find four spacious bedrooms, including a large primary suite with a huge walk-in closet, large master bathroom with separate tube and shower and dual sinks. Plus, a large upstairs laundry room with storage cabinets and shelves. The home also features quality paint, fixtures, and fans throughout, plus a functional layout with room to make it your own. The front yard includes drought-tolerant landscaping, and the family room has been updated with wood laminate flooring, giving the home an even more attractive and modern feel. The large backyard on this almost 8,000 square foot lot is ready for your vision and offers outstanding potential for landscaping, entertaining, or creating your own outdoor retreat. With mountain views, a quiet residential setting, and excellent interior space, this is a rare opportunity to get into a large Victorville home at a great price compared to other similar homes on the market. Special Opportunity: YES YOU CAN AFFORD TO BUY! This home may qualify for down payment and closing cost assistance programs and grants. Details upon request. This one has size, flexibility, and upside. See Before Everyone Anyone Else Sees It!
Property Facts
bed
Bedrooms
5
bathtub
Bathrooms
3
square_foot
Square Feet
3,057
landscape
Lot Size
8,466 sqft
calendar_month
Year Built
2005
home_work
Property Type
Single Family Residence
timer
Days on Market
1
payments
HOA Fee
N/A
garage
Garage Total
2
fingerprint
MLS #
OC26116192
Interior Details
General Interior
Interior Features
Ceiling Fans, Separate Formal Dining Room, Bedroom On Main Level, Primary Suite, Walk In Closets
Flooring
Carpet, Laminate, Tile
Fireplace
Family Room
Kitchen & Appliances
Appliances
Dishwasher, Gas Cooktop, Disposal
Laundry
Upper Level
Bed & Bath
Main Level Bedrooms
1
Main Level Bathrooms
1
Climate Control
Cooling
Central Air
Heating
Central
Parking
Total Parking Spaces
2
Garage Spaces
2
Attached Garage
Yes
Parking Features
Door Single, Driveway, Garage, Garage Door Opener
Exterior & Lot
Building & Construction
Construction
Stucco
Foundation
Slab
Roof
Clay
Lot & Grounds
Lot Features
Back Yard
Sewer
Public Sewer
Water Source
Public
Community & HOA
Association Info
Community Features
Curbs, Street Lights, Sidewalks
Mortgage Calculator
Total Monthly
$0
Principal & Interest:
$0Property Tax:
$0Home Insurance:
$0HOA Fees:
$0$
$
%
Nearby Schools
| Rating | School Name | ||
|---|---|---|---|
| No school data available for this area. | |||
Convenience Score
Market Insights
92392|Victorville
analytics
Estimated Value
Calculating...
trending_up0%vs. last year
202120222023202420252026
Market Temperature
Seller'sBalancedBuyer's
0d30d60d180d
Balanced
Balanced market
30 Days
Avg. time on market
This is a Balanced Market. Homes are selling at a moderate pace.
flood
Flood & Climate Risk
Flood Risk
Minimal — not in a FEMA flood zone
Wildfire Risk
Moderate — near wildland-urban interface
Heat Risk
Low — moderate summer temperatures
Earthquake Risk
Southern California seismic zone
volume_up
Noise Levels
TrafficQuiet residential street
AirportMinimal airport noise
CommercialLow commercial activity nearby
streetview
Open Full Street Viewopen_in_newStreet View

Ready to Take the Next Step?
Get expert support from a local agent today.
call
(800)-330-9306Available 9AM - 7PM
Similar Homes You Might Like
Based on price, location, and features