Topfind Realty
Renting

Search Rentals

Houses for RentTownhomes for RentCondos for RentView All Rentals →

Renting Resources

Why Rent With UsRenter GuideRent vs Buy Calculator

Renter Articles

How to Negotiate RentUnderstanding Your LeaseMoving Checklist for RentersAll Renter Articles
Buying

Search Homes

Houses for SaleTownhomes for SaleCondos for SaleView All Homes →

Buying Resources

Why Buy With UsBuyer GuideAffordability CalculatorInvestment CalculatorProperty Tax Calculator

Buyer Articles

Home Inspection TipsFirst-Time Buyer ChecklistImprove Your Credit Score
Selling

Selling Tools

Home ValuationNet Sheet CalculatorHELOC CalculatorRefinance Calculator

Selling Resources

Why Sell With UsSeller GuideFind a Seller's Agent

Seller Articles

Strategic PricingMaximize Profit When SellingSell While Buying Your Next Home
Mortgage

Today's Rates

Mortgage RatesRefinance Rates

Mortgage Tools

Mortgage CalculatorLoan Comparison

Mortgage Resources

Why Pre-Approval MattersCompare Mortgage OffersFind the Right Loan Program
Realtors
Topfind
Houses for RentTownhomes for RentCondos for RentView All Rentals →
Why Rent With UsRenter GuideRent vs Buy Calculator
How to Negotiate RentUnderstanding Your LeaseMoving Checklist for Renters
Houses for SaleTownhomes for SaleCondos for SaleView All Homes →
Why Buy With UsBuyer GuideAffordability CalculatorInvestment CalculatorProperty Tax Calculator
Home Inspection TipsFirst-Time Buyer ChecklistImprove Your Credit Score
Home ValuationNet Sheet CalculatorHELOC CalculatorRefinance Calculator
Why Sell With UsSeller GuideFind a Seller's Agent
Strategic PricingMaximize Profit When SellingSell While Buying Your Next Home
Mortgage RatesRefinance RatesMortgage CalculatorLoan Comparison
Why Pre-Approval MattersCompare Mortgage OffersFind the Right Loan Program
groupRealtorsinfoAbout Us
Continue with Google
Sign InSign Up
Topfind Realty
Renting

Search Rentals

Houses for RentTownhomes for RentCondos for RentView All Rentals →

Renting Resources

Why Rent With UsRenter GuideRent vs Buy Calculator

Renter Articles

How to Negotiate RentUnderstanding Your LeaseMoving Checklist for RentersAll Renter Articles
Buying

Search Homes

Houses for SaleTownhomes for SaleCondos for SaleView All Homes →

Buying Resources

Why Buy With UsBuyer GuideAffordability CalculatorInvestment CalculatorProperty Tax Calculator

Buyer Articles

Home Inspection TipsFirst-Time Buyer ChecklistImprove Your Credit Score
Selling

Selling Tools

Home ValuationNet Sheet CalculatorHELOC CalculatorRefinance Calculator

Selling Resources

Why Sell With UsSeller GuideFind a Seller's Agent

Seller Articles

Strategic PricingMaximize Profit When SellingSell While Buying Your Next Home
Mortgage

Today's Rates

Mortgage RatesRefinance Rates

Mortgage Tools

Mortgage CalculatorLoan Comparison

Mortgage Resources

Why Pre-Approval MattersCompare Mortgage OffersFind the Right Loan Program
Realtors
Topfind
Houses for RentTownhomes for RentCondos for RentView All Rentals →
Why Rent With UsRenter GuideRent vs Buy Calculator
How to Negotiate RentUnderstanding Your LeaseMoving Checklist for Renters
Houses for SaleTownhomes for SaleCondos for SaleView All Homes →
Why Buy With UsBuyer GuideAffordability CalculatorInvestment CalculatorProperty Tax Calculator
Home Inspection TipsFirst-Time Buyer ChecklistImprove Your Credit Score
Home ValuationNet Sheet CalculatorHELOC CalculatorRefinance Calculator
Why Sell With UsSeller GuideFind a Seller's Agent
Strategic PricingMaximize Profit When SellingSell While Buying Your Next Home
Mortgage RatesRefinance RatesMortgage CalculatorLoan Comparison
Why Pre-Approval MattersCompare Mortgage OffersFind the Right Loan Program
groupRealtorsinfoAbout Us
Continue with Google
Sign InSign Up
Real Estate/CA/Victorville/11834 Dellwood
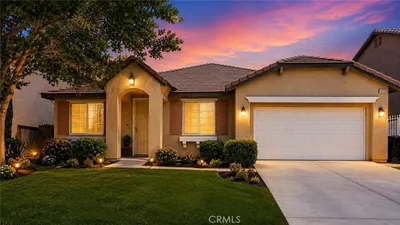
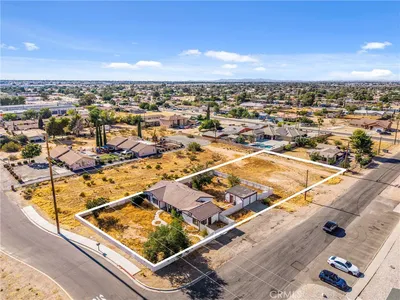
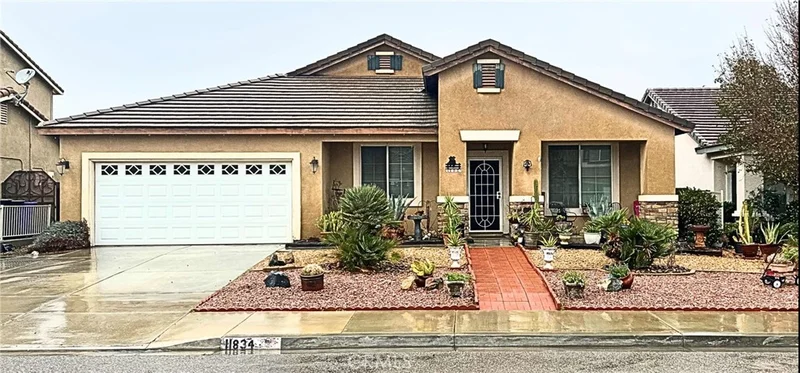
Photo 1 of 11834 Dellwood
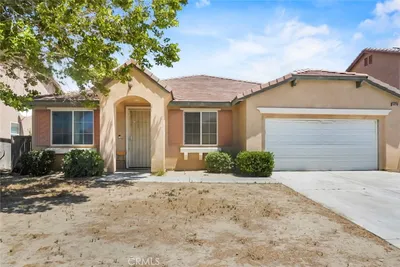
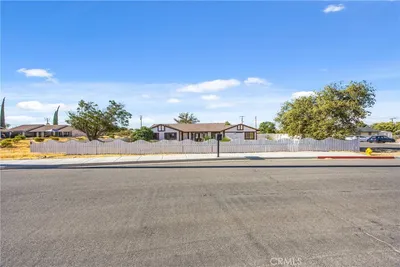
Photo 2 of 11834 Dellwood
1 / 12
Main
Interior 1
Interior 2
Interior 3
Interior 4
imagesmode View 12 photos
For Sale
$464,999
Est. $2,604/mo

11834 Dellwood, Victorville, CA 92392

bed
4
Bedrooms
bathtub
2
Bathrooms
square_foot
2,343
Sq Ft

About this home

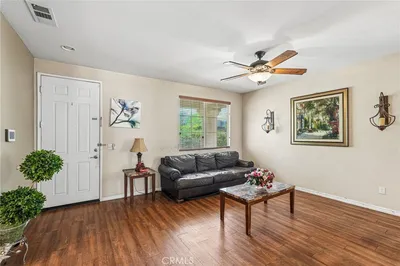
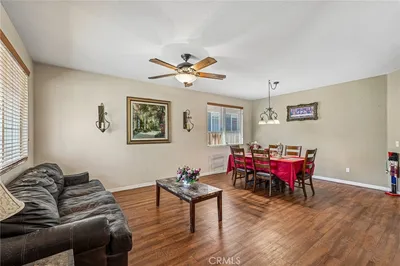
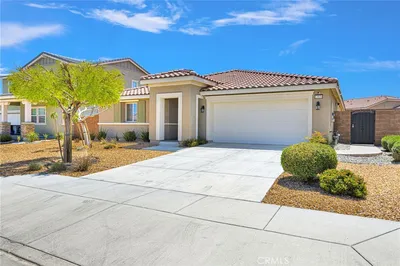
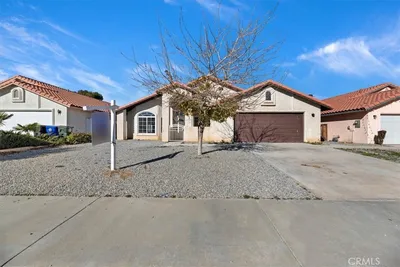
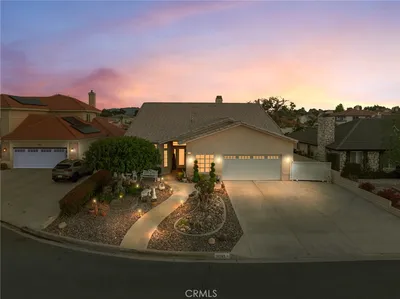
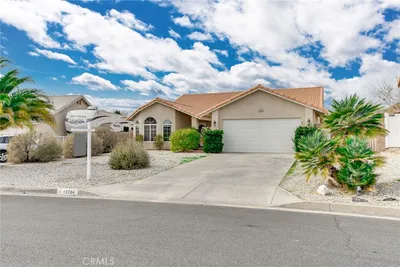
Welcome to this spacious and inviting single-story, thoughtfully designed split floor plan to offer comfort, convenience, and room to grow. Featuring 4 comfortable bedrooms each equipped with celling fans. There are two well-appointed bathrooms, this home provides ample living space. Step inside to an expansive living and dining area, perfect for gatherings, entertaining, or relaxing evenings at home. The large, open kitchen offers skylight and a farmhouse kitchen sink, generous granite counter space, a pantry, stainless steel appliance's and cabinetry, making meal preparation effortless and enjoyable. Two of the secondary bedrooms feature walk-in closets, offering exceptional storage and added functionality. Retreat to the luxurious primary suite, complete with bamboo flooring, a walk-in shower, separate jet-stream soaking tub, and a huge walk-in closet that ensures your space stays organized and serene. With its open layout, thoughtful design, and abundant storage, this home is a wonderful balance of style, space, and comfort.

Property Facts

bed

Bedrooms

4

bathtub

Bathrooms

2

square_foot

Square Feet

2,343

landscape

Lot Size

6,139 sqft

calendar_month

Year Built

2004

home_work

Property Type

Single Family Residence

timer

Days on Market

10

garage

Garage Total

2

fingerprint

MLS #

IV26107979

Interior Details

General Interior

Interior Features

Breakfast Bar, Ceiling Fans, Separate Formal Dining Room, Eat In Kitchen, Granite Counters, Pantry, All Bedrooms Down, Bedroom On Main Level, Entrance Foyer, Main Level Primary, Walk In Closets

Flooring

Bamboo, Carpet, Vinyl

Fireplace

Den, Gas Starter, Wood Burning

Kitchen & Appliances

Appliances

Dishwasher, Gas Oven, Gas Range, Gas Water Heater, Microwave, Refrigerator

Laundry

Inside

Bed & Bath

Main Level Bedrooms

4

Main Level Bathrooms

2

Climate Control

Cooling

Central Air

Heating

Central

Parking

Total Parking Spaces

6

Garage Spaces

2

Carport Spaces

2

Open Parking Spaces

2

Parking Features

Attached Carport, Concrete, Direct Access, Door Single, Driveway, Garage Faces Front, Garage

Exterior & Lot

Building & Construction

Patio & Porch

Rear Porch, Concrete, Covered, Front Porch, Patio, Porch, Screened

Security

Carbon Monoxide Detectors, Fire Detection System, Smoke Detectors

Lot & Grounds

Lot Features

Back Yard, Front Yard, Yard

Sewer

Public Sewer

Water Source

Public

Community & HOA

Community Features

Suburban

Schedule a home tour with a Topfind agent

Mortgage Calculator

Total Monthly

$0

Principal & Interest:
$0
Property Tax:
$0
Home Insurance:
$0
HOA Fees:
$0
$
$
%

Nearby Schools

RatingSchool NameGradesDistance
3
Vista Verde Elementary
Elementary School
P-50.2 mi
2
Morgan Kincaid Preparatory
Elementary School
K-50.9 mi
1
Mesa Linda Middle
Middle School
6-81.1 mi
2
Eagle Ranch Elementary
Elementary School
K-51.5 mi
9
Cobalt Institute Of Math And Science
High School
7-121.5 mi

Convenience Score

Market Insights

92392|Victorville

Estimated Value

Calculating...
No change vs. last year
Value history is still building for this area.

Market Temperature

Seller'sBalancedBuyer's
0d30d60d180d
Balanced

Balanced market

30 Days

Avg. time on market

This is a Balanced Market. Homes are selling at a moderate pace.

Flood & Climate Risk

Noise Levels

Location

11834 Dellwood

Victorville, CA 92392

Open in Mapsopen_in_new
Topfind Realty

Ready to Take the Next Step?

Get expert support from a local agent today.

call
(800)-330-9306Available 9AM - 7PM

Similar Homes You Might Like

Based on price, location, and features
13048 Evanston
13048 Evanston photo 2
1 / 40
VIRTUAL TOUR

$465,000

FOR SALE

13048 Evanston, Victorville, CA 92392

4 beds · 3 baths · 2,214 sqft

18064 Mariner
18064 Mariner photo 2
1 / 57

$655,999

FOR SALE

18064 Mariner, Victorville, CA 92395

3 beds · 3 baths · 2,727 sqft

17980 Mariner
17980 Mariner photo 2
1 / 20

$624,999

FOR SALE

17980 Mariner, Victorville, CA 92395

3 beds · 2 baths · 2,033 sqft

16026 Greyrock
16026 Greyrock photo 2
1 / 20
VIRTUAL TOUR

$435,000

FOR SALE

16026 Greyrock, Victorville, CA 92395

5 beds · 2 baths · 2,385 sqft

15246 Diamond Road
15246 Diamond Road photo 2
1 / 27
VIRTUAL TOUR

$479,000

FOR SALE

15246 Diamond Road, Victorville, CA 92394

4 beds · 3 baths · 2,667 sqft

15888 Bear Valley Road
15888 Bear Valley Road photo 2
1 / 20
VIRTUAL TOUR

$449,000

FOR SALE

15888 Bear Valley Road, Victorville, CA 92395

3 beds · 2 baths · 2,022 sqft

13572 Kitty Hawk
13572 Kitty Hawk photo 2
1 / 25
VIRTUAL TOUR

$419,900

FOR SALE

13572 Kitty Hawk, Victorville, CA 92392

4 beds · 2 baths · 2,385 sqft

13280 Amargosa
13280 Amargosa photo 2
1 / 19

$485,000

FOR SALE

13280 Amargosa, Victorville, CA 92392

3 beds · 2 baths · 2,134 sqft

Recently Sold

12802 Rain Shadow Road
3D TOUR

$450,000

12802 Rain Shadow Road, Victorville, CA 92395

3 beds · 3 baths · 2,599 sqft

13224 Valmont Court

$505,000

13224 Valmont Court, Victorville, CA 92394

4 beds · 3 baths · 2,650 sqft

14327 Rodeo Drive

$400,000

14327 Rodeo Drive, Victorville, CA 92395

5 beds · 3 baths · 1,997 sqft

13039 Eastwind Way
VIRTUAL TOUR

$460,000

13039 Eastwind Way, Victorville, CA 92392

4 beds · 3 baths · 1,982 sqft

14450 Palo Alto Court
VIRTUAL TOUR

$460,000

14450 Palo Alto Court, Victorville, CA 92392

4 beds · 2 baths · 2,292 sqft

18065 Joshua Tree Lane
VIRTUAL TOUR

$505,000

18065 Joshua Tree Lane, Victorville, CA 92395

3 beds · 2 baths · 2,330 sqft

12772 Cimarron
3D TOUR

$600,000

12772 Cimarron, Victorville, CA 92392

4 beds · 3 baths · 2,746 sqft

12794 Rain Shadow
3D TOUR

$435,000

12794 Rain Shadow, Victorville, CA 92395

4 beds · 2 baths · 2,188 sqft

$464,999
4 bd | 2 ba | 2,343 sqft
call
Topfind Realty

Company

  • About Us
  • Careers
  • Articles
  • Home Estimate

Explore

  • Renting
  • Buying
  • Selling
  • Realtors

Support

  • Help Center
  • Contact Us
  • Terms & Conditions
  • Privacy Policy

Tools

  • Mortgage Calculator
  • Affordability Calculator
  • Rent vs Buy Calculator
  • Refinance Calculator

Topfind Realty, DRE # 02240815, is a licensed real estate broker in California. Topfind Realty pledges to support the Fair Housing Act and adhere to Equal Housing Opportunity laws.

Copyright © 2026 Topfind Realty. All Rights Reserved.