1 / 20
imagesmode View 20 photos
For Sale
$990,000
Est. $5,544/mo799 Saratoga Avenue, Ventura, CA 93003
bed
3
Bedrooms
bathtub
3
Bathrooms
square_foot
2,018
Sq Ft
About this home
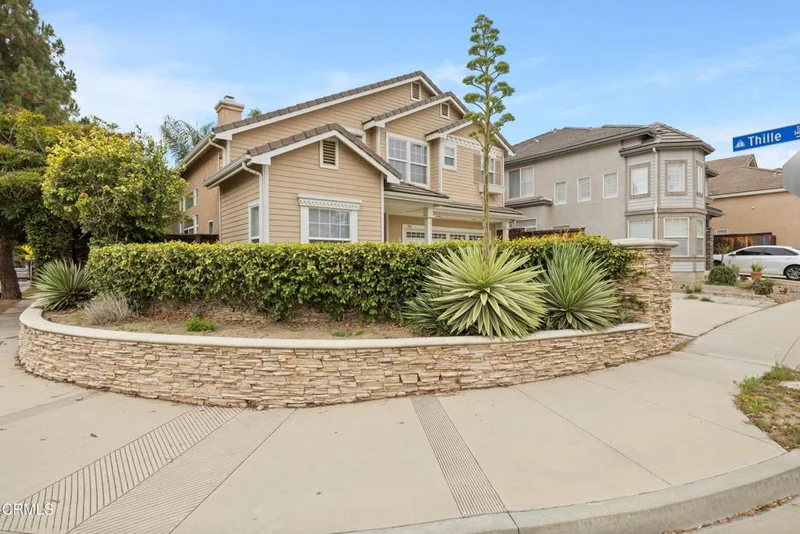
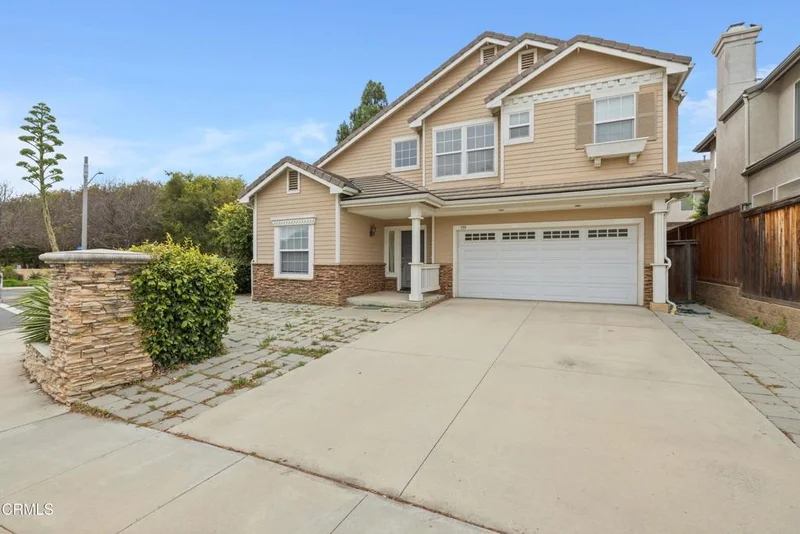
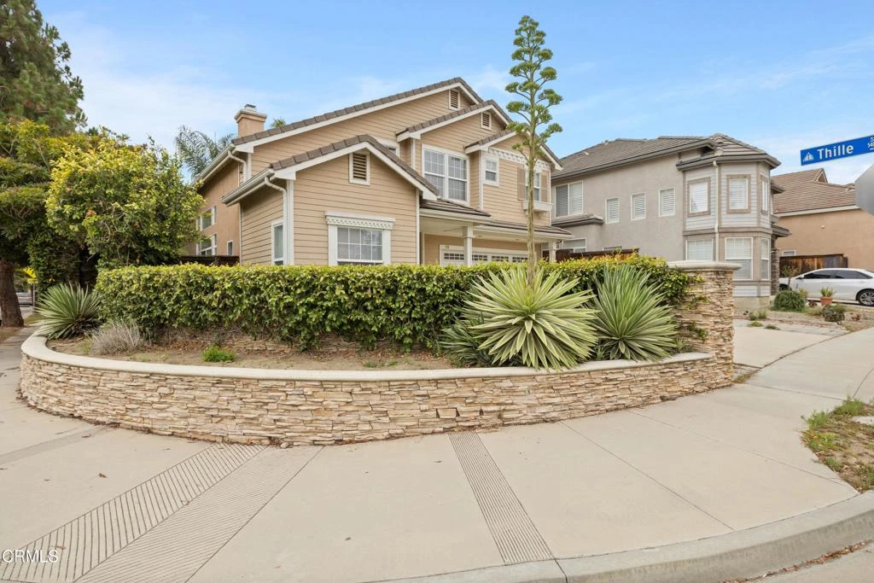
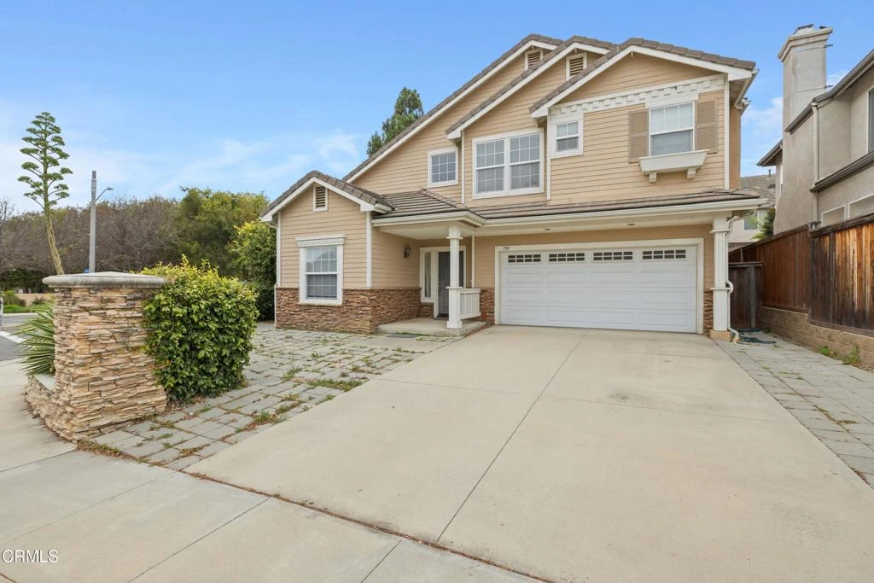
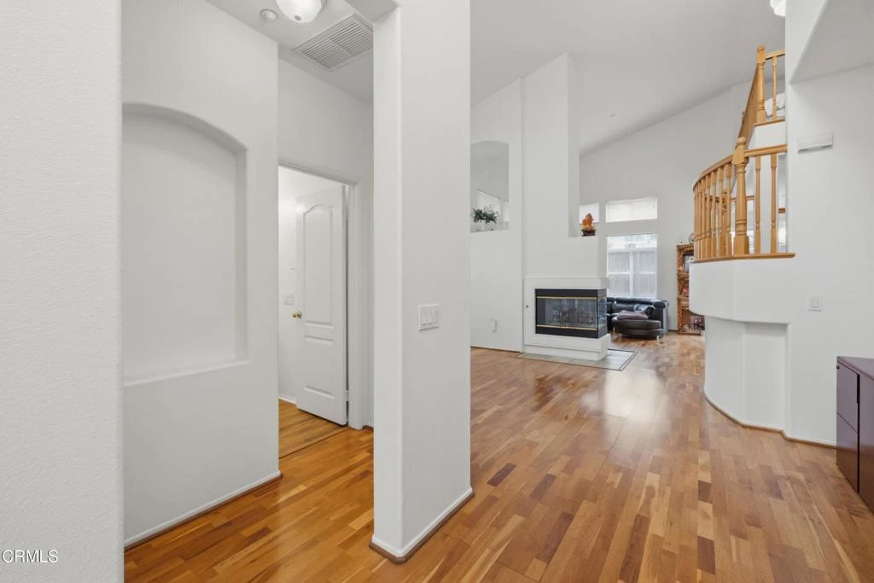
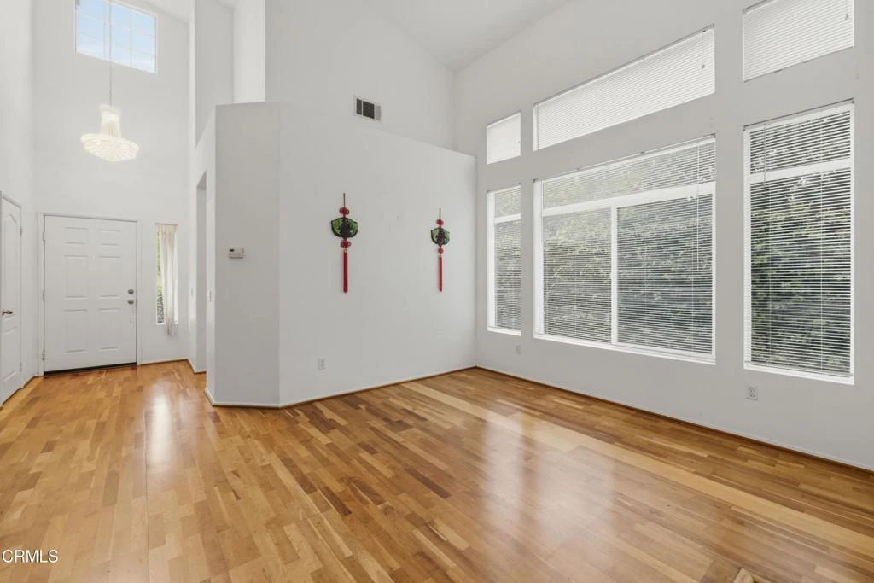
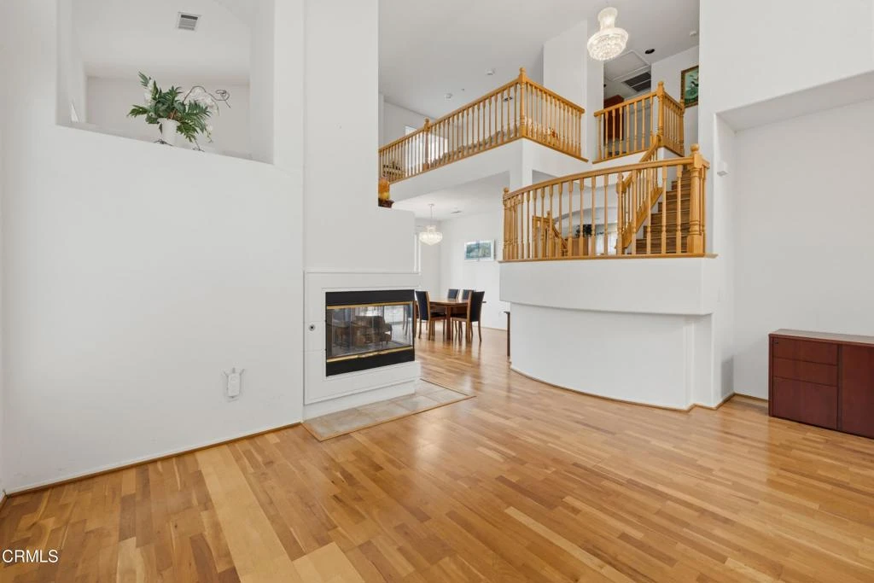
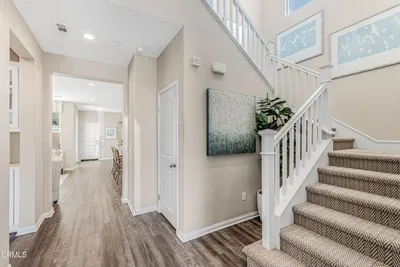
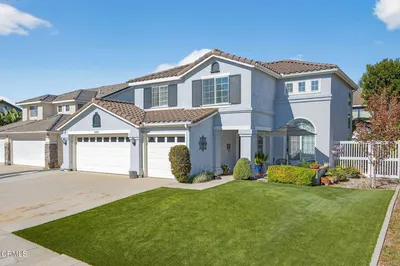
Welcome to this spacious 3-bedroom, 3-bath home offering a thoughtful floor plan, timeless finishes, and exceptional comfort in one of Ventura's desirable neighborhoods. From the moment you enter, you'll appreciate the gleaming hardwood floors (with no interior stairs except to access the second floor bedrooms), soaring cathedral ceilings, and sparkling chandeliers that create a warm yet elegant atmosphere. A striking two-sided fireplace serves as a beautiful focal point, adding both charm and ambiance to multiple living spaces.The well-appointed kitchen is designed for both everyday living and entertaining, offering generous cabinetry, ample counter space, and an efficient layout that flows seamlessly into the adjacent living and dining areas. A second-floor laundry room adds convenience, while the main-floor bedroom and full bath provide flexibility for guests, multi-generational living, or a private home office.Upstairs, the spacious primary suite offers a relaxing retreat featuring an ensuite bath complete with a soaking tub, separate shower, dual vanity, and a large walk-in closet. An additional guest bedroom and full bath provide comfortable accommodations, while the versatile loft overlooks the main living area and can easily serve as a family room, media space, office, fitness area, playroom or potential 4th bedroom.Abundant natural light fills the home, enhancing the open floor plan and creating bright, inviting spaces throughout. The combination of high ceilings, elegant architectural details, and functional living areas makes this home equally suited for entertaining and everyday living.Ideally located near parks, shopping, dining, schools, and with convenient access to beaches, downtown Ventura, and major commuter routes, this home offers the perfect blend of comfort, style, and location. Whether you're hosting family gatherings, enjoying quiet evenings by the fireplace, or simply appreciating the spacious floor plan, this beautiful home is ready to welcome its next owner.Note: This home is located in a census tract that qualifies for a $20,000 grant, low down payment, and special financing through City National Bank. For qualifications and restrictions, please contact CNB loan officer Jeremy Colonna at 562.682.5606 or Jeremy.colonna@cnb.com
Property Facts
bed
Bedrooms
3
bathtub
Bathrooms
3
square_foot
Square Feet
2,018
landscape
Lot Size
4,133 sqft
calendar_month
Year Built
2002
home_work
Property Type
Single Family Residence
timer
Days on Market
48
garage
Garage Total
2
fingerprint
MLS #
V1-37399
Interior Details
General Interior
Interior Features
Cathedral Ceilings, Separate Formal Dining Room, Granite Counters, Pantry, Recessed Lighting, Bedroom On Main Level, Loft, Primary Suite, Walk In Closets
Flooring
Laminate, Wood
Fireplace
Family Room, Gas, Living Room, See Through
Kitchen & Appliances
Appliances
Double Oven, Dishwasher, Gas Cooktop, Gas Oven, Gas Range, Gas Water Heater, Microwave, Refrigerator, Dryer, Washer
Laundry
Laundry Room, Upper Level
Bed & Bath
Main Level Bedrooms
1
Main Level Bathrooms
1
Climate Control
Heating
Central, Forced Air, Fireplaces, Natural Gas
Parking
Total Parking Spaces
2
Garage Spaces
2
Attached Garage
Yes
Parking Features
Concrete, Door Single, Garage
Exterior & Lot
Building & Construction
Patio & Porch
Open, Patio
Fencing
Partial, Wood
Foundation
Slab
Roof
Concrete, Tile
Direction Faced
Northeast
Lot & Grounds
Lot Features
Corner Lot, No Landscaping, Sprinklers None
Sewer
Public Sewer
Water Source
Public
Community & HOA
Community Features
Park, Suburban, Sidewalks

Mortgage Calculator
Total Monthly
$0
Principal & Interest:
$0Property Tax:
$0Home Insurance:
$0HOA Fees:
$0$
$
%
Nearby Schools
| Rating | School Name |
|---|---|
4 | Elmhurst Elementary Elementary School |
6 | Buena High High School |
N/A | Ventura Montessori School Private School |
N/A | City Christian School Private School |
9 | Mound Elementary Elementary School |
Convenience Score
Market Insights
93003|Ventura
Estimated Value
Calculating...
No change vs. last year
Value history is still building for this area.
Market Temperature
Seller'sBalancedBuyer's
0d30d60d180d
Balanced
Balanced market
30 Days
Avg. time on market
This is a Balanced Market. Homes are selling at a moderate pace.
Flood & Climate Risk
Noise Levels

Ready to Take the Next Step?
Get expert support from a local agent today.
call
(800)-330-9306Available 9AM - 7PM
Similar Homes You Might Like
Based on price, location, and features
Recently Sold
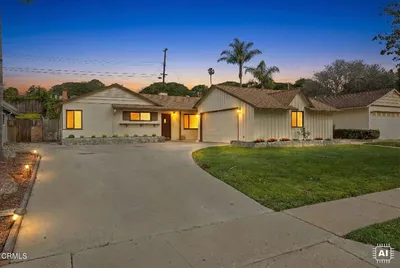
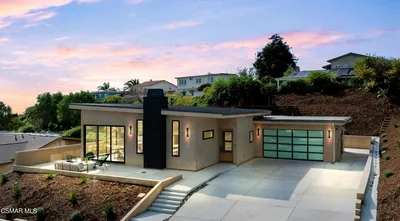
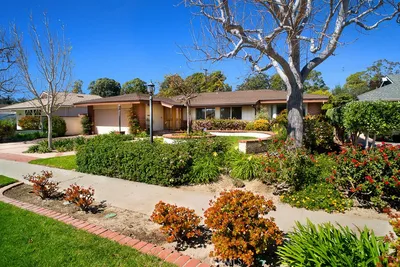
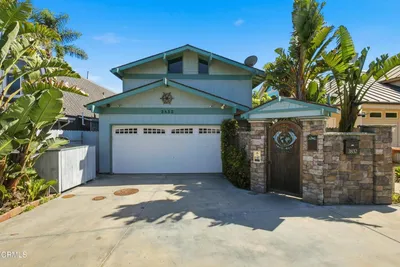
$990,000
3 bd | 3 ba | 2,018 sqft