1 / 20
imagesmode View 20 photos
For Sale
$1,175,000
Est. $6,580/mo7718 Eisenhower Street, Ventura, CA 93003
bed
3
Bedrooms
bathtub
3
Bathrooms
square_foot
2,477
Sq Ft
About this home
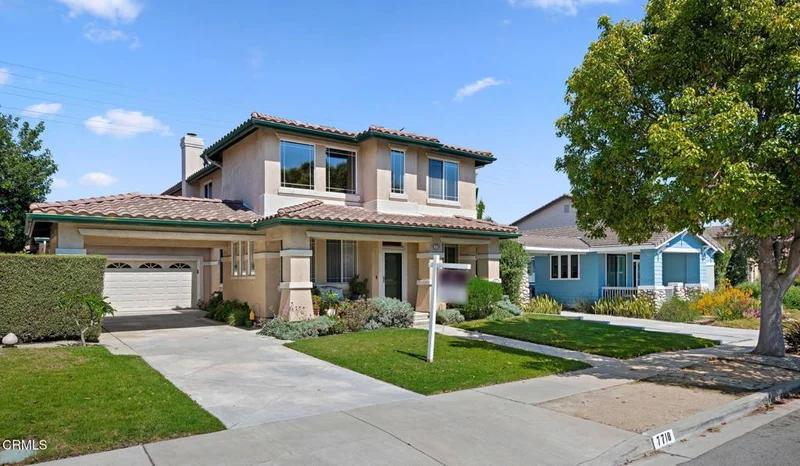
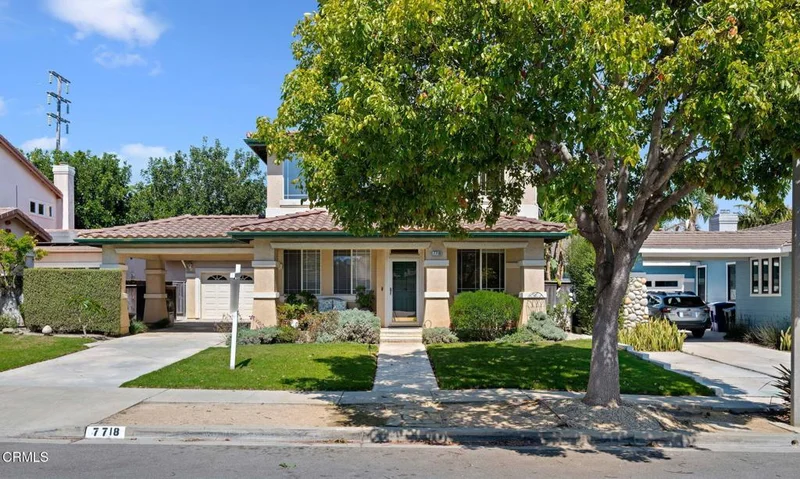
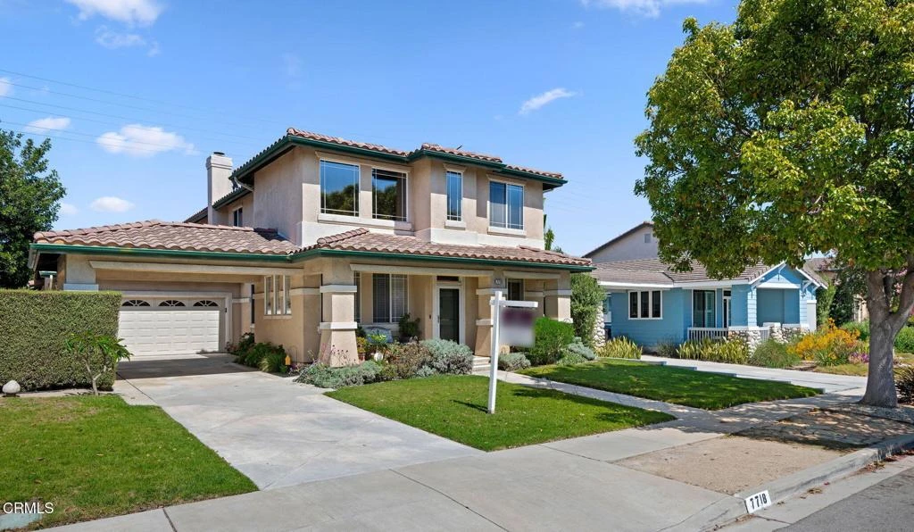
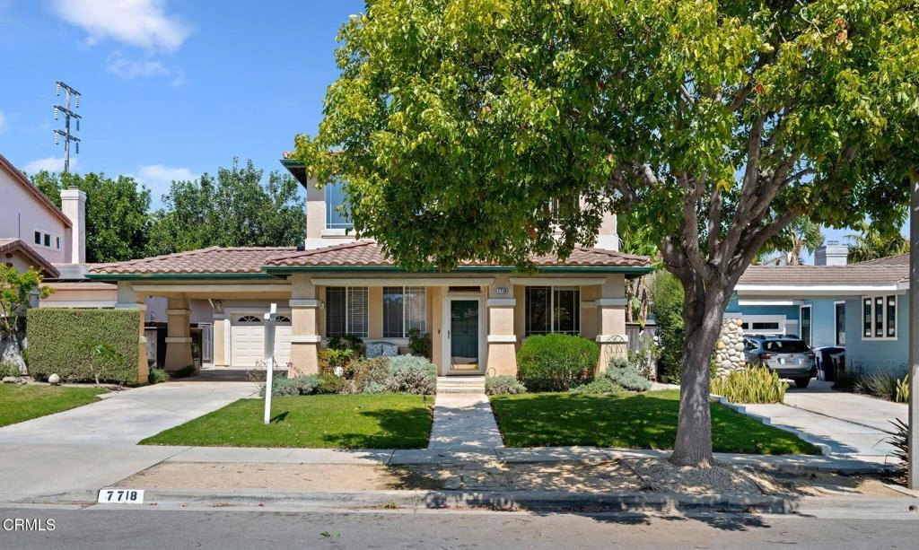
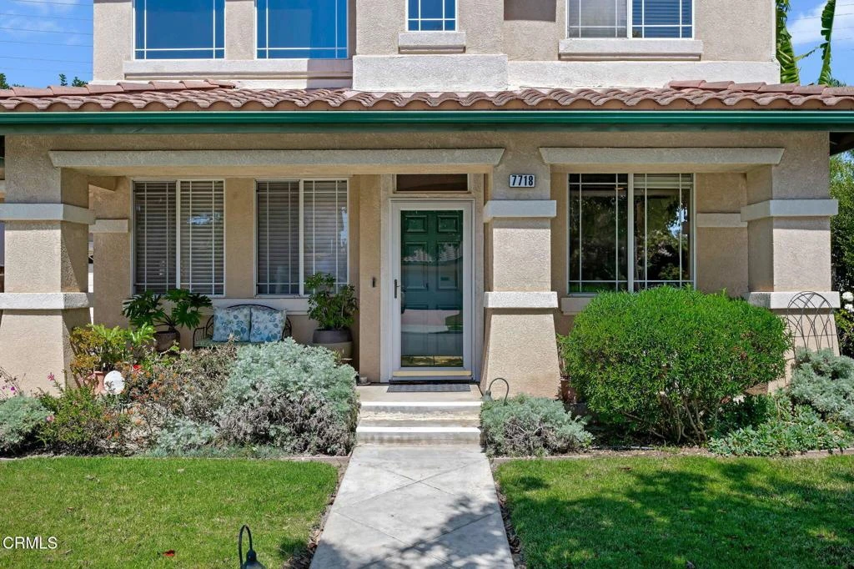
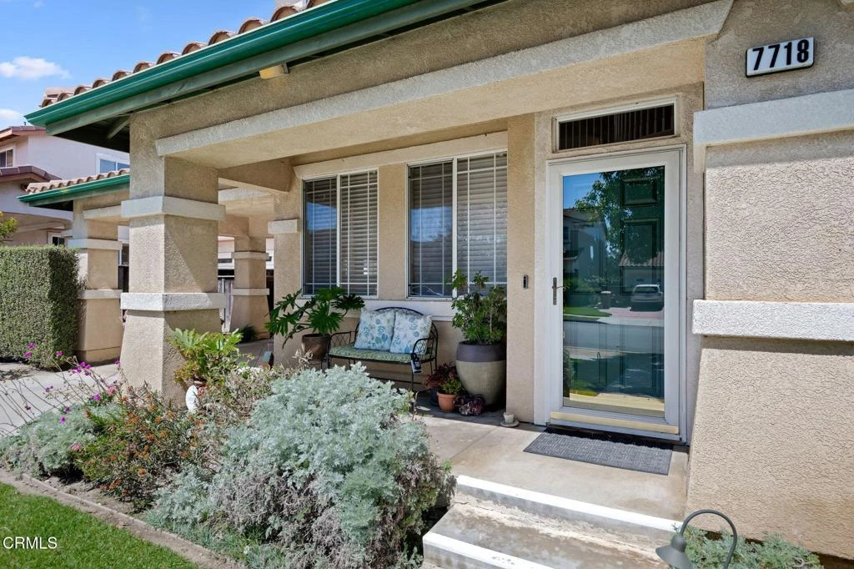
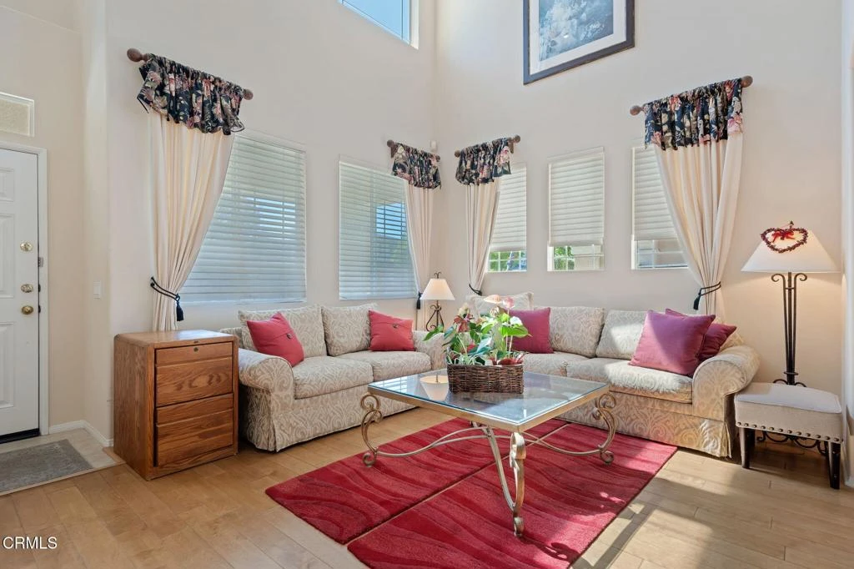
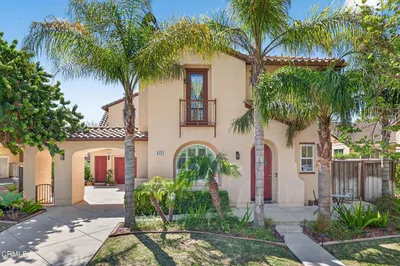
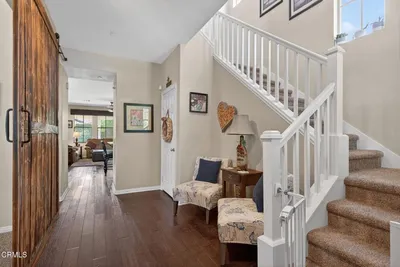
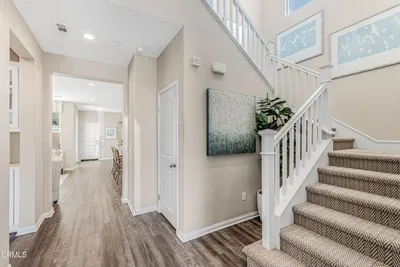
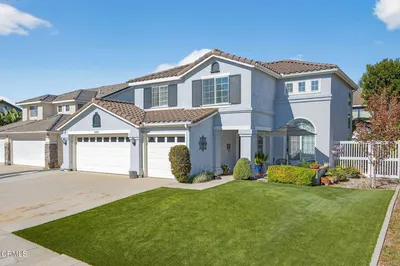
7718 Eisenhower Street was the show home when Rancho Del Mar was completed in 2000 and owned by the same lovely family ever since. The floorpan for this 2 story residence is absolutely perfect: large living room/ dining area with high ceiling, interior laundry area with exceptional storage capacity, and great room/ kitchen facing the beautifully landscaped back yard with a large storage shed. Additionally on the first level is a full bathroom and den ( currently used as an office) but certainly could be a small bedroom. On the second level are 3 bedrooms and 2 full baths. The Master Suite is quiet and serene adjacent to Master bath with dual sinks, soaker spa bathtub and separate shower. There are 2 walk-in closets for the Master Suite which is a huge bonus. The 2 extra bedrooms and bath are ample and have a nice sitting area at the top of the stairs, looking over the living room below. The garage is suitable for 2 cars and is extra long for more additional storage or work shop, man cave or artist area. The back yard has a patio off the kitchen, grass and citrus trees and a fig tree. There are 4 planters to plant for fresh herbs/ vegetables, ready for new owners to make their own. This is an amazing neighborhood with fabulous neighbors and access to Kimball Community Park, schools, and shopping, so don't miss this opportunity to live here. First showing is Thursday, July 9th 9:30 am to 12 noon and open for private showings thereafter.
Property Facts
bed
Bedrooms
3
bathtub
Bathrooms
3
square_foot
Square Feet
2,477
landscape
Lot Size
7,405 sqft
calendar_month
Year Built
2000
home_work
Property Type
Single Family Residence
timer
Days on Market
44
garage
Garage Total
2
fingerprint
MLS #
V1-37389
Interior Details
General Interior
Interior Features
Built In Features, Ceiling Fans, Separate Formal Dining Room, Eat In Kitchen, Granite Counters, High Ceilings, Pantry, Recessed Lighting, Two Story Ceilings, All Bedrooms Up, Primary Suite, Walk In Pantry, Walk In Closets, Workshop
Flooring
Carpet, Laminate, Tile
Fireplace
Gas Starter, Great Room
Accessibility
Parking
Kitchen & Appliances
Appliances
Dishwasher, Free Standing Range, Ice Maker, Microwave, Refrigerator, Water To Refrigerator, Water Heater
Laundry
Washer Hookup, Gas Dryer Hookup, Laundry Room
Bed & Bath
Main Level Bedrooms
1
Main Level Bathrooms
1
Climate Control
Cooling
Central Air
Heating
Forced Air
Parking
Total Parking Spaces
5
Garage Spaces
2
Open Parking Spaces
3
Attached Garage
Yes
Parking Features
Carport, Driveway Level, Door Single, Garage, Storage
Exterior & Lot
Building & Construction
Patio & Porch
Concrete
Fencing
Good Condition, Masonry, Wood
Security
Carbon Monoxide Detectors, Smoke Detectors
Construction
Stucco
Foundation
Slab
Roof
Spanish Tile
Direction Faced
Northwest
Lot & Grounds
Lot Features
Zero To One Unit Acre, Drip Irrigation Bubblers, Front Yard, Garden, Lawn, Landscaped, Near Park, Rectangular Lot, Sprinkler System
Sewer
Public Sewer
Water Source
Public
Community & HOA
Community Features
Biking, Curbs, Storm Drains, Street Lights, Sidewalks, Park

Mortgage Calculator
Total Monthly
$0
Principal & Interest:
$0Property Tax:
$0Home Insurance:
$0HOA Fees:
$0$
$
%
Nearby Schools
| Rating | School Name |
|---|---|
5 | Juanamaria Elementary Elementary School |
N/A | Ventura Missionary School Private School |
9 | Mound Elementary Elementary School |
6 | Balboa Middle Middle School |
8 | Portola Elementary Elementary School |
Convenience Score
Market Insights
93003|Ventura
Estimated Value
Calculating...
No change vs. last year
Value history is still building for this area.
Market Temperature
Seller'sBalancedBuyer's
0d30d60d180d
Balanced
Balanced market
30 Days
Avg. time on market
This is a Balanced Market. Homes are selling at a moderate pace.
Flood & Climate Risk
Noise Levels

Ready to Take the Next Step?
Get expert support from a local agent today.
call
(800)-330-9306Available 9AM - 7PM
Similar Homes You Might Like
Based on price, location, and features
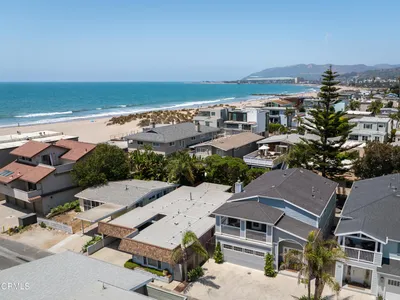
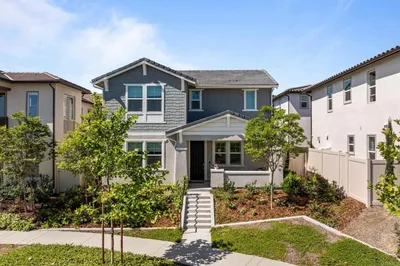
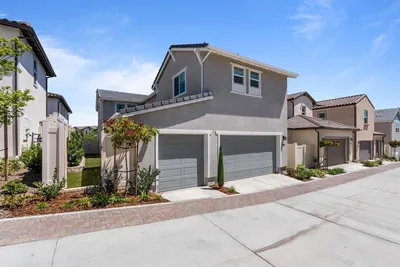
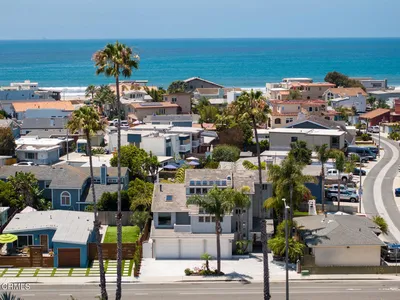
Recently Sold

$1,175,000
3 bd | 3 ba | 2,477 sqft