Topfind Realty
Renting

Search Rentals

Houses for RentTownhomes for RentCondos for RentView All Rentals →

Renting Resources

Why Rent With UsRenter GuideRent vs Buy Calculator

Renter Articles

How to Negotiate RentUnderstanding Your LeaseMoving Checklist for Renters
Buying

Search Homes

Houses for SaleTownhomes for SaleCondos for SaleView All Homes →

Buying Resources

Why Buy With UsBuyer GuideAffordability CalculatorInvestment CalculatorProperty Tax Calculator

Buyer Articles

Master Your New Home BudgetBeat Moving StressPacking Secrets
Selling

Selling Tools

Home ValuationFind a Seller's Agent

Selling Resources

Why Sell With UsSeller GuideNet Sheet CalcHELOC Calculator

Seller Articles

Strategic PricingDownsizing Tips
Mortgage Rates

Today's Rates

Mortgage RatesRefinance RatesLoan ComparisonHELOC Calculator

Mortgage Resources

Understanding Mortgage RatesFirst-Time Homebuyer GuideWhen to Refinance Your Mortgage
Realtors
Topfind
Houses for RentTownhomes for RentCondos for RentView All Rentals →
Why Rent With UsRenter GuideRent vs Buy Calculator
How to Negotiate RentUnderstanding Your LeaseMoving Checklist for Renters
Houses for SaleTownhomes for SaleCondos for SaleView All Homes →
Why Buy With UsBuyer GuideAffordability CalculatorInvestment CalculatorProperty Tax Calculator
Master Your New Home BudgetBeat Moving StressPacking Secrets
Home ValuationFind a Seller's Agent
Why Sell With UsSeller GuideNet Sheet CalcHELOC Calculator
Strategic PricingDownsizing Tips
Mortgage RatesRefinance RatesLoan ComparisonHELOC Calculator
Understanding Mortgage RatesFirst-Time Homebuyer GuideWhen to Refinance Your Mortgage
groupRealtorsinfoAbout Us
Continue with Google
Sign InSign Up
Topfind Realty
Renting

Search Rentals

Houses for RentTownhomes for RentCondos for RentView All Rentals →

Renting Resources

Why Rent With UsRenter GuideRent vs Buy Calculator

Renter Articles

How to Negotiate RentUnderstanding Your LeaseMoving Checklist for Renters
Buying

Search Homes

Houses for SaleTownhomes for SaleCondos for SaleView All Homes →

Buying Resources

Why Buy With UsBuyer GuideAffordability CalculatorInvestment CalculatorProperty Tax Calculator

Buyer Articles

Master Your New Home BudgetBeat Moving StressPacking Secrets
Selling

Selling Tools

Home ValuationFind a Seller's Agent

Selling Resources

Why Sell With UsSeller GuideNet Sheet CalcHELOC Calculator

Seller Articles

Strategic PricingDownsizing Tips
Mortgage Rates

Today's Rates

Mortgage RatesRefinance RatesLoan ComparisonHELOC Calculator

Mortgage Resources

Understanding Mortgage RatesFirst-Time Homebuyer GuideWhen to Refinance Your Mortgage
Realtors
Topfind
Houses for RentTownhomes for RentCondos for RentView All Rentals →
Why Rent With UsRenter GuideRent vs Buy Calculator
How to Negotiate RentUnderstanding Your LeaseMoving Checklist for Renters
Houses for SaleTownhomes for SaleCondos for SaleView All Homes →
Why Buy With UsBuyer GuideAffordability CalculatorInvestment CalculatorProperty Tax Calculator
Master Your New Home BudgetBeat Moving StressPacking Secrets
Home ValuationFind a Seller's Agent
Why Sell With UsSeller GuideNet Sheet CalcHELOC Calculator
Strategic PricingDownsizing Tips
Mortgage RatesRefinance RatesLoan ComparisonHELOC Calculator
Understanding Mortgage RatesFirst-Time Homebuyer GuideWhen to Refinance Your Mortgage
groupRealtorsinfoAbout Us
Continue with Google
Sign InSign Up
Real Estate/CA/Ventura/681 Buena Vista Street
3d_rotation3D Tour
Interior
For Sale
$2,700,000
Est. $15,120/mo

681 Buena Vista Street, Ventura, CA 93001

bed
3
Bedrooms
bathtub
3
Bathrooms
square_foot
2,923
Square Feet

About this home

Set above downtown Ventura, where historic landmarks shape the skyline and the Botanical Gardens frame the hillside, Buena Vista Street lives up to its name. Meaning 'beautiful view,' it has long been one of Ventura's most inspirational residential addresses.Among Buena Vista's charming cobblestone entries, 681 Buena Vista is a little bit Craftsman, a sprinkle of Japanese modern, and entirely its own. Wood, natural light, and clean architecture create the space.The two-story home offers three bedrooms, three baths, and more than 2,900 sq ft of living space. Upstairs, the living room, dining area, and kitchen float above the historic city, with miles of ocean views. Nearly 1,000 sq ft of wraparound deck extends the living space outdoors, while the primary suite and second bedroom share the main level. A private elevator connects all levels, making the home functional. Downstairs, a private secondary living room and third bedroom create an ideal area for guests or office.A palette of natural materials defines the home, from custom cherry cabinetry and handcrafted woodwork to teak countertops and slate flooring. Inspired by traditional Japanese architecture, the home's indigo kawara tile roof adds timeless character and craftsmanship. Skylights and large windows fill the house with natural light.Set on more than a third of an acre and backing directly to open space, the property feels incredibly private. Native landscaping surrounds an elevated granite terrace that seems to float above the city and garden spaces tucked into the hillside.

Property Facts

bed

Bedrooms

3

bathtub

Bathrooms

3

square_foot

Square Feet

2,923

landscape

Lot Size

12,904 sqft

calendar_month

Year Built

1987

home_work

Property Type

Single Family Residence

timer

Days on Market

0

payments

HOA Fee

N/A

garage

Garage Total

2

fingerprint

MLS #

V1-37735

Interior Details

General Interior

Interior Features

Beamed Ceilings, Balcony, Central Vacuum, Elevator, Granite Counters, Open Floorplan, Track Lighting, Bedroom On Main Level, Main Level Primary, Walk In Closets

Flooring

Carpet, Wood

Fireplace

Den, Gas, Living Room, Raised Hearth

Accessibility

Accessible Elevator Installed

Kitchen & Appliances

Appliances

Convection Oven, Dishwasher, Gas Oven, Ice Maker, Microwave, Refrigerator, Water Heater, Water Purifier, Dryer, Washer

Laundry

Laundry Room, Upper Level

Bed & Bath

Main Level Bedrooms

2

Main Level Bathrooms

2

Climate Control

Cooling

Central Air

Heating

Central

Parking

Total Parking Spaces

2

Garage Spaces

2

Attached Garage

Yes

Parking Features

Garage, On Street

Exterior & Lot

Building & Construction

Patio & Porch

Deck, Rooftop, Wood, Wrap Around

Security

Prewired, Security System, Smoke Detectors

Construction

Stucco

Foundation

Raised

Roof

Other

Direction Faced

South

Lot & Grounds

Lot Features

Zero To One Unit Acre, Back Yard, Drip Irrigation Bubblers, Sprinklers In Rear, Sprinklers In Front, Landscaped, Sprinklers Timer, Sprinklers On Side, Sprinkler System, Sloped Up, Trees, Walkstreet, Yard

Sewer

Public Sewer

Water Source

Public

Community & HOA

Association Info

Community Features

Biking, Curbs, Sidewalks

Mortgage Calculator

Total Monthly

$0

Principal & Interest:
$0
Property Tax:
$0
Home Insurance:
$0
HOA Fees:
$0
$
$
%

Nearby Schools

RatingSchool NameGradesDistance
No school data available for this area.

Convenience Score

Market Insights

93001|Ventura
analytics

Estimated Value

Calculating...
trending_up0%vs. last year
202120222023202420252026

Market Temperature

Seller'sBalancedBuyer's
0d30d60d180d
Balanced

Balanced market

30 Days

Avg. time on market

This is a Balanced Market. Homes are selling at a moderate pace.

flood

Flood & Climate Risk

Flood Risk

Minimal — not in a FEMA flood zone

Low

Wildfire Risk

Moderate — near wildland-urban interface

Moderate

Heat Risk

Low — moderate summer temperatures

Low

Earthquake Risk

Southern California seismic zone

Moderate
volume_up

Noise Levels

TrafficQuiet residential street
AirportMinimal airport noise
CommercialLow commercial activity nearby
streetview

Street View

Open Full Street Viewopen_in_new
Topfind Realty

Ready to Take the Next Step?

Get expert support from a local agent today.

call
(800)-330-9306Available 9AM - 7PM

Similar Homes You Might Like

Based on price, location, and features
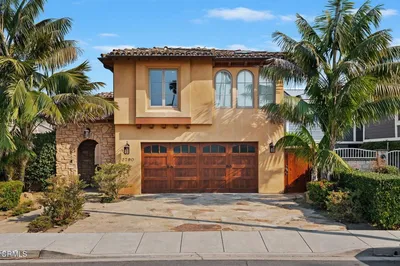
2790 Sailor Avenue
3D TOUR

$2,995,000

FOR SALE

2790 Sailor Avenue, Ventura, CA 93001

3 beds · 4 baths · 3,458 sqft

4878 Casitas Pass Road
VIRTUAL TOUR

$1,790,000

FOR SALE

4878 Casitas Pass Road, Ventura, CA 93001

4 beds · 2 baths · 2,700 sqft

1184 Colina Vista Vista

$1,999,000

FOR SALE

1184 Colina Vista Vista, Ventura, CA 93003

4 beds · 3 baths · 2,775 sqft

615 Boston Avenue
VIRTUAL TOUR

$1,170,000

FOR SALE

615 Boston Avenue, Ventura, CA 93004

4 beds · 4 baths · 2,515 sqft

2827 Pierpont Boulevard

$1,999,000

FOR SALE

2827 Pierpont Boulevard, Ventura, CA 93001

4 beds · 4 baths · 2,452 sqft

105 S Nevada Ave.
VIRTUAL TOUR

$1,162,000

FOR SALE

105 S Nevada Ave., Ventura, CA 93004

4 beds · 4 baths · 2,855 sqft

2180 Vista Del Mar Drive
VIDEO TOUR

$1,750,000

FOR SALE

2180 Vista Del Mar Drive, Ventura, CA 93001

3 beds · 4 baths · 2,726 sqft

515 Alabama Street
NEW 28 HRS AGO
3D TOUR

$999,000

FOR SALE

515 Alabama Street, Ventura, CA 93001

3 beds · 3 baths · 2,603 sqft

Recently Sold

890 Via Ondulando
3D TOUR

$2,095,000

SOLD

890 Via Ondulando, Ventura, CA 93003

4 beds · 4 baths · 2,454 sqft

518 Lincoln Drive
3D TOUR

$2,550,000

SOLD

518 Lincoln Drive, Ventura, CA 93001

3 beds · 4 baths · 3,164 sqft

3092 Hilltop Drive

$1,350,000

SOLD

3092 Hilltop Drive, Ventura, CA 93003

3 beds · 3 baths · 3,042 sqft

466 Mariposa Drive

$1,295,000

SOLD

466 Mariposa Drive, Ventura, CA 93001

3 beds · 3 baths · 2,963 sqft

3694 Foothill Road

$1,390,000

SOLD

3694 Foothill Road, Ventura, CA 93003

4 beds · 3 baths · 3,220 sqft

1148 VIA ARROYO

$464,900

SOLD

1148 VIA ARROYO, Ventura, CA 93003

4 beds · 3 baths · 2,516 sqft

2672 Cedar Street
VIRTUAL TOUR

$1,219,000

SOLD

2672 Cedar Street, Ventura, CA 93001

4 beds · 3 baths · 2,604 sqft

189 Teloma Drive

$1,395,000

SOLD

189 Teloma Drive, Ventura, CA 93003

3 beds · 3 baths · 2,533 sqft

Topfind Realty

Company

  • About Us
  • Careers
  • Articles
  • Home Estimate

Explore

  • Renting
  • Buying
  • Selling
  • Realtors

Support

  • Help Center
  • Contact Us
  • Terms & Conditions
  • Privacy Policy

Topfind Realty, DRE # 02240815, is a licensed real estate broker in California. Topfind Realty pledges to support the Fair Housing Act and adhere to Equal Housing Opportunity laws.

Copyright © 2026 Topfind Realty. All Rights Reserved.