Topfind Realty
Renting

Search Rentals

Houses for RentTownhomes for RentCondos for RentView All Rentals →

Renting Resources

Why Rent With UsRenter GuideRent vs Buy Calculator

Renter Articles

How to Negotiate RentUnderstanding Your LeaseMoving Checklist for Renters
Buying

Search Homes

Houses for SaleTownhomes for SaleCondos for SaleView All Homes →

Buying Resources

Why Buy With UsBuyer GuideAffordability CalculatorInvestment CalculatorProperty Tax Calculator

Buyer Articles

Master Your New Home BudgetBeat Moving StressPacking Secrets
Selling

Selling Tools

Home ValuationFind a Seller's Agent

Selling Resources

Why Sell With UsSeller GuideNet Sheet CalcHELOC Calculator

Seller Articles

Strategic PricingDownsizing Tips
Mortgage Rates

Today's Rates

Mortgage RatesRefinance RatesLoan ComparisonHELOC Calculator

Mortgage Resources

Understanding Mortgage RatesFirst-Time Homebuyer GuideWhen to Refinance Your Mortgage
Realtors
Topfind
Houses for RentTownhomes for RentCondos for RentView All Rentals →
Why Rent With UsRenter GuideRent vs Buy Calculator
How to Negotiate RentUnderstanding Your LeaseMoving Checklist for Renters
Houses for SaleTownhomes for SaleCondos for SaleView All Homes →
Why Buy With UsBuyer GuideAffordability CalculatorInvestment CalculatorProperty Tax Calculator
Master Your New Home BudgetBeat Moving StressPacking Secrets
Home ValuationFind a Seller's Agent
Why Sell With UsSeller GuideNet Sheet CalcHELOC Calculator
Strategic PricingDownsizing Tips
Mortgage RatesRefinance RatesLoan ComparisonHELOC Calculator
Understanding Mortgage RatesFirst-Time Homebuyer GuideWhen to Refinance Your Mortgage
groupRealtorsinfoAbout Us
Continue with Google
Sign InSign Up
Topfind Realty
Renting

Search Rentals

Houses for RentTownhomes for RentCondos for RentView All Rentals →

Renting Resources

Why Rent With UsRenter GuideRent vs Buy Calculator

Renter Articles

How to Negotiate RentUnderstanding Your LeaseMoving Checklist for Renters
Buying

Search Homes

Houses for SaleTownhomes for SaleCondos for SaleView All Homes →

Buying Resources

Why Buy With UsBuyer GuideAffordability CalculatorInvestment CalculatorProperty Tax Calculator

Buyer Articles

Master Your New Home BudgetBeat Moving StressPacking Secrets
Selling

Selling Tools

Home ValuationFind a Seller's Agent

Selling Resources

Why Sell With UsSeller GuideNet Sheet CalcHELOC Calculator

Seller Articles

Strategic PricingDownsizing Tips
Mortgage Rates

Today's Rates

Mortgage RatesRefinance RatesLoan ComparisonHELOC Calculator

Mortgage Resources

Understanding Mortgage RatesFirst-Time Homebuyer GuideWhen to Refinance Your Mortgage
Realtors
Topfind
Houses for RentTownhomes for RentCondos for RentView All Rentals →
Why Rent With UsRenter GuideRent vs Buy Calculator
How to Negotiate RentUnderstanding Your LeaseMoving Checklist for Renters
Houses for SaleTownhomes for SaleCondos for SaleView All Homes →
Why Buy With UsBuyer GuideAffordability CalculatorInvestment CalculatorProperty Tax Calculator
Master Your New Home BudgetBeat Moving StressPacking Secrets
Home ValuationFind a Seller's Agent
Why Sell With UsSeller GuideNet Sheet CalcHELOC Calculator
Strategic PricingDownsizing Tips
Mortgage RatesRefinance RatesLoan ComparisonHELOC Calculator
Understanding Mortgage RatesFirst-Time Homebuyer GuideWhen to Refinance Your Mortgage
groupRealtorsinfoAbout Us
Continue with Google
Sign InSign Up
Real Estate/CA/Ventura/4712 Templeton Street
view_in_arVirtual Tour
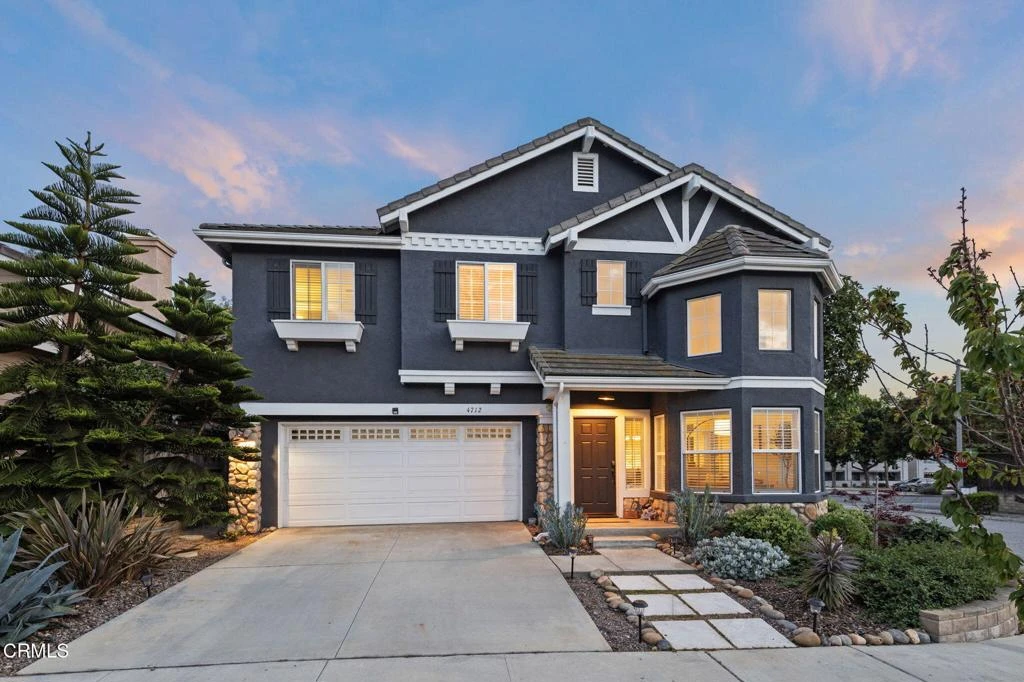
Photo 1 of 4712 Templeton Street
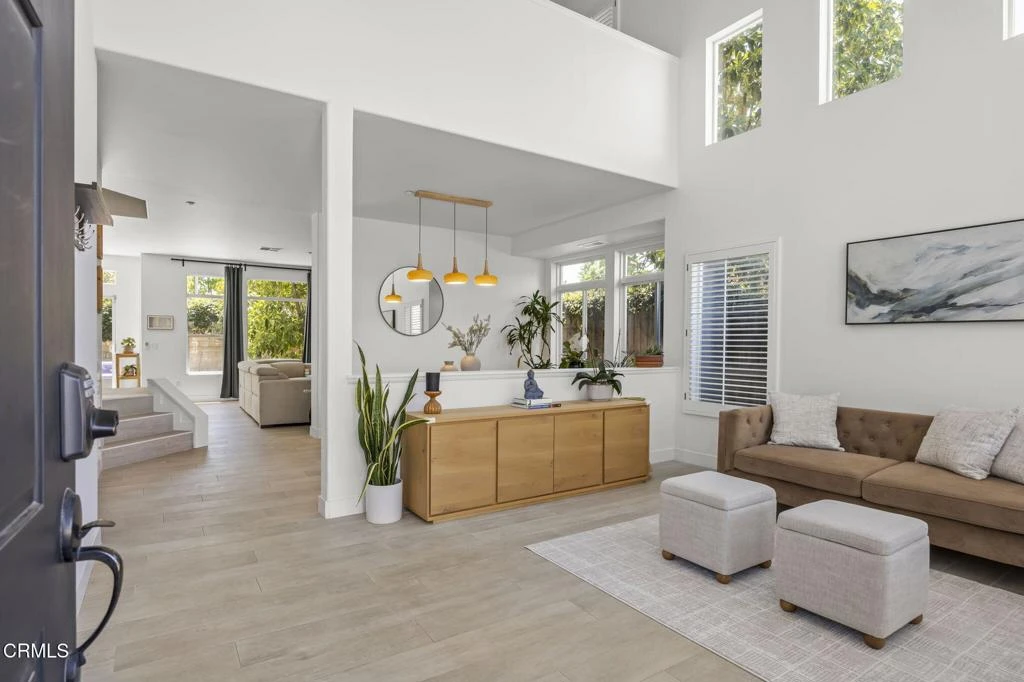
Photo 2 of 4712 Templeton Street
1 / 20
Main
Interior 1
Interior 2
Interior 3
Interior 4
imagesmode View 20 photos
For Sale
$1,145,000
Est. $6,412/mo

4712 Templeton Street, Ventura, CA 93003

bed
4
Bedrooms
bathtub
3
Bathrooms
square_foot
2,342
Sq Ft

About this home

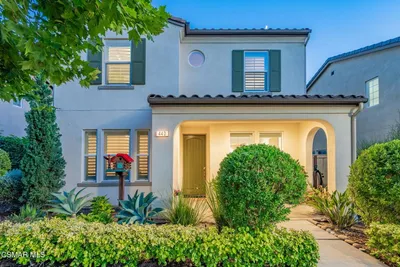
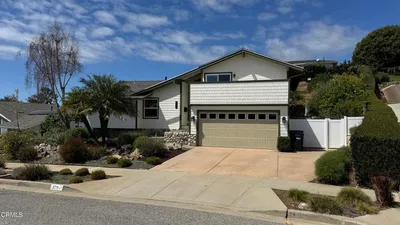
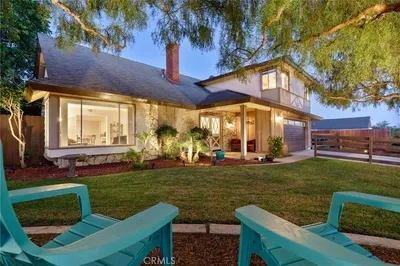
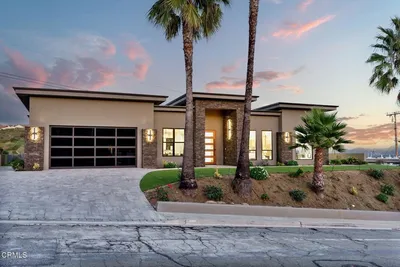
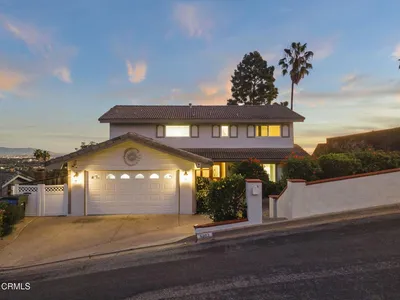
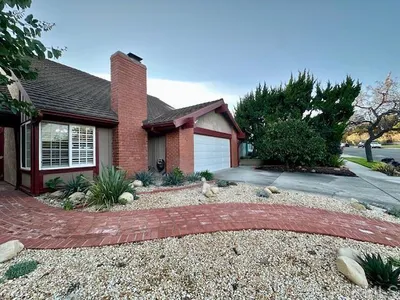
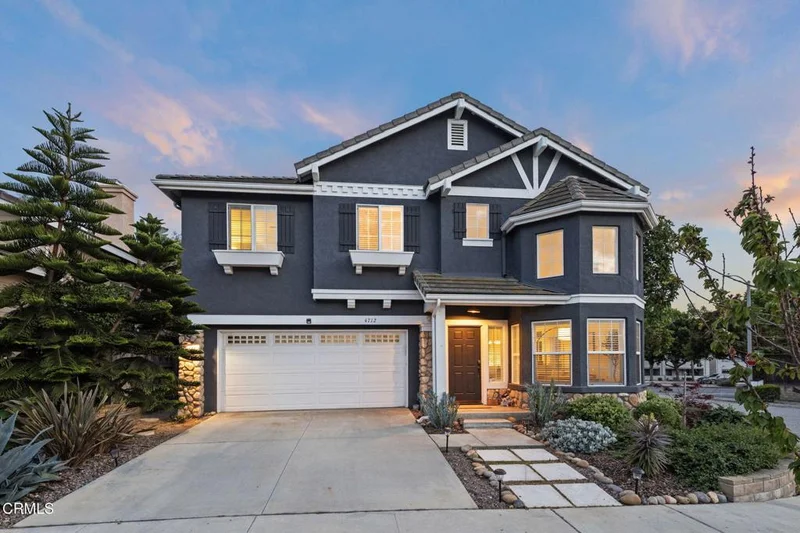
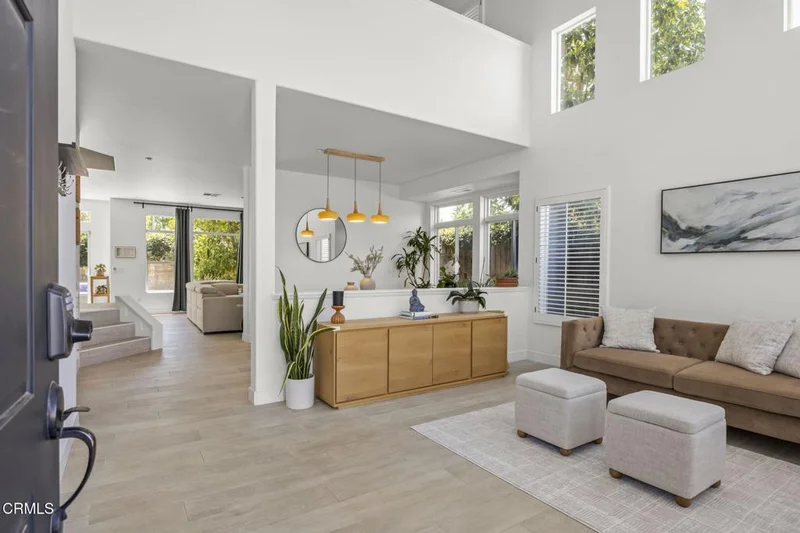

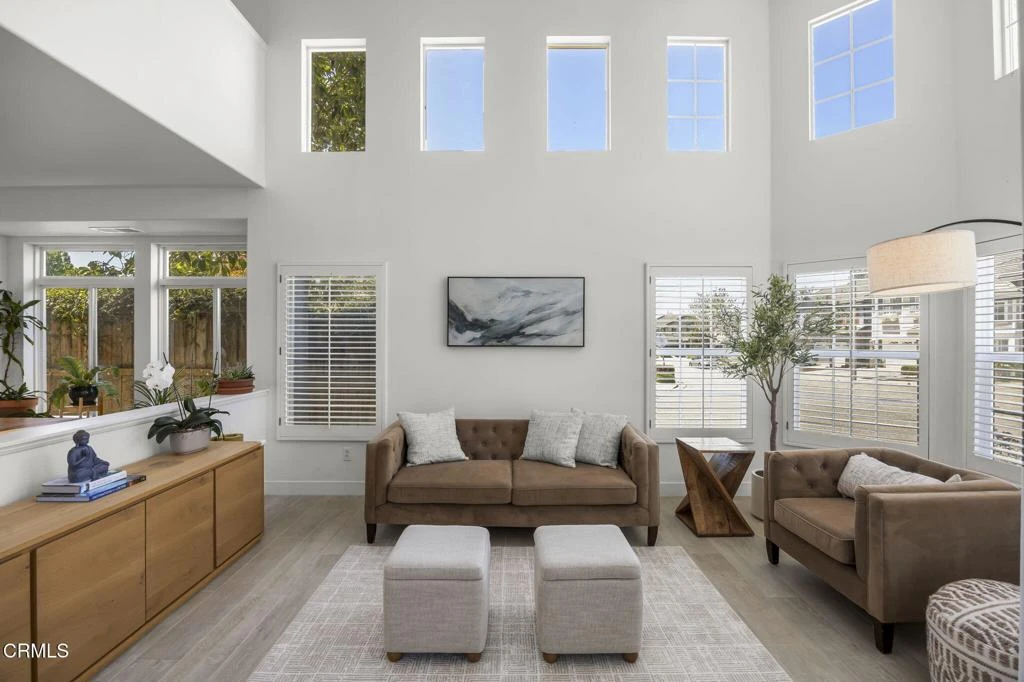
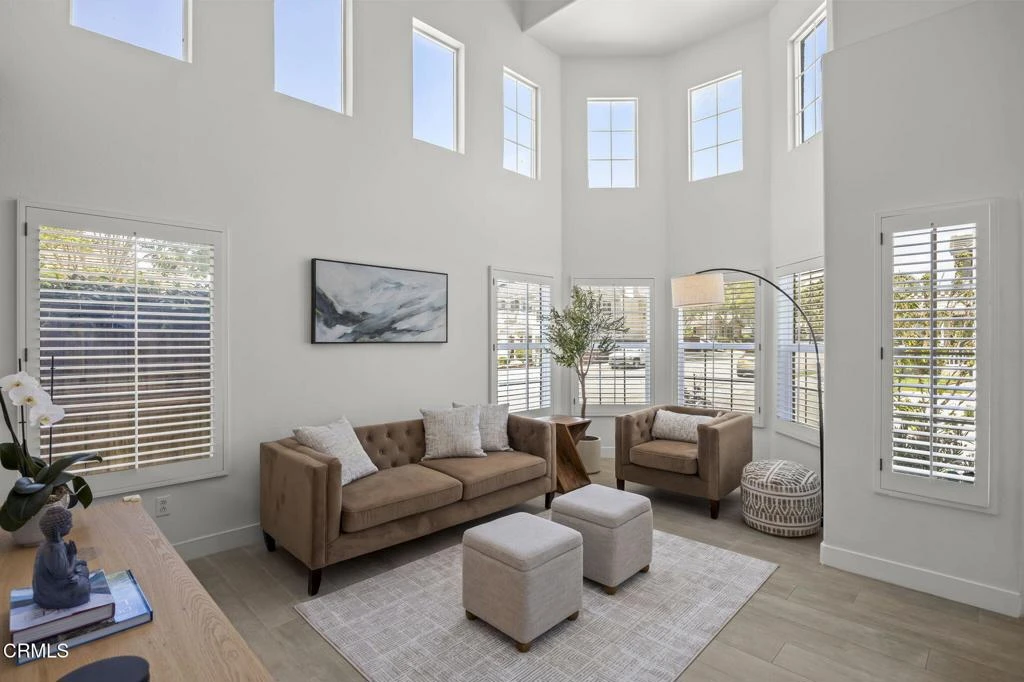
This stunning contemporary home showcases soaring 12-foot cathedral ceilings and an abundance of natural light throughout. The main level features elegant porcelain wood-look tile flooring and a beautifully remodeled kitchen designed for both style and functionality, complete with stone countertops, an apron-front sink, and high-end appliances. The kitchen flows seamlessly into the inviting family room, highlighted by a gas fireplace with dramatic floor-to-ceiling tile and custom built-ins.Upstairs, you'll find four spacious bedrooms plus a versatile loft, offering flexible living space to suit a variety of needs. The expansive primary suite delivers everyday luxury with white oak flooring, light-filtering and blackout motorized window coverings, and a tastefully remodeled, spa-inspired bath. Secondary bedrooms are generously sized and share a sleek, modern full bath, while a convenient upstairs laundry room enhances everyday ease.Step outside to your private backyard retreat--an entertainer's dream featuring lush greenery, a mature avocado tree, a gazebo, and a spa, creating a serene setting for both relaxation and gatherings. The front yard further enhances curb appeal with fresh exterior paint and thoughtfully designed drought-tolerant landscaping.Ideally located for both comfort and convenience, this home offers exceptional value within walking distance to Thille Park and the Ventura 126 Bike Trail, as well as nearby shopping, dining, and everyday amenities. Enjoy a short drive to local beaches, the harbor, scenic hiking trails, and vibrant downtown areas, with easy access to the 101 and 126 freeways. No HOA.

Property Facts

bed

Bedrooms

4

bathtub

Bathrooms

3

square_foot

Square Feet

2,342

landscape

Lot Size

3,361 sqft

calendar_month

Year Built

2000

home_work

Property Type

Single Family Residence

timer

Days on Market

105

payments

HOA Fee

N/A

garage

Garage Total

2

fingerprint

MLS #

V1-36103

Interior Details

General Interior

Interior Features

Separate Formal Dining Room, Eat In Kitchen, All Bedrooms Up, Loft, Primary Suite, Walk In Closets

Flooring

Carpet, See Remarks, Tile, Wood

Fireplace

Living Room

Kitchen & Appliances

Appliances

Dishwasher, Free Standing Range, Water Heater

Laundry

Laundry Room, Upper Level

Bed & Bath

Main Level Bathrooms

1

Climate Control

Heating

Central

Parking

Total Parking Spaces

2

Garage Spaces

2

Attached Garage

Yes

Parking Features

Door Single, Driveway, Garage

Exterior & Lot

Building & Construction

Patio & Porch

Concrete, Patio, Wood

Security

Carbon Monoxide Detectors, Twenty Four Hour Security, Smoke Detectors

Construction

Stucco

Foundation

Slab

Roof

Tile

Direction Faced

Southeast

Lot & Grounds

Lot Features

Sprinklers None

Spa Features

Above Ground

Sewer

Public Sewer

Water Source

Public

Community & HOA

Community Features

Curbs, Street Lights, Sidewalks

Mortgage Calculator

Total Monthly

$0

Principal & Interest:
$0
Property Tax:
$0
Home Insurance:
$0
HOA Fees:
$0
$
$
%

Nearby Schools

RatingSchool NameGradesDistance
4
Elmhurst Elementary
Elementary School
K-50.4 mi
1
Pacific High
High School
9-120.8 mi
8
El Camino High
High School
9-120.9 mi
N/A
Ventura Montessori School
Private School
K-120.9 mi
9
Foothill Technology High
High School
9-120.9 mi

Convenience Score

Market Insights

93003|Ventura

Estimated Value

Calculating...
No change vs. last year
Value history is still building for this area.

Market Temperature

Seller'sBalancedBuyer's
0d30d60d180d
Balanced

Balanced market

30 Days

Avg. time on market

This is a Balanced Market. Homes are selling at a moderate pace.

Flood & Climate Risk

Noise Levels

Location

4712 Templeton Street

Ventura, CA 93003

Open in Mapsopen_in_new
Topfind Realty

Ready to Take the Next Step?

Get expert support from a local agent today.

call
(800)-330-9306Available 9AM - 7PM

Similar Homes You Might Like

Based on price, location, and features
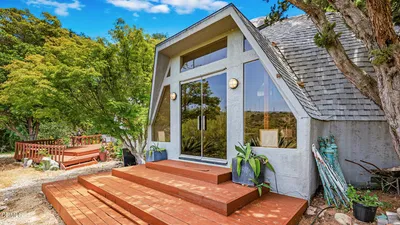
4878 Casitas Pass Road
VIRTUAL TOUR

$1,600,000

FOR SALE

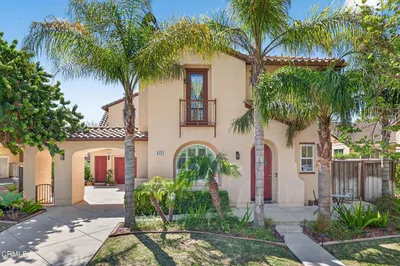
4878 Casitas Pass Road, Ventura, CA 93001

4 beds · 2 baths · 2,700 sqft

615 Boston Avenue
VIRTUAL TOUR

$1,135,000

FOR SALE

615 Boston Avenue, Ventura, CA 93004

4 beds · 4 baths · 2,515 sqft

1184 Colina Vista Vista

$1,999,000

FOR SALE

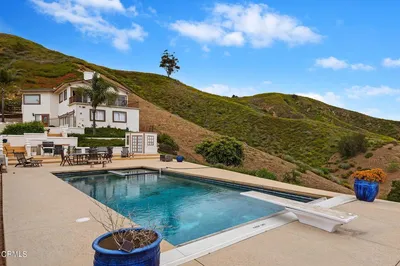
1184 Colina Vista Vista, Ventura, CA 93003

4 beds · 3 baths · 2,775 sqft

1136 Shelburn Lane
VIRTUAL TOUR

$1,845,000

FOR SALE

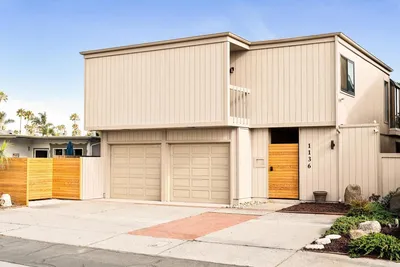
1136 Shelburn Lane, Ventura, CA 93001

3 beds · 2 baths · 1,874 sqft

1111 Dover Lane
3D TOUR

$2,595,000

FOR SALE

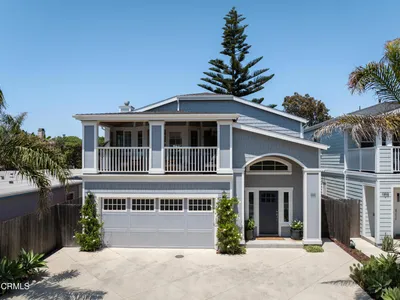
1111 Dover Lane, Ventura, CA 93001

4 beds · 4 baths · 2,267 sqft

440 Alabama Street
VIRTUAL TOUR

$1,249,000

FOR SALE

440 Alabama Street, Ventura, CA 93001

4 beds · 3 baths · 2,365 sqft

379 McGill Avenue
3D TOUR

$1,575,000

FOR SALE

379 Mcgill Avenue, Ventura, CA 93003

4 beds · 3 baths · 2,097 sqft

398 Day Road

$1,229,000

FOR SALE

398 Day Road, Ventura, CA 93003

5 beds · 3 baths · 2,450 sqft

Recently Sold

890 Via Ondulando
3D TOUR

$2,075,000

SOLD

890 Via Ondulando, Ventura, CA 93003

4 beds · 4 baths · 2,454 sqft

5382 Edgehill Circle
3D TOUR

$1,270,000

SOLD

5382 Edgehill Circle, Ventura, CA 93003

4 beds · 3 baths · 2,152 sqft

387 Nevada Avenue
VIRTUAL TOUR

$925,000

SOLD

387 Nevada Avenue, Ventura, CA 93004

3 beds · 3 baths · 2,300 sqft

679 Adirondack Avenue
3D TOUR

$1,699,800

SOLD

679 Adirondack Avenue, Ventura, CA 93003

3 beds · 2 baths · 2,025 sqft

5437 Woodbury Street

$909,000

SOLD

5437 Woodbury Street, Ventura, CA 93003

4 beds · 2 baths · 2,153 sqft

919 Jasper Avenue
VIRTUAL TOUR

$916,000

SOLD

919 Jasper Avenue, Ventura, CA 93004

3 beds · 3 baths · 1,928 sqft

967 Greensboro Road
VIRTUAL TOUR

$1,025,000

SOLD

967 Greensboro Road, Ventura, CA 93004

4 beds · 3 baths · 2,334 sqft

10650 Bank

$928,000

SOLD

10650 Bank, Ventura, CA 93004

4 beds · 3 baths · 2,189 sqft

$1,145,000
4 bd | 3 ba | 2,342 sqft
Request a tourcall
Topfind Realty

Company

  • About Us
  • Careers
  • Articles
  • Home Estimate

Explore

  • Renting
  • Buying
  • Selling
  • Realtors

Support

  • Help Center
  • Contact Us
  • Terms & Conditions
  • Privacy Policy

Topfind Realty, DRE # 02240815, is a licensed real estate broker in California. Topfind Realty pledges to support the Fair Housing Act and adhere to Equal Housing Opportunity laws.

Copyright © 2026 Topfind Realty. All Rights Reserved.