Topfind Realty
Renting

Search Rentals

Houses for RentTownhomes for RentCondos for RentView All Rentals →

Renting Resources

Why Rent With UsRenter GuideRent vs Buy Calculator

Renter Articles

How to Negotiate RentUnderstanding Your LeaseMoving Checklist for Renters
Buying

Search Homes

Houses for SaleTownhomes for SaleCondos for SaleView All Homes →

Buying Resources

Why Buy With UsBuyer GuideAffordability CalculatorInvestment CalculatorProperty Tax Calculator

Buyer Articles

Master Your New Home BudgetBeat Moving StressPacking Secrets
Selling

Selling Tools

Home ValuationFind a Seller's Agent

Selling Resources

Why Sell With UsSeller GuideNet Sheet CalcHELOC Calculator

Seller Articles

Strategic PricingDownsizing Tips
Mortgage Rates

Today's Rates

Mortgage RatesRefinance RatesLoan ComparisonHELOC Calculator

Mortgage Resources

Understanding Mortgage RatesFirst-Time Homebuyer GuideWhen to Refinance Your Mortgage
Realtors
Topfind
Houses for RentTownhomes for RentCondos for RentView All Rentals →
Why Rent With UsRenter GuideRent vs Buy Calculator
How to Negotiate RentUnderstanding Your LeaseMoving Checklist for Renters
Houses for SaleTownhomes for SaleCondos for SaleView All Homes →
Why Buy With UsBuyer GuideAffordability CalculatorInvestment CalculatorProperty Tax Calculator
Master Your New Home BudgetBeat Moving StressPacking Secrets
Home ValuationFind a Seller's Agent
Why Sell With UsSeller GuideNet Sheet CalcHELOC Calculator
Strategic PricingDownsizing Tips
Mortgage RatesRefinance RatesLoan ComparisonHELOC Calculator
Understanding Mortgage RatesFirst-Time Homebuyer GuideWhen to Refinance Your Mortgage
groupRealtorsinfoAbout Us
Continue with Google
Sign InSign Up
Topfind Realty
Renting

Search Rentals

Houses for RentTownhomes for RentCondos for RentView All Rentals →

Renting Resources

Why Rent With UsRenter GuideRent vs Buy Calculator

Renter Articles

How to Negotiate RentUnderstanding Your LeaseMoving Checklist for Renters
Buying

Search Homes

Houses for SaleTownhomes for SaleCondos for SaleView All Homes →

Buying Resources

Why Buy With UsBuyer GuideAffordability CalculatorInvestment CalculatorProperty Tax Calculator

Buyer Articles

Master Your New Home BudgetBeat Moving StressPacking Secrets
Selling

Selling Tools

Home ValuationFind a Seller's Agent

Selling Resources

Why Sell With UsSeller GuideNet Sheet CalcHELOC Calculator

Seller Articles

Strategic PricingDownsizing Tips
Mortgage Rates

Today's Rates

Mortgage RatesRefinance RatesLoan ComparisonHELOC Calculator

Mortgage Resources

Understanding Mortgage RatesFirst-Time Homebuyer GuideWhen to Refinance Your Mortgage
Realtors
Topfind
Houses for RentTownhomes for RentCondos for RentView All Rentals →
Why Rent With UsRenter GuideRent vs Buy Calculator
How to Negotiate RentUnderstanding Your LeaseMoving Checklist for Renters
Houses for SaleTownhomes for SaleCondos for SaleView All Homes →
Why Buy With UsBuyer GuideAffordability CalculatorInvestment CalculatorProperty Tax Calculator
Master Your New Home BudgetBeat Moving StressPacking Secrets
Home ValuationFind a Seller's Agent
Why Sell With UsSeller GuideNet Sheet CalcHELOC Calculator
Strategic PricingDownsizing Tips
Mortgage RatesRefinance RatesLoan ComparisonHELOC Calculator
Understanding Mortgage RatesFirst-Time Homebuyer GuideWhen to Refinance Your Mortgage
groupRealtorsinfoAbout Us
Continue with Google
Sign InSign Up
Real Estate/CA/Ventura/1078 Gilbert Lane
Photo 1 of 1078 Gilbert Lane
Photo 2 of 1078 Gilbert Lane
1 / 20
Main
Interior 1
Interior 2
Interior 3
Interior 4
imagesmode View 20 photos
For Sale
$669,000
Est. $3,746/mo

1078 Gilbert Lane, Ventura, CA 93003

bed
3
Bedrooms
bathtub
3
Bathrooms
square_foot
1,660
Sq Ft

About this home

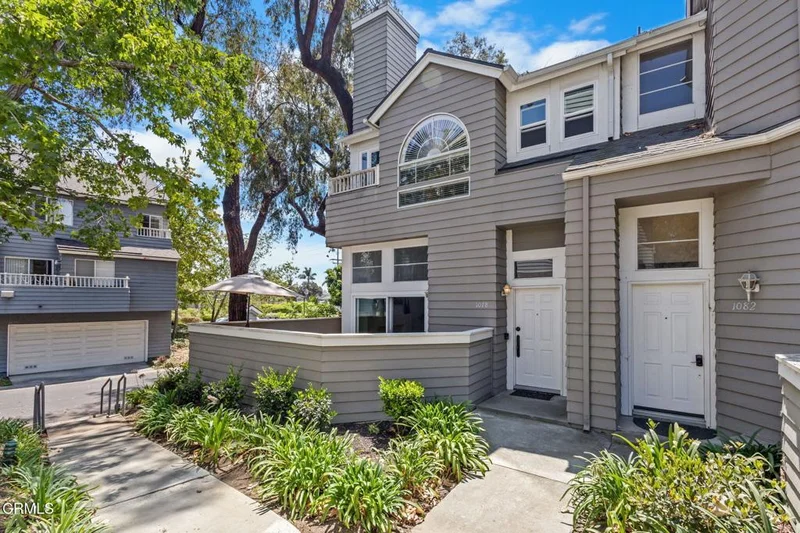

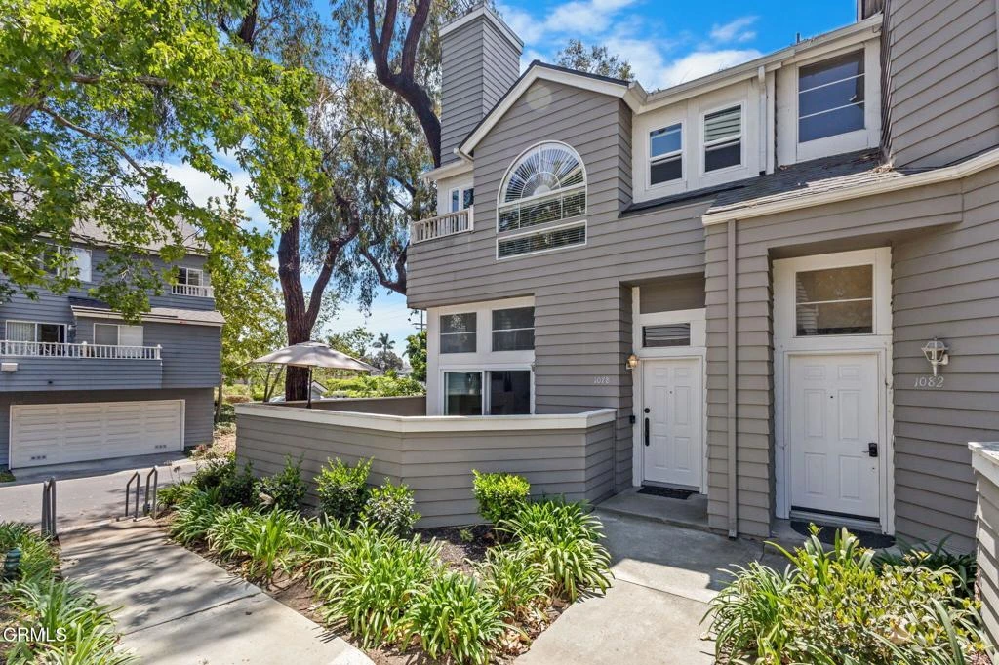
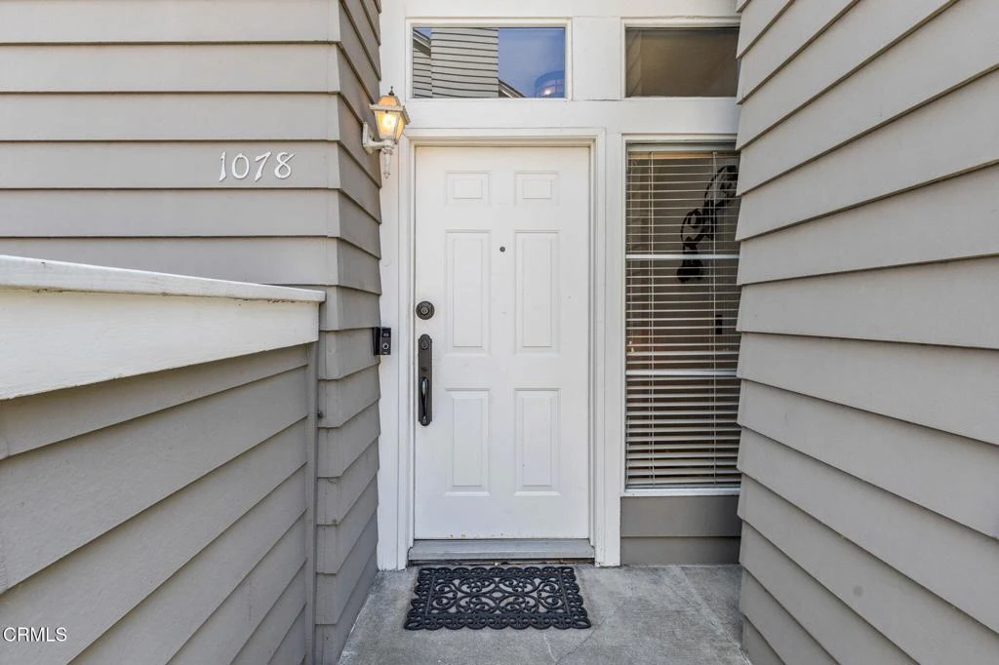
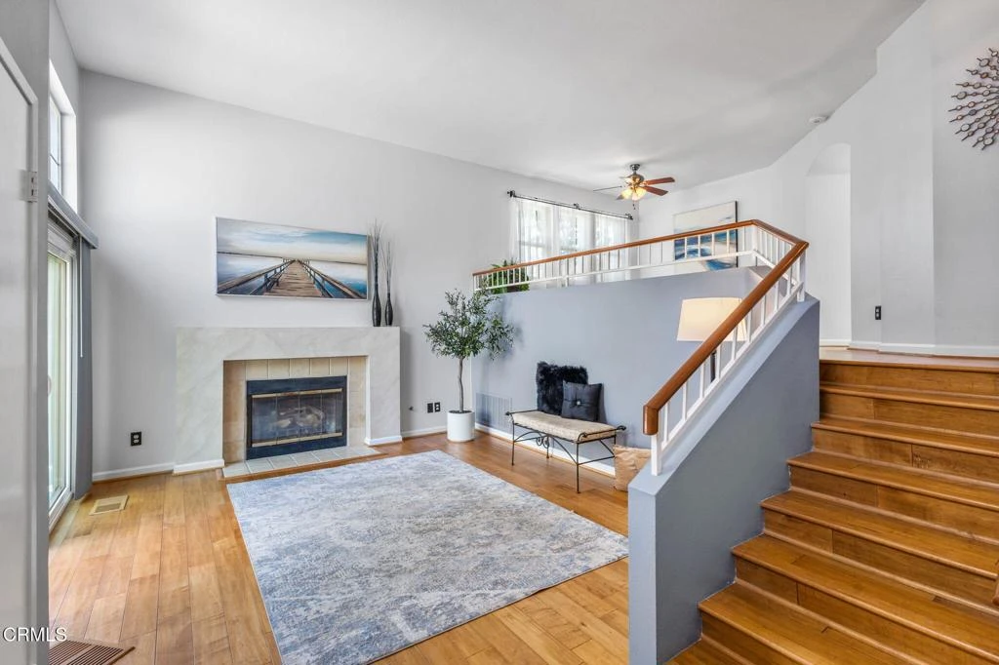
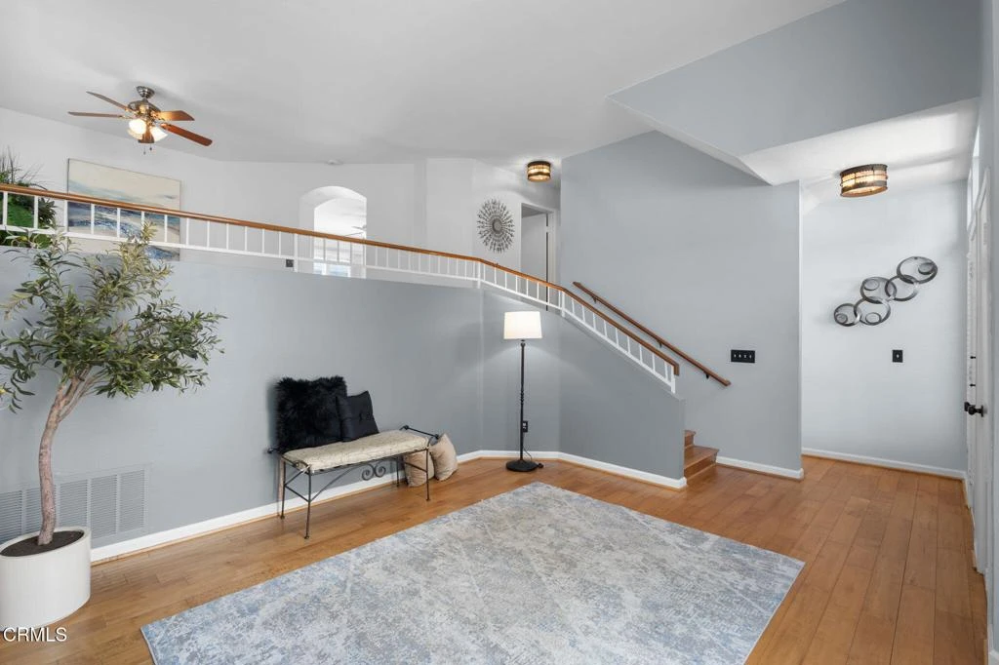
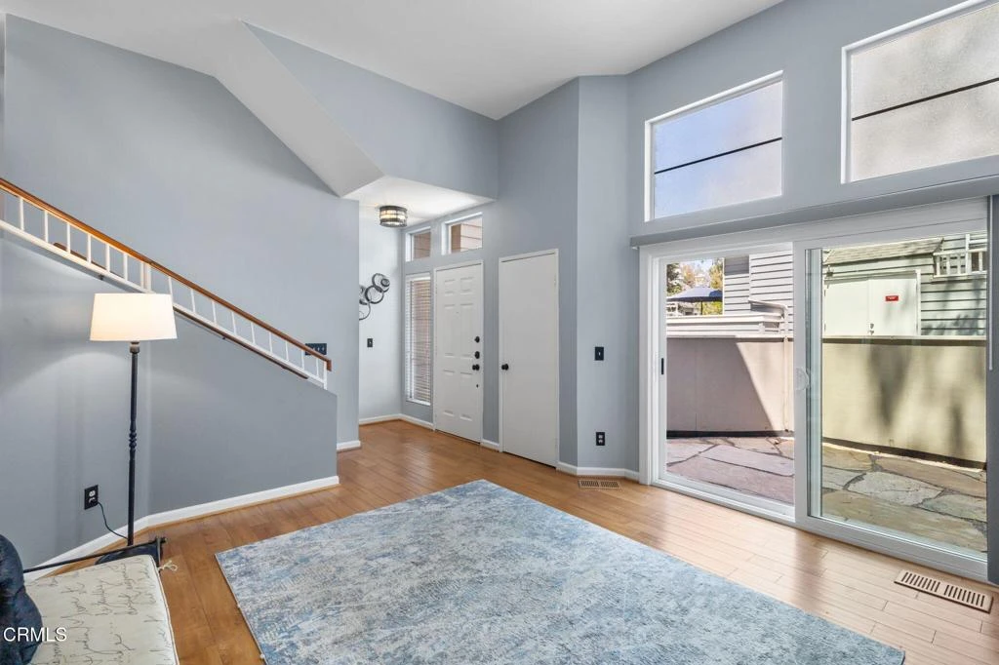
Welcome to this beautifully updated end-unit home in the highly desirable Cape community of Ventura! Ideally located near shopping, restaurants, Thille Park, and convenient freeway access. This spacious 3-bedroom, 2.5-bathroom home offers 1,660 SF of light-filled living space and a functional floor plan designed for comfortable everyday living.Step inside to fresh interior paint, dual-pane windows and sliders, wood-like flooring, updated baseboards, and an abundance of natural light throughout. The updated kitchen features custom cabinetry, quartz countertops, stainless steel appliances, recessed lighting, and tile flooring. A separate formal dining room with a ceiling fan provides the perfect space for entertaining, with a conveniently located powder room on the same level featuring bamboo flooring and a pedestal sink.Upstairs, all bedrooms feature newer plush carpeting. The spacious primary suite is filled with natural light from multiple windows and offers a generous walk-in closet, updated vanity, and beautiful travertine tile shower.Enjoy your private front patio with pavers, plus the convenience of an attached 2-car garage. The Cape community offers fantastic amenities, including a pool, spa, tennis courts, dog park, water, and more! With its desirable end-unit location, thoughtful updates, spacious layout, and prime Ventura location, this is an opportunity you won't want to miss!

Property Facts

bed

Bedrooms

3

bathtub

Bathrooms

3

square_foot

Square Feet

1,660

calendar_month

Year Built

1987

home_work

Property Type

Condominium

timer

Days on Market

0

payments

HOA Fee

$640/mo

garage

Garage Total

2

fingerprint

MLS #

V1-38142

Interior Details

General Interior

Interior Features

All Bedrooms Up

Fireplace

Family Room

Kitchen & Appliances

Appliances

Dishwasher, Gas Oven, Microwave

Laundry

In Garage

Parking

Total Parking Spaces

2

Garage Spaces

2

Attached Garage

Yes

Parking Features

Garage

Exterior & Lot

Building & Construction

Patio & Porch

Front Porch

Fencing

Wood

Lot & Grounds

Lot Features

Sprinklers None

Pool Features

Community, In Ground, Association

Spa Features

Community, In Ground

Sewer

Public Sewer

Water Source

Public

Community & HOA

Association Info

HOA Fee$640
FrequencyMonthly

HOA Amenities

Call For Rules, Maintenance Grounds, Insurance, Other, Pool, Spa Hot Tub, Tennis Courts, Water

Community Features

Park, Sidewalks, Pool

Mortgage Calculator

Total Monthly

$0

Principal & Interest:
$0
Property Tax:
$0
Home Insurance:
$0
HOA Fees:
$0
$
$
%

Nearby Schools

RatingSchool NameGradesDistance
4
Elmhurst Elementary
Elementary School
K-50.5 mi
N/A
VENTURA MONTESSORI SCHOOL
Private School
K-120.9 mi
1
Pacific High
High School
9-121.0 mi
8
El Camino High
High School
9-121.0 mi
9
Foothill Technology High
High School
9-121.0 mi

Convenience Score

Market Insights

93003|Ventura
analytics

Estimated Value

Calculating...
trending_up0%vs. last year
Value history is still building for this area.

Market Temperature

Seller'sBalancedBuyer's
0d30d60d180d
Balanced

Balanced market

30 Days

Avg. time on market

This is a Balanced Market. Homes are selling at a moderate pace.

flood

Flood & Climate Risk

Flood Risk

Minimal — not in a FEMA flood zone

Low

Wildfire Risk

Moderate — near wildland-urban interface

Moderate

Heat Risk

Low — moderate summer temperatures

Low

Earthquake Risk

Southern California seismic zone

Moderate
volume_up

Noise Levels

TrafficQuiet residential street
AirportMinimal airport noise
CommercialLow commercial activity nearby
location_on

Location

1078 Gilbert Lane

Ventura, CA 93003

Open in Mapsopen_in_new
Topfind Realty

Ready to Take the Next Step?

Get expert support from a local agent today.

call
(800)-330-9306Available 9AM - 7PM

Similar Homes You Might Like

Based on price, location, and features
882 Barber Lane
OPEN AUG 16, 8PM - 11PM

$675,000

FOR SALE

882 Barber Lane, Ventura, CA 93003

2 beds · 3 baths · 1,463 sqft

1044 Gilbert Lane

$699,000

FOR SALE

1044 Gilbert Lane, Ventura, CA 93003

3 beds · 3 baths · 1,660 sqft

3700 Dean Drive 3203

$545,000

FOR SALE

3700 Dean Drive 3203, Ventura, CA 93003

3 beds · 2 baths · 1,459 sqft

864 Vallecito Drive

$1,029,000

FOR SALE

864 Vallecito Drive, Ventura, CA 93001

2 beds · 2 baths · 1,616 sqft

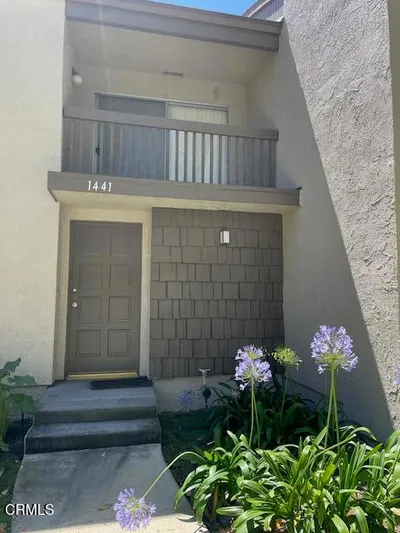
1441 Iguana Circle

$499,900

FOR SALE

1441 Iguana Circle, Ventura, CA 93003

3 beds · 2 baths · 1,481 sqft

3700 Dean Drive 2003

$555,000

FOR SALE

3700 Dean Drive 2003, Ventura, CA 93003

3 beds · 2 baths · 1,459 sqft

350 Paseo De Playa 202

$2,495,000

FOR SALE

350 Paseo De Playa 202, Ventura, CA 93001

2 beds · 2 baths · 1,498 sqft

1740 Tanager Street 2-201

$665,000

FOR SALE

1740 Tanager Street 2-201, Ventura, CA 93003

3 beds · 2 baths · 1,359 sqft

Recently Sold

8482 N Bank Drive
VIRTUAL TOUR

$600,000

SOLD

8482 N Bank Drive, Ventura, CA 93004

3 beds · 3 baths · 1,444 sqft

2434 Haley Point Drive 103
VIDEO TOUR

$829,000

SOLD

2434 Haley Point Drive 103, Ventura, CA 93003

3 beds · 3 baths · 1,424 sqft

$630,000

SOLD

, Ventura, CA 93003

3 beds · 3 baths · 1,333 sqft

4999 Dekoven Street

$699,500

SOLD

4999 Dekoven Street, Ventura, CA 93003

3 beds · 3 baths · 1,660 sqft

699 County Square

$555,000

SOLD

699 County Square, Ventura, CA 93003

2 beds · 3 baths · 1,399 sqft

699 County Square Drive 5

$570,000

SOLD

699 County Square Drive 5, Ventura, CA 93003

2 beds · 3 baths · 1,399 sqft

2438 Kipana Avenue
VIRTUAL TOUR

$595,000

SOLD

2438 Kipana Avenue, Ventura, CA 93001

2 beds · 2 baths · 1,421 sqft

1045 Gilbert

$644,000

SOLD

1045 Gilbert, Ventura, CA 93003

3 beds · 3 baths · 1,660 sqft

$669,000
3 bd | 3 ba | 1,660 sqft
Request a tourcall
Topfind Realty

Company

  • About Us
  • Careers
  • Articles
  • Home Estimate

Explore

  • Renting
  • Buying
  • Selling
  • Realtors

Support

  • Help Center
  • Contact Us
  • Terms & Conditions
  • Privacy Policy

Topfind Realty, DRE # 02240815, is a licensed real estate broker in California. Topfind Realty pledges to support the Fair Housing Act and adhere to Equal Housing Opportunity laws.

Copyright © 2026 Topfind Realty. All Rights Reserved.