For Sale
$3,150,000
Est. $17,640/mo2124 Narcissus Court, Venice, CA 90291
bed
2
Bedrooms
bathtub
4
Bathrooms
square_foot
3,029
Square Feet
About this home
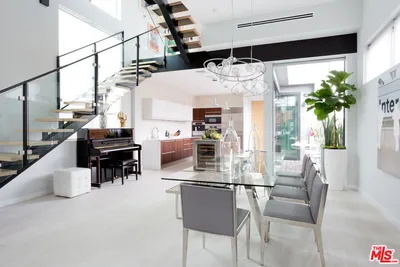
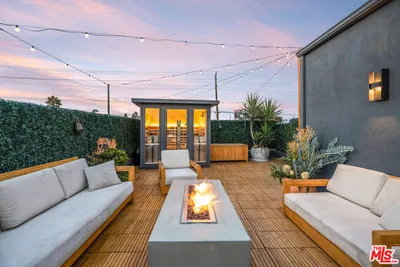
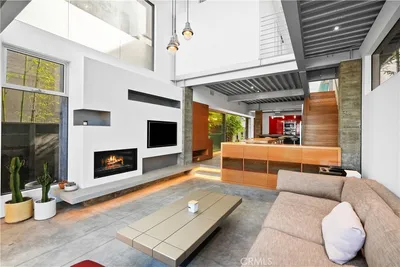
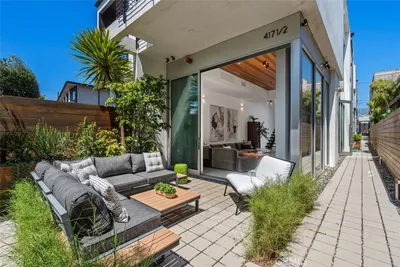
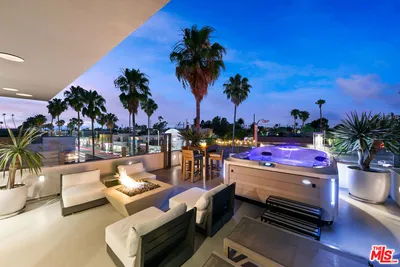
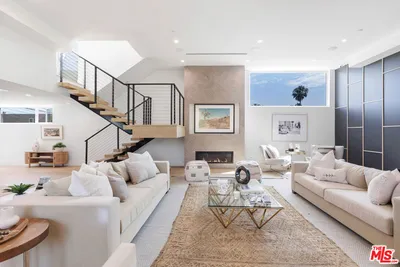
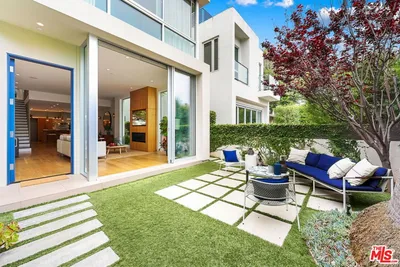
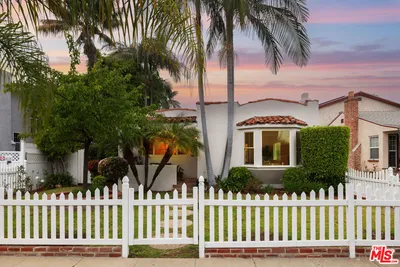
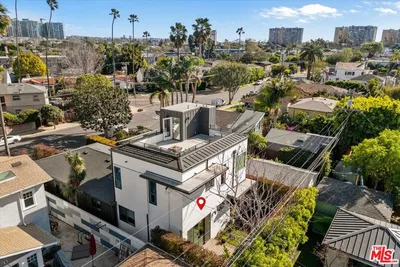
Inspired by the splendor of French designer Pierre Chareau's infamous Maison de Verre or "Glass House" in Paris, this live/work loft has been transformed into one of the finest examples of classic yet comfortable Modernism in Venice. Originally designed by Mark Mack, this bold 2 bedroom, 4 bath space has been impeccably re-imagined and stands as a triumph of engaging, functional design. A metal and glass staircase creates a pronounced composition of interlocking forms. An alluring mezzanine authoritatively floats above the first floor living space and multi-functional office area with wet bar. An industrial garage door retracts to remove all barriers between the two-story living room and lush, private garden with tranquil fountain. This home is balanced with both open and intimate spaces, illuminated by soft sunlight, and featuring only the finest finishes and thoughtful details throughout. Old-growth oak wood and concrete floors with radiant heat, solid oak and glass shelving, Lutron lighting, quality cabinetry and sumptuous Fornasetti wallpaper. A center island of wood and Carrera marble grounds the kitchen and dining area as an inviting centerpiece perfect for engaging entertaining. The kitchen features superior appliances and custom cabinetry with pyrite pulls. Escape to the spacious primary suite complete with a wall of custom-designed oak closets and an unparalleled bath with separate shower and featuring a one-of-a-kind Carrera marble tub crafted in Italy specifically for this space. Two powder rooms. Direct entry garage. Perfectly located only one block from Erewhon and moments from world class shopping and dining on Abbot Kinney, this bespoke loft embodies an entirely elevated live/work environment to create the rarest of offerings for the most discerning buyer. Shown by appointment only.
Property Facts
bed
Bedrooms
2
bathtub
Bathrooms
4
square_foot
Square Feet
3,029
landscape
Lot Size
1,935 sqft
calendar_month
Year Built
2003
home_work
Property Type
Single Family Residence
timer
Days on Market
0
payments
HOA Fee
N/A
garage
Garage Total
2
fingerprint
MLS #
26861667
Interior Details
General Interior
Interior Features
Breakfast Bar, Separate Formal Dining Room, Loft
Flooring
Tile, Wood
Kitchen & Appliances
Appliances
Dishwasher, Disposal, Refrigerator, Dryer, Washer
Laundry
Inside, Upper Level
Climate Control
Cooling
Central Air
Heating
Central
Parking
Total Parking Spaces
1
Garage Spaces
2
Attached Garage
Yes
Parking Features
Door Multi, Direct Access, Garage, Private
Exterior & Lot
Building & Construction
Patio & Porch
Open, Patio
Fencing
Block
Foundation
Slab
Roof
Rolled Hot Mop
Lot & Grounds
Sewer
Other
Mortgage Calculator
Total Monthly
$0
Principal & Interest:
$0Property Tax:
$0Home Insurance:
$0HOA Fees:
$0$
$
%
Nearby Schools
| Rating | School Name | ||
|---|---|---|---|
| No school data available for this area. | |||
Convenience Score
Market Insights
90291|Venice
analytics
Estimated Value
Calculating...
trending_up0%vs. last year
202120222023202420252026
Market Temperature
Seller'sBalancedBuyer's
0d30d60d180d
Balanced
Balanced market
30 Days
Avg. time on market
This is a Balanced Market. Homes are selling at a moderate pace.
flood
Flood & Climate Risk
Flood Risk
Minimal — not in a FEMA flood zone
Wildfire Risk
Moderate — near wildland-urban interface
Heat Risk
Low — moderate summer temperatures
Earthquake Risk
Southern California seismic zone
volume_up
Noise Levels
TrafficQuiet residential street
AirportMinimal airport noise
CommercialLow commercial activity nearby
streetview
Open Full Street Viewopen_in_newStreet View

Ready to Take the Next Step?
Get expert support from a local agent today.
call
(800)-330-9306Available 9AM - 7PM
Similar Homes You Might Like
Based on price, location, and features