1 / 31
imagesmode View 31 photos
For Sale
$699,900
Est. $3,919/mo7134 Stansbury Avenue, Van Nuys, CA 91405
bed
3
Bedrooms
bathtub
2
Bathrooms
square_foot
1,629
Sq Ft
About this home
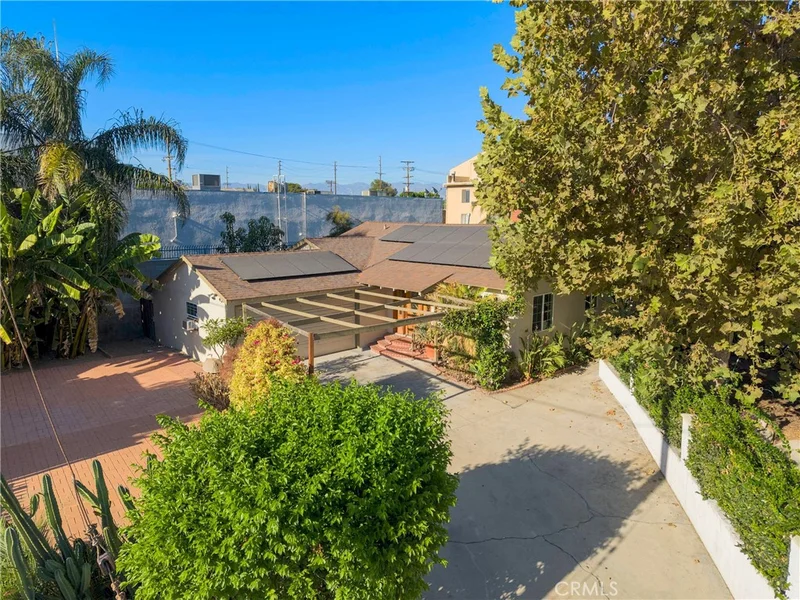
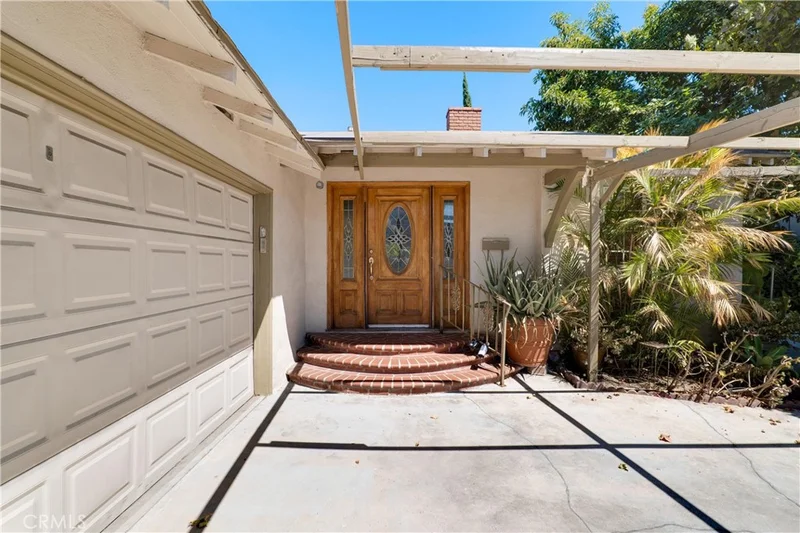
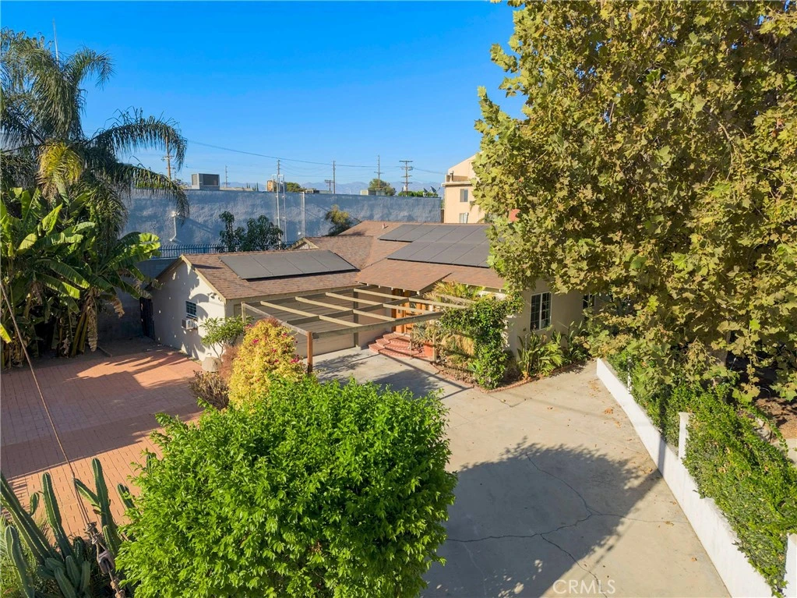
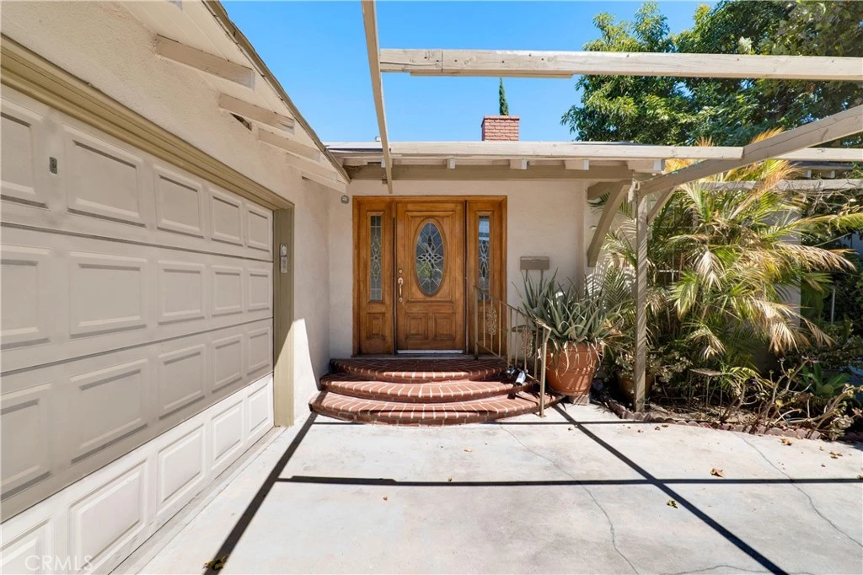
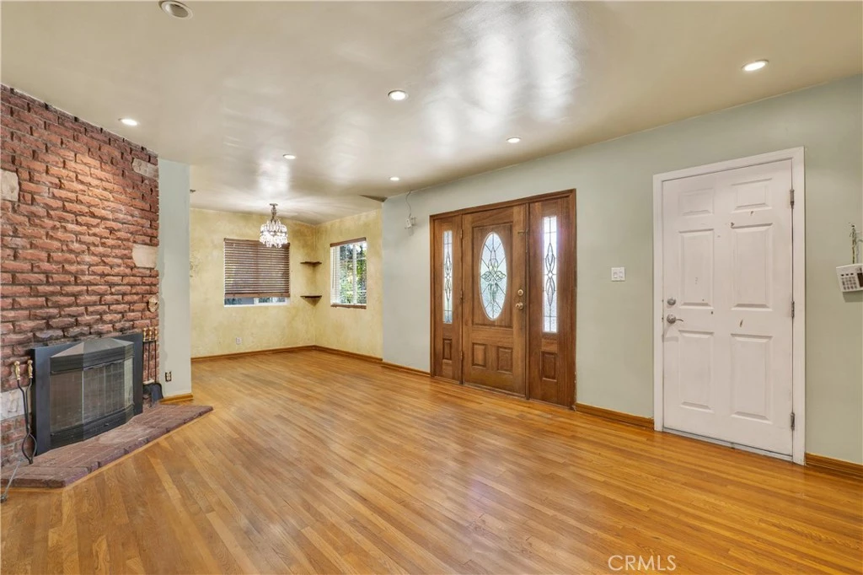
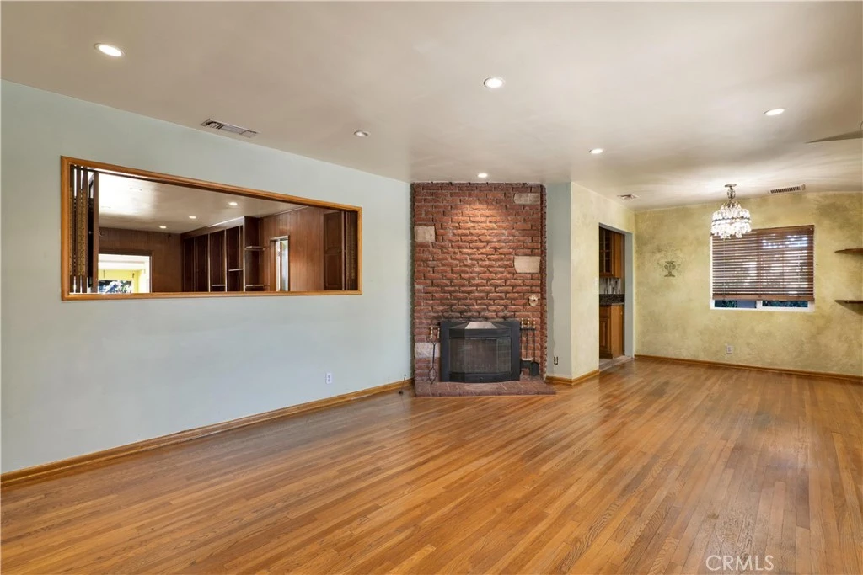
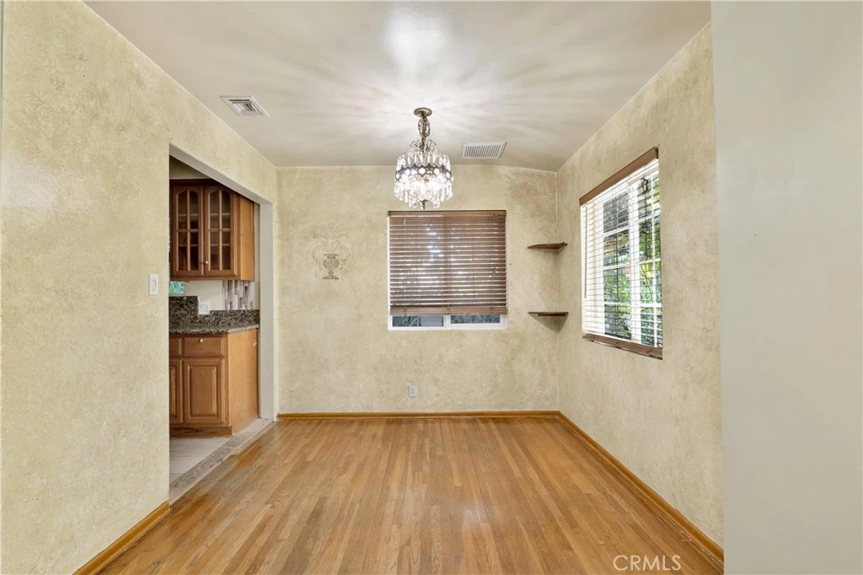
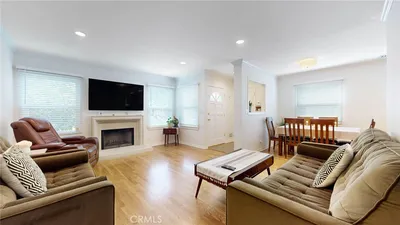
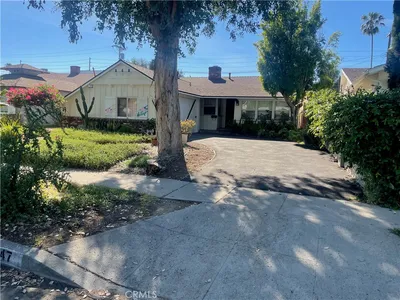
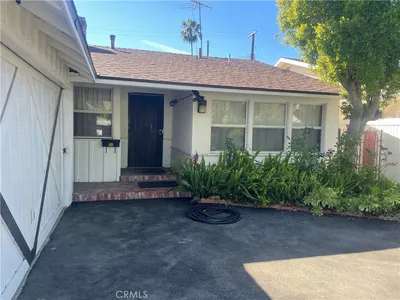
Amazing opportunity with a single-story 3 bed, 2 bath 1955 home in an established Van Nuys neighborhood to creatively reimagine the property. This property is ripe with possibilities to update and upgrade the current structure, reimagine the existing footprint, or develop and expand to create an incredible investment. Mature landscaping and a broad driveway lead up to the property, while inside, original hardwood floors and a dramatic floor-to-ceiling brick fireplace immediately reveal some of the home's mid-century character. The layout unfolds through a series of generous living spaces, beginning with the living room, anchored by the dramatic fireplace, and dining area before moving into the kitchen with abundant cabinetry and a casual eating area overlooking the rear of the property. Beyond is an spacious wood-paneled family room, where a full wall of built-in open shelving creates a distinctive architectural focal point and large sliding doors extend the living space into an enclosed sunroom overlooking the yard. Three bedrooms offer substantial built-in storage, while both bathrooms have seen updates, including one with a large walk-in shower and frameless glass enclosure. The finished and enclosed garage creates intriguing possibilities for an office, studio, recreation room, gym or other flexible use. Outside, the approximately 8,077-square-foot lot provides a substantial backyard with mature palms, tropical plantings, artificial turf, patio areas and room to rethink the landscape for entertaining, play, gardening or a more ambitious future vision. The property abounds with potential and can be reworked and customized to suit personal preferences, but its combination of lot size, existing character and adaptable spaces provides a strong foundation for improvement. Conveniently located near neighborhood shopping and dining, major Valley thoroughfares and the extensive recreational amenities of the Sepulveda Basin, including Lake Balboa, Woodley Park, golf, trails and open space, this is a compelling opportunity to transform an established home into something distinctly your own.
Property Facts
bed
Bedrooms
3
bathtub
Bathrooms
2
square_foot
Square Feet
1,629
landscape
Lot Size
8,077 sqft
calendar_month
Year Built
1955
home_work
Property Type
Single Family Residence
timer
Days on Market
0
garage
Garage Total
2
fingerprint
MLS #
SR26179813
Interior Details
General Interior
Interior Features
Ceiling Fans, Separate Formal Dining Room, Granite Counters, Recessed Lighting, All Bedrooms Down
Flooring
Laminate, Tile, Wood
Fireplace
Living Room
Kitchen & Appliances
Appliances
Disposal, Range Hood
Laundry
Outside
Bed & Bath
Main Level Bedrooms
3
Main Level Bathrooms
2
Climate Control
Cooling
Central Air, Wall Window Units
Heating
Central
Parking
Total Parking Spaces
2
Garage Spaces
2
Attached Garage
Yes
Parking Features
Concrete, Direct Access, Door Single, Driveway, Garage, Side By Side
Exterior & Lot
Building & Construction
Patio & Porch
Covered
Fencing
Block, Wood
Security
Carbon Monoxide Detectors, Smoke Detectors
Construction
Stucco
Foundation
Raised
Roof
Composition
Lot & Grounds
Lot Features
Back Yard, Front Yard, Irregular Lot, Near Park, Near Public Transit, Yard
Sewer
Public Sewer
Water Source
Public
Community & HOA
Community Features
Curbs, Sidewalks, Park
Mortgage Calculator
Total Monthly
$0
Principal & Interest:
$0Property Tax:
$0Home Insurance:
$0HOA Fees:
$0$
$
%
Nearby Schools
| Rating | School Name |
|---|---|
5 | Hazeltine Avenue Elementary Elementary School |
3 | Andres And Maria Cardenas Elementary Elementary School |
N/A | St Elisabeth School Private School |
4 | Van Nuys Elementary Elementary School |
6 | Kittridge Street Elementary Elementary School |
Convenience Score
Market Insights
91405|Van Nuys
Estimated Value
Calculating...
No change vs. last year
Value history is still building for this area.
Market Temperature
Seller'sBalancedBuyer's
0d30d60d180d
Balanced
Balanced market
30 Days
Avg. time on market
This is a Balanced Market. Homes are selling at a moderate pace.
Flood & Climate Risk
Noise Levels

Ready to Take the Next Step?
Get expert support from a local agent today.
call
(800)-330-9306Available 9AM - 7PM
Similar Homes You Might Like
Based on price, location, and features
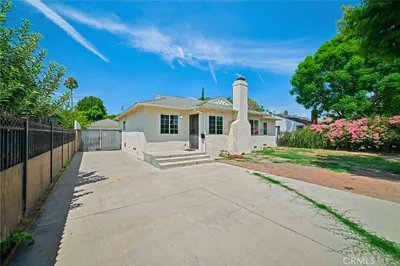
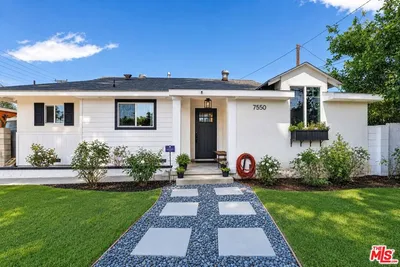
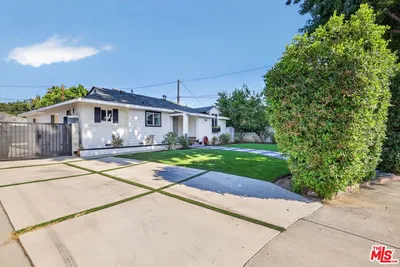
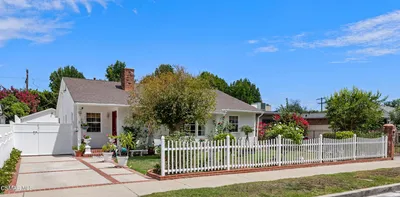
Recently Sold
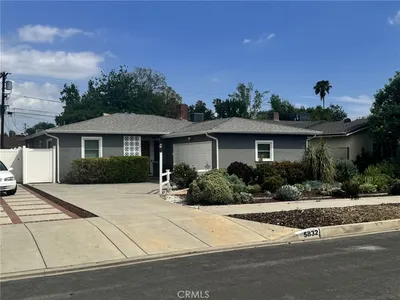

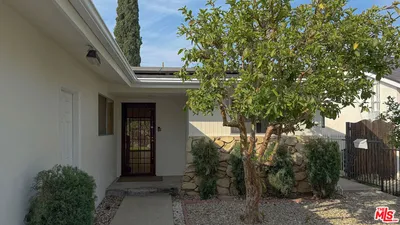
$699,900
3 bd | 2 ba | 1,629 sqft