imagesmode View 20 photos
For Sale
$1,695,000
Est. $9,492/mo6826 Whitman Avenue, Van Nuys, CA 91406
bed
8
Bedrooms
bathtub
8
Bathrooms
square_foot
3,178
Square Feet
About this home
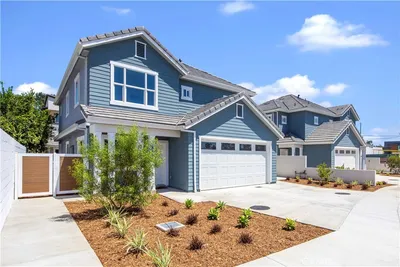
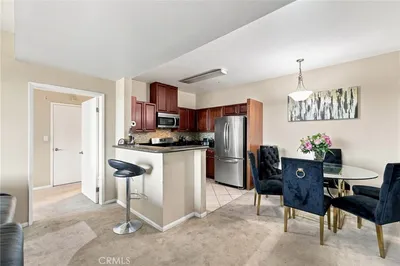
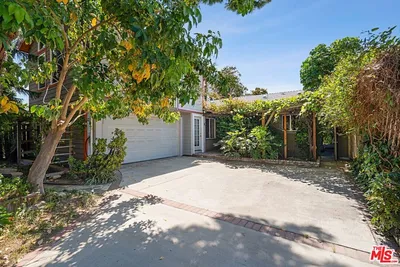
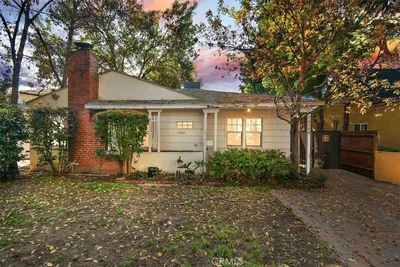
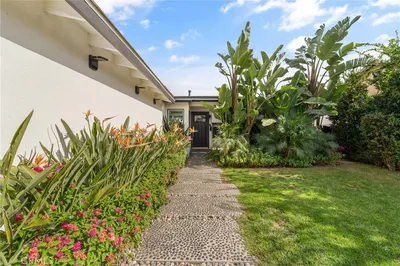

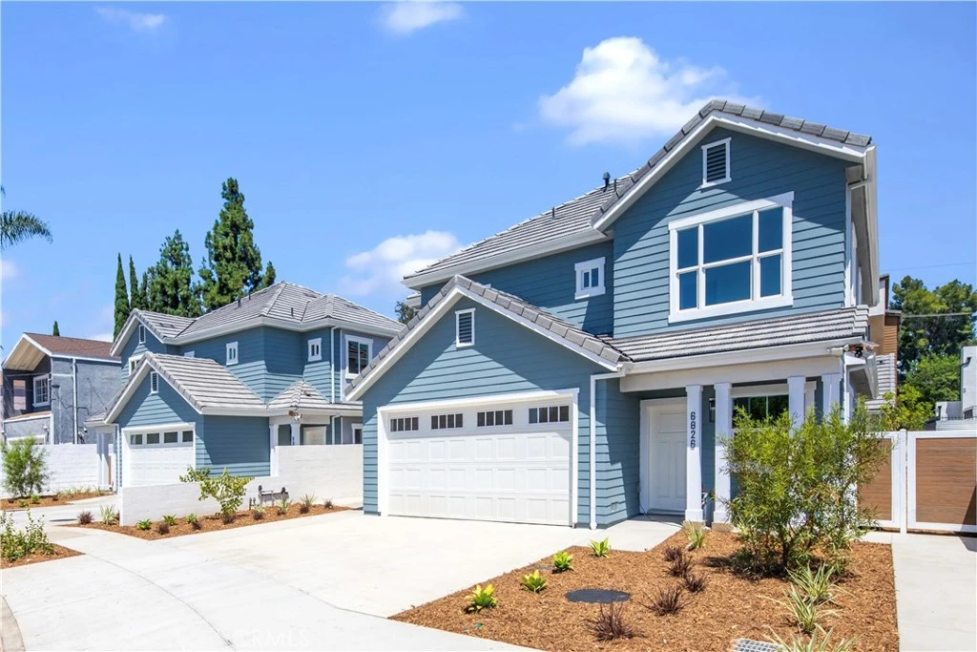
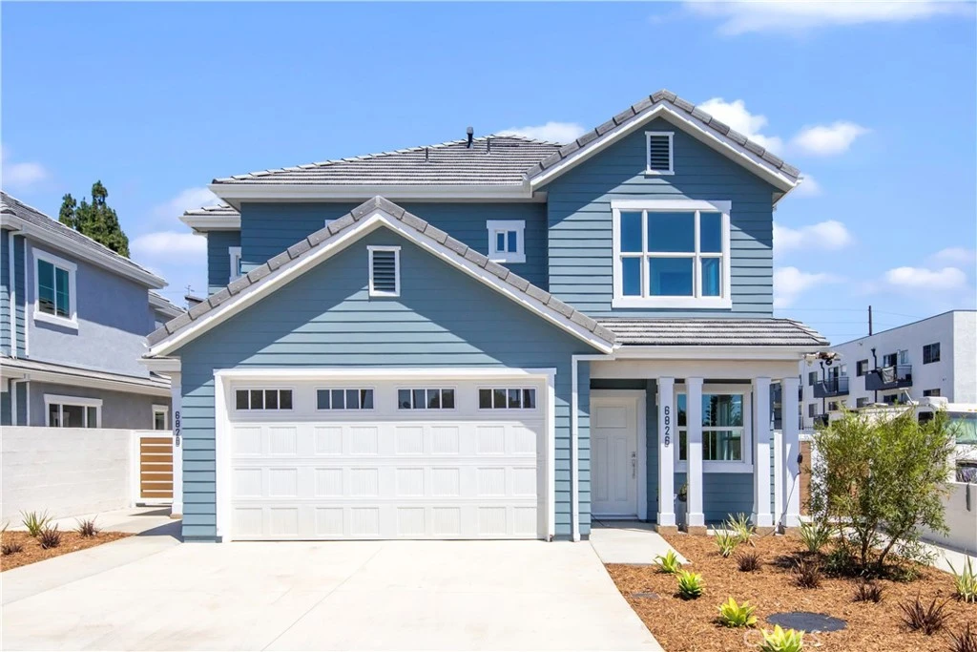
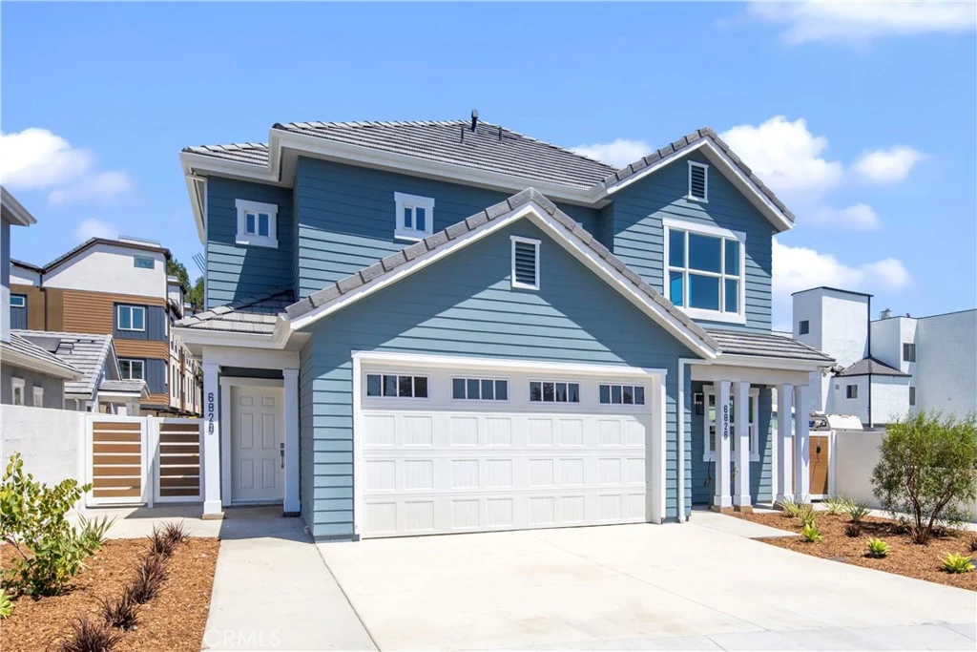
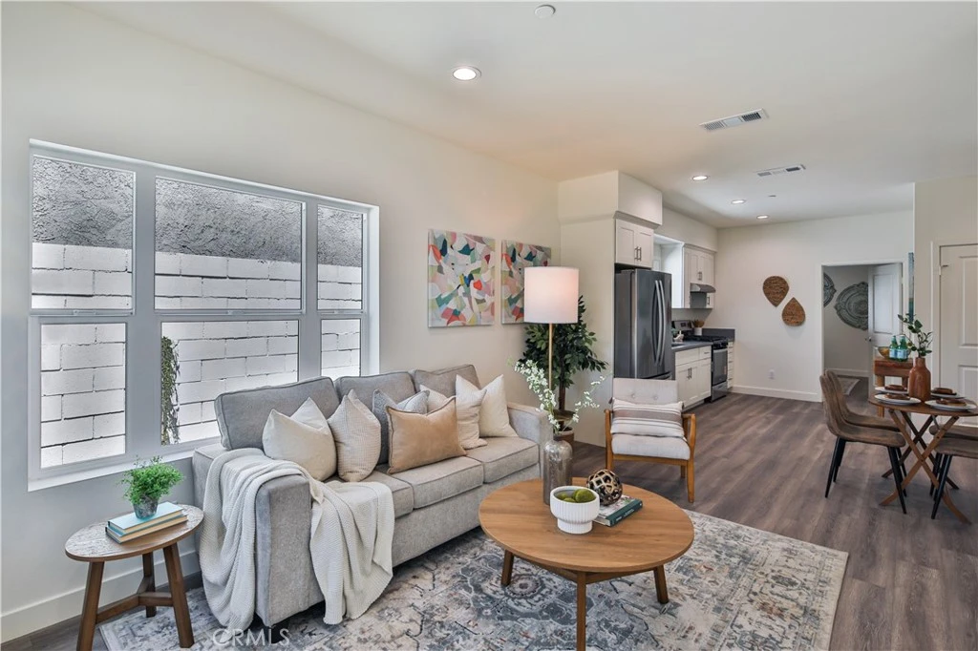
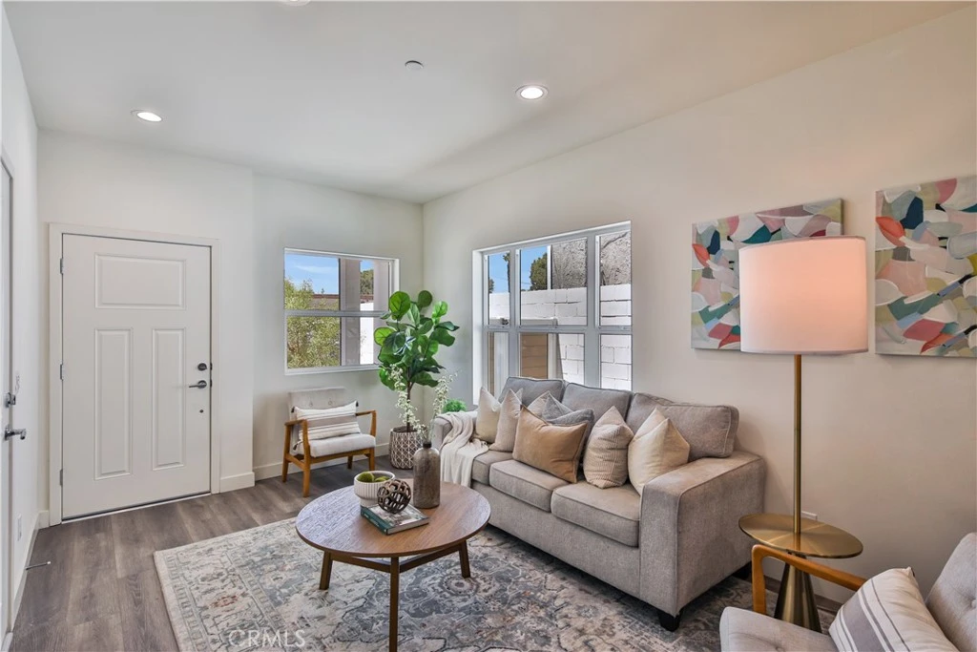
New construction offering a rare combination of flexible living space, modern design, and built-in income potential. This unique property features a spacious 5-bed, 5-bath 1878 sqft primary residence, a private 1-bed, 1-bath 500 sqft Junior ADU, and a detached 2-bed, 2-bath 800 sqft ADU, creating endless possibilities for multi-generational living, guests, home office space, or supplemental rental income. The main residence is thoughtfully designed with a convenient downstairs bedroom and full bath, ideal for guests or a private office. The two car attached garage enters into an open concept living space with ample natural light and high ceilings and an adjacent kitchen. Upstairs, four additional bedrooms each feature their own en-suite bathroom, providing comfort and privacy. A central upstairs landing offers flexible space for a study area or work-from-home setup, while the upstairs laundry room adds centralized everyday convenience. Both the Junior ADU and detached ADU offer private living quarters with separate entrances, kitchens, modern finishes, and dedicated living spaces. Whether used to accommodate family members or generate additional income, these versatile units provide a level of flexibility rarely found in new construction. This property is set up with dual gas meters and electrical panels, and a single water meter and is pre-piped for a second water meter. Contemporary finishes throughout include shaker cabinetry, stone countertops, recessed lighting, luxury vinyl plank flooring, and energy-efficient features designed for modern living. The attached two-car garage and convenient access to major freeways, shopping, dining, schools, and nearby colleges and universities further enhance the property's appeal. Whether you're seeking a multi-generational compound, space for extended family, or the opportunity to offset your monthly housing costs through rental income, this exceptional property offers a unique blend of comfort, flexibility, and long-term value.
Property Facts
bed
Bedrooms
8
bathtub
Bathrooms
8
square_foot
Square Feet
3,178
landscape
Lot Size
5,878 sqft
calendar_month
Year Built
2026
home_work
Property Type
Single Family Residence
timer
Days on Market
0
payments
HOA Fee
N/A
garage
Garage Total
2
fingerprint
MLS #
CV26174973
Interior Details
General Interior
Interior Features
Block Walls, Open Floorplan, Pantry, Recessed Lighting, Bedroom On Main Level, Walk In Closets
Flooring
Laminate
Kitchen & Appliances
Appliances
Dishwasher, Freezer, Gas Range, Refrigerator
Laundry
Washer Hookup, Gas Dryer Hookup, Inside, Laundry Closet, Upper Level
Bed & Bath
Main Level Bedrooms
1
Main Level Bathrooms
1
Climate Control
Cooling
Central Air
Heating
Central, Forced Air
Parking
Total Parking Spaces
2
Garage Spaces
2
Attached Garage
Yes
Parking Features
Driveway, Garage
Exterior & Lot
Building & Construction
Patio & Porch
Concrete
Fencing
Block, Excellent Condition
Foundation
Slab
Roof
Concrete, Tile
Direction Faced
West
Lot & Grounds
Lot Features
Drip Irrigation Bubblers, Front Yard, Landscaped, Level, Near Public Transit, Yard
Sewer
Public Sewer
Water Source
Public
Community & HOA
Association Info
Community Features
Street Lights, Suburban, Sidewalks
Mortgage Calculator
Total Monthly
$0
Principal & Interest:
$0Property Tax:
$0Home Insurance:
$0HOA Fees:
$0$
$
%
Nearby Schools
| Rating | School Name |
|---|---|
N/A | HAPPY PRESCHOOL LAND Private School |
4 | Bassett Street Elementary Elementary School |
N/A | VALLEY SCHOOL Private School |
N/A | SUNFLOWER MONTESSORI SCHOOL Private School |
4 | Columbus Avenue Elementary Elementary School |
Convenience Score
Market Insights
91406|Van Nuys
analytics
Estimated Value
Calculating...
trending_up0%vs. last year
202120222023202420252026
Market Temperature
Seller'sBalancedBuyer's
0d30d60d180d
Balanced
Balanced market
30 Days
Avg. time on market
This is a Balanced Market. Homes are selling at a moderate pace.
flood
Flood & Climate Risk
Flood Risk
Minimal — not in a FEMA flood zone
Wildfire Risk
Moderate — near wildland-urban interface
Heat Risk
Low — moderate summer temperatures
Earthquake Risk
Southern California seismic zone
volume_up
Noise Levels
TrafficQuiet residential street
AirportMinimal airport noise
CommercialLow commercial activity nearby

Ready to Take the Next Step?
Get expert support from a local agent today.
call
(800)-330-9306Available 9AM - 7PM
Similar Homes You Might Like
Based on price, location, and features