imagesmode View 20 photos
For Sale
$789,000
Est. $4,418/mo6700 Gloria Avenue, Van Nuys, CA 91406
bed
4
Bedrooms
bathtub
3
Bathrooms
square_foot
1,477
Square Feet
About this home
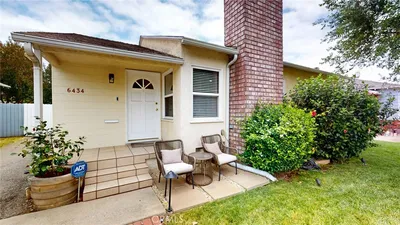
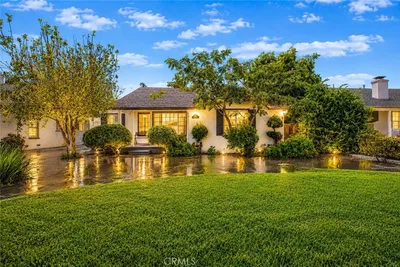
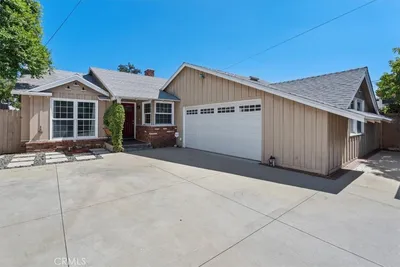
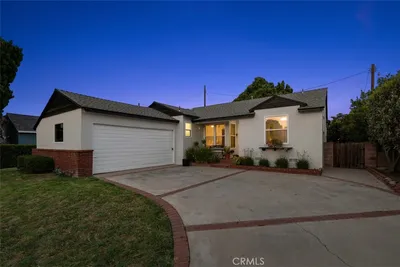

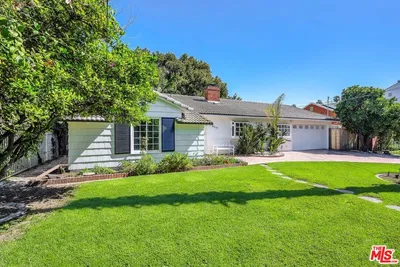
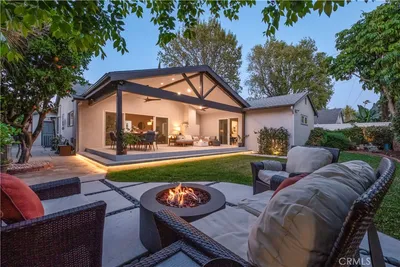
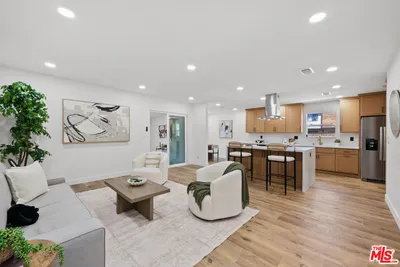
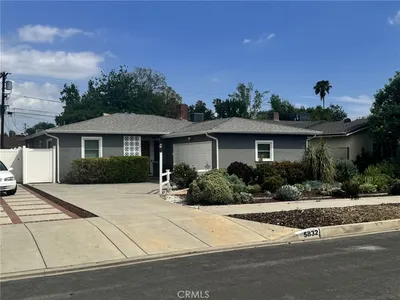
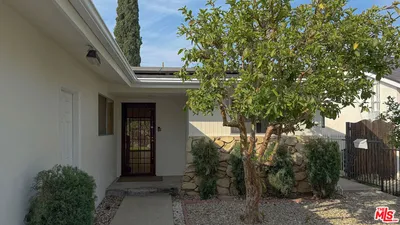
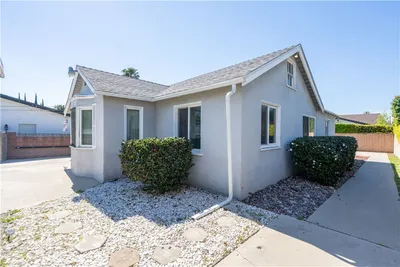
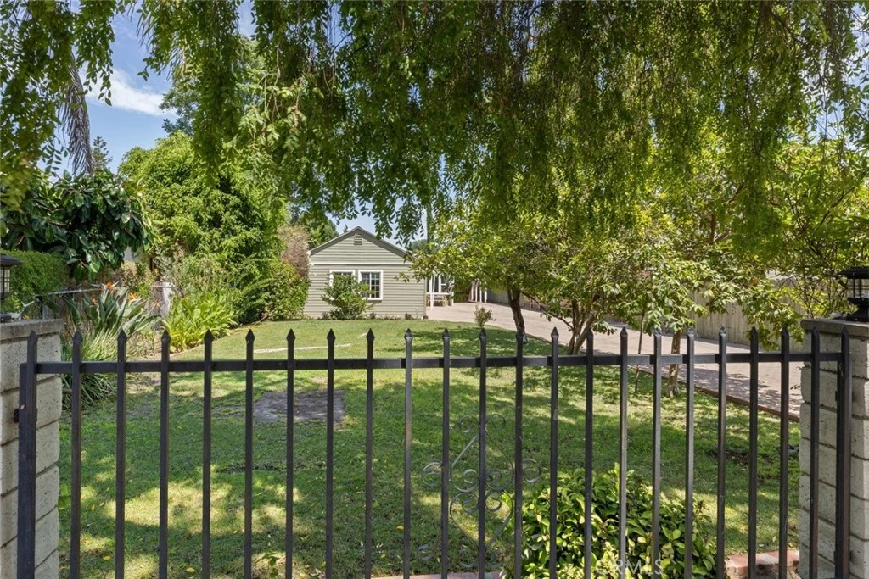
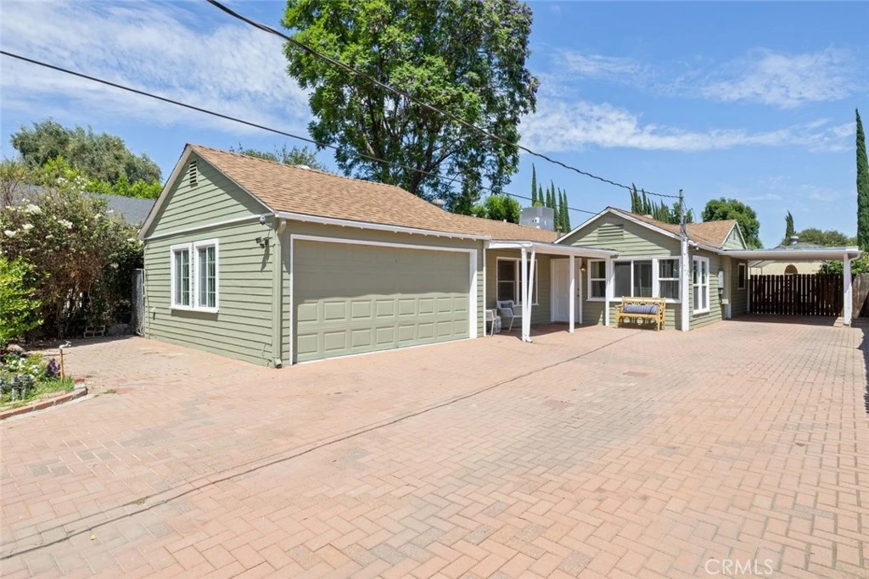
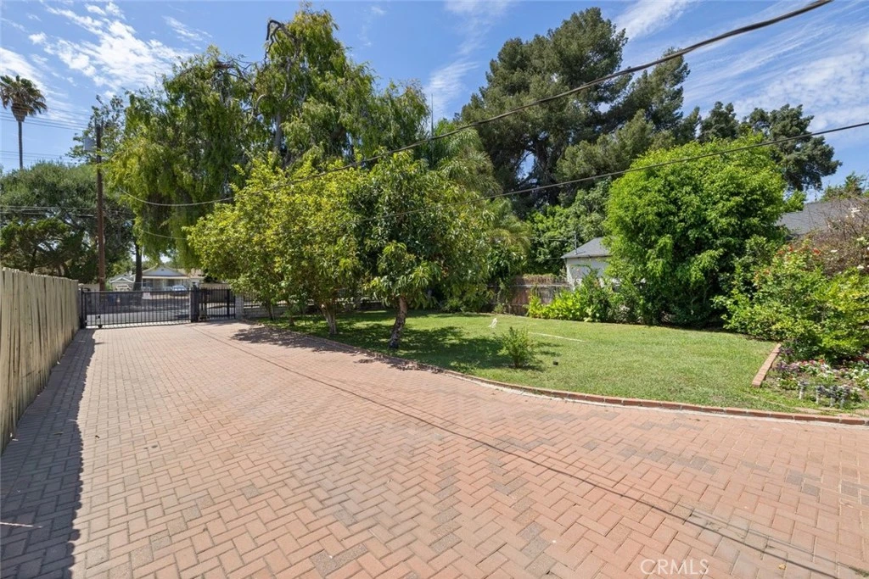
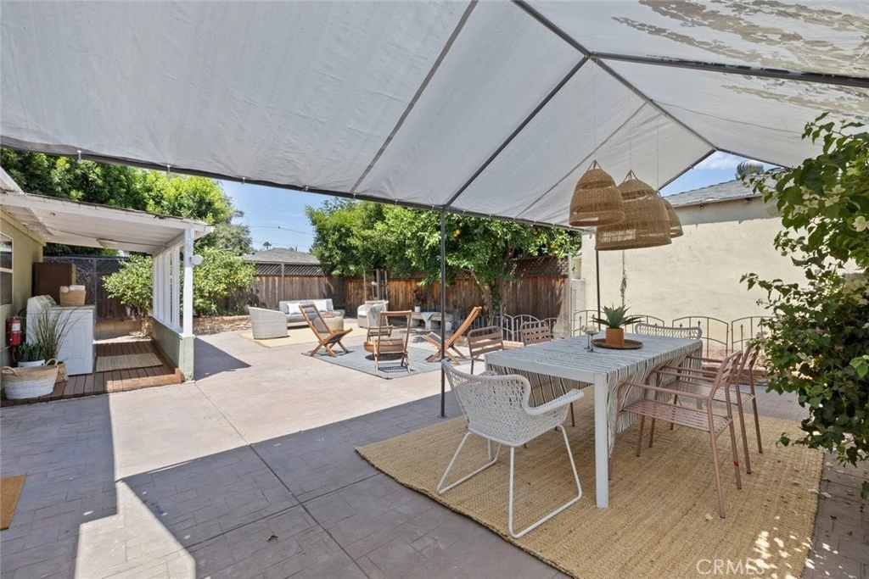
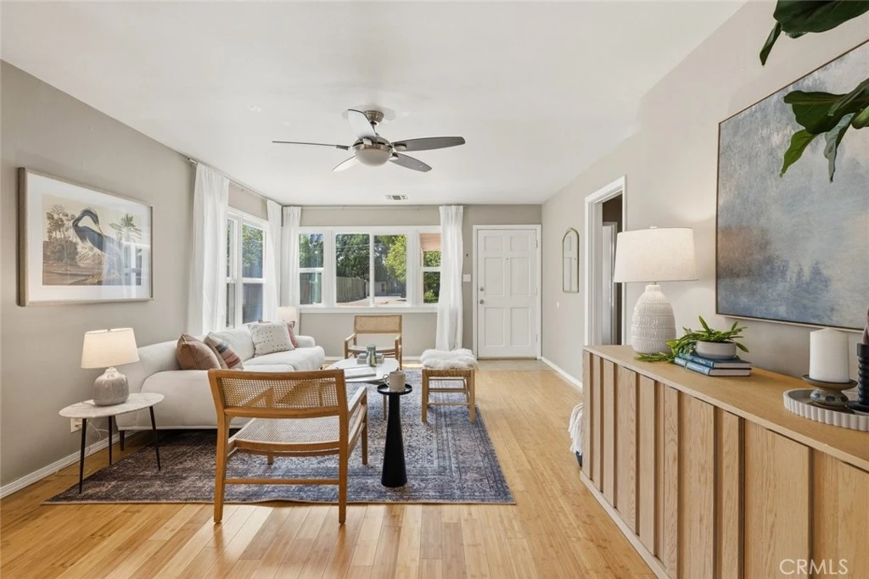
Hidden behind gates and set well back from the street, this charming Van Nuys residence offers exceptional privacy on an expansive, beautifully landscaped lot. An unusually long driveway of burnished red pavers provides abundant off-street parking, while mature shade trees, lush lawn, flowering gardens, and established fruit trees create a peaceful park-like setting. The home's placement on the lot creates an exceptional front setback, offering outstanding flexibility for future expansion or renovation, including the potential to increase living space, add an ADU, a pool, or other improvements (Buyer to verify). The home's original floor plan of approximately 1,117 square feet has been expanded by an attached garage conversion of approximately 360 square feet, creating two additional bedrooms, a full bath, and a hallway with generous closet and storage space. The converted area can remain integrated with the main home or be separated to accommodate a variety of living arrangements, depending on the buyer's needs. There are bamboo floors throughout the home with the exception of tile in the kitchen and baths. The eat-in kitchen offers a gas range (6 months old), abundant natural light from the sink window, and French doors that open directly to the backyard patio, creating an easy indoor-outdoor connection. One of the bedrooms is central to the home’s layout and unusually large, with double doors that allow it to be used as an additional family room, studio, office space, etc. The primary bedroom has an en-suite full bath. The AC was replaced in Aug 2025. The oversized backyard is designed for California living, featuring an expansive patio of pavers, covered outdoor entertaining area, and ample room for gatherings, play, gardening, or future enhancements. Conveniently located near parks, shopping, dining, schools, and commuter routes on a beautiful tree-lined street. Offering privacy, flexibility, and remarkable outdoor space, this special property is ready to be enjoyed today while providing exceptional opportunities for tomorrow.
Property Facts
bed
Bedrooms
4
bathtub
Bathrooms
3
square_foot
Square Feet
1,477
landscape
Lot Size
8,252 sqft
calendar_month
Year Built
1944
home_work
Property Type
Single Family Residence
timer
Days on Market
0
payments
HOA Fee
N/A
garage
Garage Total
0
fingerprint
MLS #
SR26169061
Interior Details
General Interior
Interior Features
Ceiling Fans, Eat In Kitchen, Track Lighting
Flooring
Bamboo, Tile
Kitchen & Appliances
Appliances
Dishwasher, Freezer, Gas Cooktop, Disposal, Gas Oven, Gas Water Heater, Refrigerator, Tankless Water Heater, Dryer, Washer
Laundry
Outside
Bed & Bath
Main Level Bedrooms
4
Main Level Bathrooms
3
Climate Control
Cooling
Central Air
Heating
Central
Parking
Parking Features
Driveway, Gated, Private, One Space, On Street
Exterior & Lot
Building & Construction
Patio & Porch
Rear Porch, Covered, Patio
Fencing
Block, Chain Link, Wood, Wrought Iron
Security
Security Gate
Roof
Composition, Shingle
Direction Faced
West
Lot & Grounds
Lot Features
Zero To One Unit Acre, Front Yard, Lawn, Landscaped, Paved, Sprinkler System, Street Level, Yard
Sewer
Public Sewer
Water Source
Public
Community & HOA
Association Info
Community Features
Suburban, Valley
Mortgage Calculator
Total Monthly
$0
Principal & Interest:
$0Property Tax:
$0Home Insurance:
$0HOA Fees:
$0$
$
%
Nearby Schools
| Rating | School Name |
|---|---|
4 | Bassett Street Elementary Elementary School |
N/A | HAPPY PRESCHOOL LAND Private School |
N/A | VALLEY SCHOOL Private School |
N/A | SUNFLOWER MONTESSORI SCHOOL Private School |
4 | Columbus Avenue Elementary Elementary School |
Convenience Score
Market Insights
91406|Van Nuys
analytics
Estimated Value
Calculating...
trending_up0%vs. last year
202120222023202420252026
Market Temperature
Seller'sBalancedBuyer's
0d30d60d180d
Balanced
Balanced market
30 Days
Avg. time on market
This is a Balanced Market. Homes are selling at a moderate pace.
flood
Flood & Climate Risk
Flood Risk
Minimal — not in a FEMA flood zone
Wildfire Risk
Moderate — near wildland-urban interface
Heat Risk
Low — moderate summer temperatures
Earthquake Risk
Southern California seismic zone
volume_up
Noise Levels
TrafficQuiet residential street
AirportMinimal airport noise
CommercialLow commercial activity nearby

Ready to Take the Next Step?
Get expert support from a local agent today.
call
(800)-330-9306Available 9AM - 7PM
Similar Homes You Might Like
Based on price, location, and features