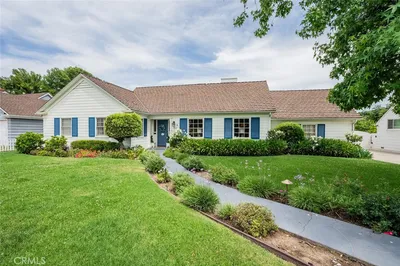
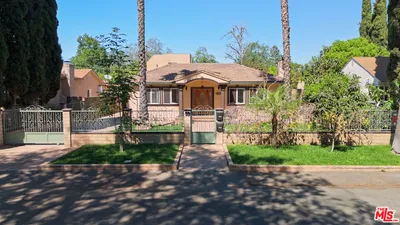
SOLD
SoldClosed on March 8, 2019
$1,249,900
Sold Price5729 BURNET Avenue, Van Nuys, CA 91411
bed
5
Bedrooms
bathtub
5
Bathrooms
square_foot
3,033
Square Feet
About this home
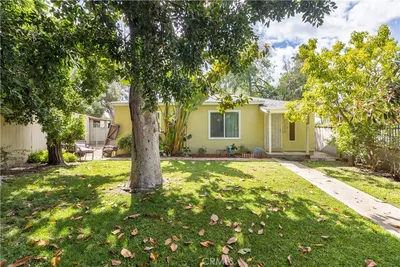
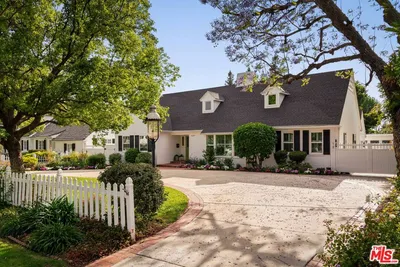
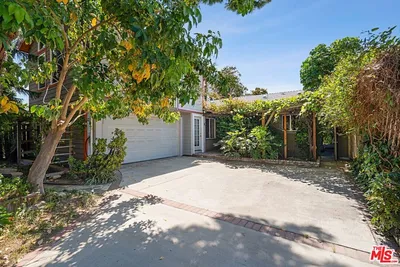
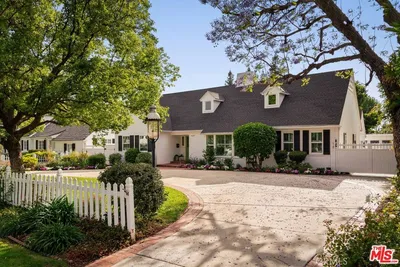

Picturesque curb appeal welcomes you home into this exquisite 5 bedroom/4.5 bathroom home. Nestled away amongst mature oak trees & located within close proximity to prestigious schools, fine dining, & shopping centers. Upon entry you are greeted by an open floor plan which allows for a large great room with marble & wood flooring. Lovely gourmet kitchen offers plenty of cooking space, granite countertops, stainless steel appliances, custom cabinetry, & a breakfast bar. Charming dual fireplaces adorn both the living room & dining room. A family room, library, powder-full bath, & two bedrooms complete the downstairs floor plan. Upstairs, a bright gallery with terrace access connecting two upstairs en suite bedrooms to the master suite. Master bedroom provides ultimate relaxation with dramatic 14ft vaulted ceilings, boutique quality closets, and two elegant bathroom en suites. The meticulously maintained backyard is ideal for entertaining featuring a shimmering pool & gazebo.
infoProperty Facts
bed
Bedrooms
5
bathtub
Bathrooms
5
square_foot
Square Feet
3,033
landscape
Lot Size
6,754 sqft
calendar_month
Year Built
1947
home_work
Property Type
Single Family Residence
timer
Days on Market
35
payments
HOA Fee
N/A
garage
Garage Total
2
fingerprint
MLS #
19418974
chairInterior Details
General Interior
Interior Features
Wet Bar, Breakfast Bar, Breakfast Area, Crown Molding, Cathedral Ceilings, Separate Formal Dining Room, High Ceilings, Open Floorplan, Recessed Lighting, Bar, Dressing Area
Flooring
Tile, Wood
Fireplace
Dining Room, Family Room, Gas, Living Room, Primary Bedroom, Multi Sided, Wood Burning
Kitchen & Appliances
Appliances
Dishwasher, Disposal, Microwave, Range, Refrigerator
Laundry
Upper Level
Climate Control
Cooling
Central Air
Heating
Central
deckExterior & Lot
Building & Construction
Construction
Stucco
Foundation
Combination, Raised
Roof
Tile
Nearby Schools
| Rating | School Name | ||
|---|---|---|---|
| No school data available for this area. | |||
Convenience Score

This Home is Sold
Curious what your home is worth? Get a free valuation.
call
(800)-330-9306Available 9AM - 6PM
Similar Homes You Might Like
Based on price, location, and features