Topfind Realty
Renting

Search Rentals

Houses for RentTownhomes for RentCondos for RentView All Rentals →

Renting Resources

Why Rent With UsRenter GuideRent vs Buy Calculator

Renter Articles

How to Negotiate RentUnderstanding Your LeaseMoving Checklist for Renters
Buying

Search Homes

Houses for SaleTownhomes for SaleCondos for SaleView All Homes →

Buying Resources

Why Buy With UsBuyer GuideAffordability CalculatorInvestment CalculatorProperty Tax Calculator

Buyer Articles

Master Your New Home BudgetBeat Moving StressPacking Secrets
Selling

Selling Tools

Home ValuationFind a Seller's Agent

Selling Resources

Why Sell With UsSeller GuideNet Sheet CalcHELOC Calculator

Seller Articles

Strategic PricingDownsizing Tips
Mortgage Rates

Today's Rates

Mortgage RatesRefinance RatesLoan ComparisonHELOC Calculator

Mortgage Resources

Understanding Mortgage RatesFirst-Time Homebuyer GuideWhen to Refinance Your Mortgage
Realtors
Topfind
Houses for RentTownhomes for RentCondos for RentView All Rentals →
Why Rent With UsRenter GuideRent vs Buy Calculator
How to Negotiate RentUnderstanding Your LeaseMoving Checklist for Renters
Houses for SaleTownhomes for SaleCondos for SaleView All Homes →
Why Buy With UsBuyer GuideAffordability CalculatorInvestment CalculatorProperty Tax Calculator
Master Your New Home BudgetBeat Moving StressPacking Secrets
Home ValuationFind a Seller's Agent
Why Sell With UsSeller GuideNet Sheet CalcHELOC Calculator
Strategic PricingDownsizing Tips
Mortgage RatesRefinance RatesLoan ComparisonHELOC Calculator
Understanding Mortgage RatesFirst-Time Homebuyer GuideWhen to Refinance Your Mortgage
groupRealtorsinfoAbout Us
Continue with Google
Sign InSign Up
Topfind Realty
Renting

Search Rentals

Houses for RentTownhomes for RentCondos for RentView All Rentals →

Renting Resources

Why Rent With UsRenter GuideRent vs Buy Calculator

Renter Articles

How to Negotiate RentUnderstanding Your LeaseMoving Checklist for Renters
Buying

Search Homes

Houses for SaleTownhomes for SaleCondos for SaleView All Homes →

Buying Resources

Why Buy With UsBuyer GuideAffordability CalculatorInvestment CalculatorProperty Tax Calculator

Buyer Articles

Master Your New Home BudgetBeat Moving StressPacking Secrets
Selling

Selling Tools

Home ValuationFind a Seller's Agent

Selling Resources

Why Sell With UsSeller GuideNet Sheet CalcHELOC Calculator

Seller Articles

Strategic PricingDownsizing Tips
Mortgage Rates

Today's Rates

Mortgage RatesRefinance RatesLoan ComparisonHELOC Calculator

Mortgage Resources

Understanding Mortgage RatesFirst-Time Homebuyer GuideWhen to Refinance Your Mortgage
Realtors
Topfind
Houses for RentTownhomes for RentCondos for RentView All Rentals →
Why Rent With UsRenter GuideRent vs Buy Calculator
How to Negotiate RentUnderstanding Your LeaseMoving Checklist for Renters
Houses for SaleTownhomes for SaleCondos for SaleView All Homes →
Why Buy With UsBuyer GuideAffordability CalculatorInvestment CalculatorProperty Tax Calculator
Master Your New Home BudgetBeat Moving StressPacking Secrets
Home ValuationFind a Seller's Agent
Why Sell With UsSeller GuideNet Sheet CalcHELOC Calculator
Strategic PricingDownsizing Tips
Mortgage RatesRefinance RatesLoan ComparisonHELOC Calculator
Understanding Mortgage RatesFirst-Time Homebuyer GuideWhen to Refinance Your Mortgage
groupRealtorsinfoAbout Us
Continue with Google
Sign InSign Up
Real Estate/CA/Van Nuys/15023 Sherman Way E
Photo 1 of 15023 Sherman Way E
Photo 2 of 15023 Sherman Way E
1 / 20
Main
Interior 1
Interior 2
Interior 3
Interior 4
imagesmode View 20 photos
For Sale
$599,000
Est. $3,354/mo

15023 Sherman Way E, Van Nuys, CA 91405

bed
2
Bedrooms
bathtub
3
Bathrooms
square_foot
1,415
Sq Ft

About this home


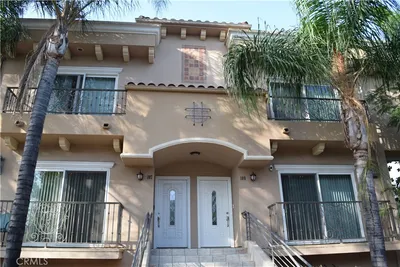
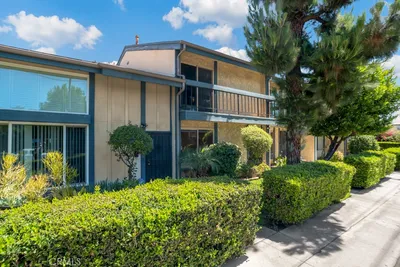

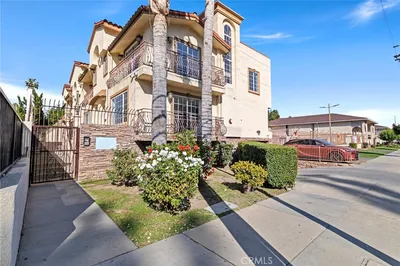
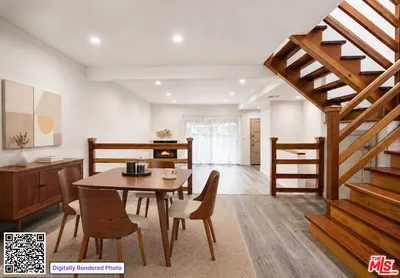
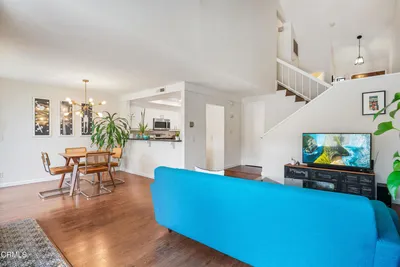
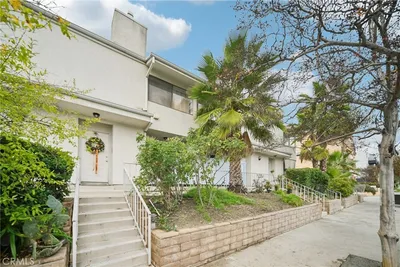
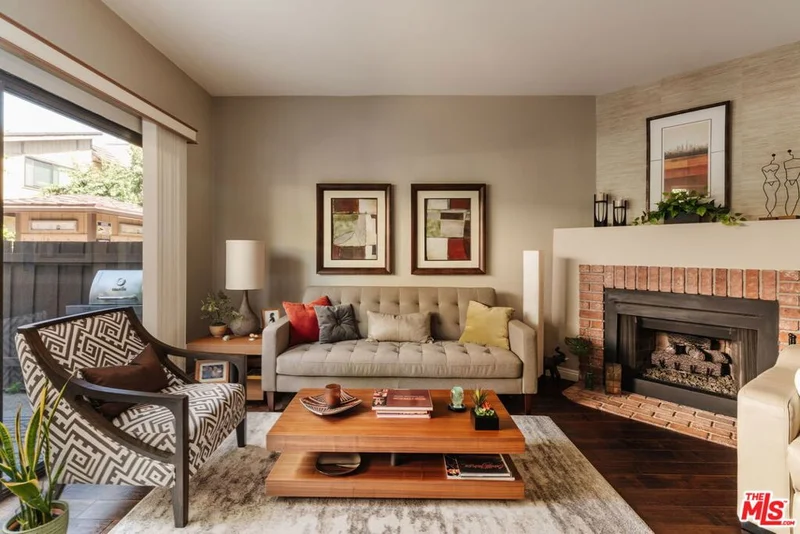
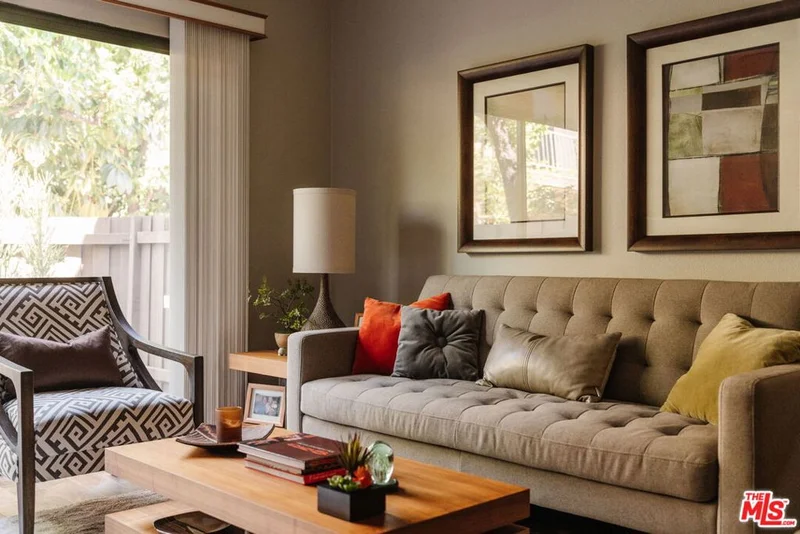
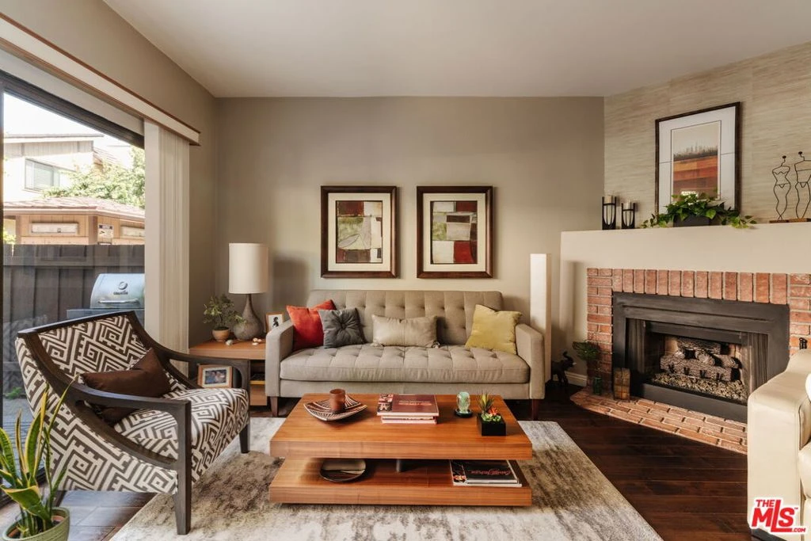
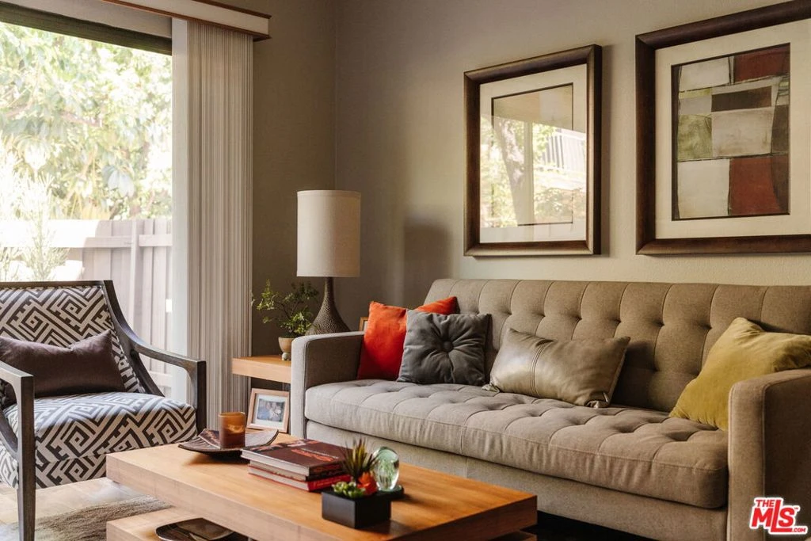
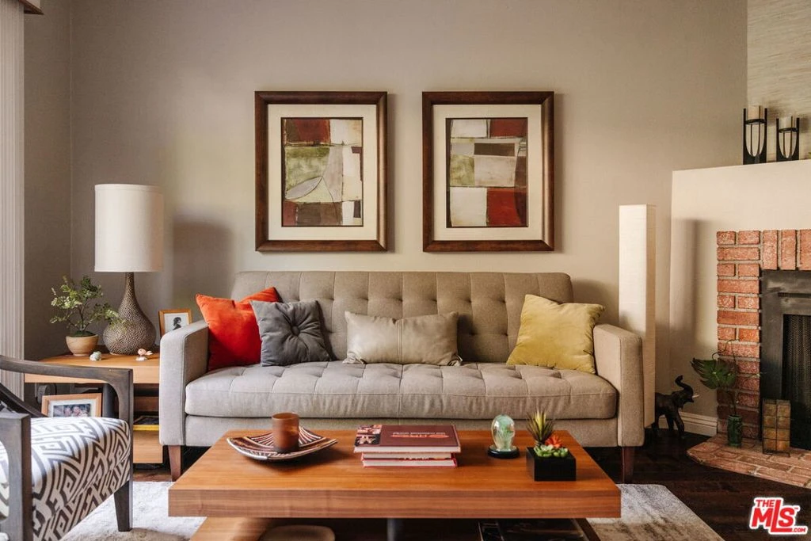
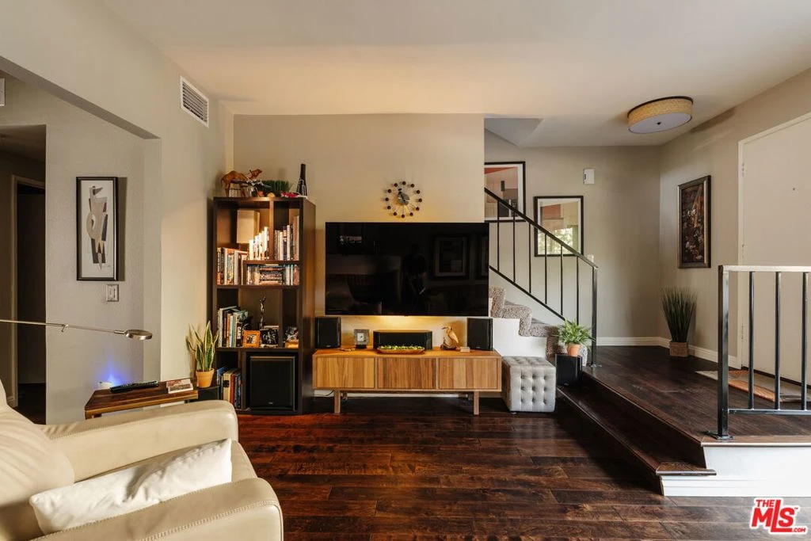
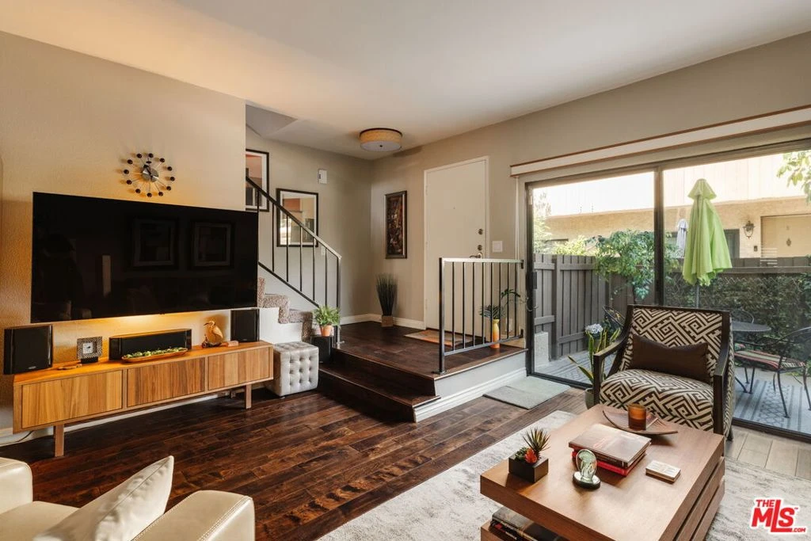
This beautifully upgraded, end-unit corner townhome stands above the rest with exceptional privacy and thoughtful finishes throughout. Located in the desirable Kimberly Woods gated community, this 1,410 sq ft 2-bedroom, 2.5-bath home offers semi-corner positioning with one partially shared wall and an extended layout that creates additional space and privacy. Step inside to like-new hardwood floors, custom sea-grass wall accents, and an open, light-filled living room featuring a red-brick, gas log fireplace. The gourmet kitchen boasts custom maple cabinetry, under-cabinet lighting, granite countertops and premium stainless steel appliances perfect for the serious home chef. Tinted windows with custom Graber wood shutters and a ceiling fan keep the eat-in kitchen cool and comfortable. A formal dining room and guest powder bath complete the main level. Upstairs, expansive ceiling heights create a spacious, suburban-home feel. Both the primary and secondary bedrooms offer generous proportions with large custom closets and shelving. The updated bathrooms showcase granite counters, with the primary featuring an elegant glass shower enclosure. There is ample additional storage throughout the unit. The oversized private garage is a standout immaculate and versatile with room for a third car or bonus storage/ workspace, complete with its own private, solid-wood garage door. There is a large bonus space in the back of the garage with a side-by-side washer and dryer. Enjoy a fenced, private patio off the living room and light-filled double corner windows with a view in the primary suite - a rare treat. Community amenities are resort-style: sparkling pool and spa with sundeck, sauna, park-like picnic areas with walking paths, multiple large tables, and a dedicated dog park. The beautifully landscaped grounds feature leafy, winding sidewalks. This gated community offers app-controlled access and comprehensive camera security. Ideally located with easy access to shopping, dining, entertainment and the 101 and 405 freeways. Pride of ownership shines throughout this meticulously cared-for home.

Property Facts

bed

Bedrooms

2

bathtub

Bathrooms

3

square_foot

Square Feet

1,415

landscape

Lot Size

155,589 sqft

calendar_month

Year Built

1980

home_work

Property Type

Townhouse

timer

Days on Market

29

payments

HOA Fee

$505/mo

garage

Garage Total

3

fingerprint

MLS #

26846369

Interior Details

General Interior

Interior Features

Ceiling Fans, Walk In Closets

Flooring

Carpet, Tile, Wood

Fireplace

Living Room

Kitchen & Appliances

Appliances

Barbecue, Dishwasher, Disposal, Refrigerator, Dryer, Washer

Climate Control

Cooling

Central Air

Heating

Central

Parking

Total Parking Spaces

3

Garage Spaces

3

Attached Garage

Yes

Parking Features

Controlled Entrance, Door Multi, Direct Access, Garage, Guest, Private, Storage

Exterior & Lot

Building & Construction

Security

Gated Community, Key Card Entry

Lot & Grounds

Pool Features

Fenced, In Ground, Association

Spa Features

Association, In Ground

Community & HOA

Association Info

HOA Fee$505
FrequencyMonthly

Fee Includes

Earthquake Insurance

HOA Amenities

Pool, Pet Restrictions, Sauna, Spa Hot Tub, Trash

Community Features

Gated

Mortgage Calculator

Total Monthly

$0

Principal & Interest:
$0
Property Tax:
$0
Home Insurance:
$0
HOA Fees:
$0
$
$
%

Nearby Schools

RatingSchool NameGradesDistance
4
Valerio Street Elementary
Elementary School
K-50.3 mi
2
Robert Fulton College Preparatory
Elementary School
6-120.5 mi
N/A
Sunflower Montessori School
Private School
K-120.6 mi
4
Columbus Avenue Elementary
Elementary School
K-50.6 mi
N/A
North Hills Prep
Private School
K-120.6 mi

Convenience Score

Market Insights

91405|Van Nuys

Estimated Value

Calculating...
No change vs. last year
Value history is still building for this area.

Market Temperature

Seller'sBalancedBuyer's
0d30d60d180d
Balanced

Balanced market

30 Days

Avg. time on market

This is a Balanced Market. Homes are selling at a moderate pace.

Flood & Climate Risk

Noise Levels

Location

15023 Sherman Way E

Van Nuys, CA 91405

Open in Mapsopen_in_new
Topfind Realty

Ready to Take the Next Step?

Get expert support from a local agent today.

call
(800)-330-9306Available 9AM - 7PM

Similar Homes You Might Like

Based on price, location, and features
13629 Wyandotte 118
3D TOUR

$599,000

FOR SALE

13629 Wyandotte 118, Van Nuys, CA 91405

3 beds · 3 baths · 1,510 sqft

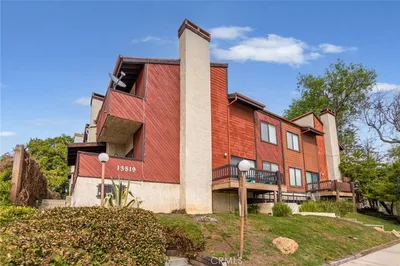
13819 Burbank Boulevard 7

$750,000

FOR SALE

13819 Burbank Boulevard 7, Van Nuys, CA 91401

2 beds · 3 baths · 1,626 sqft

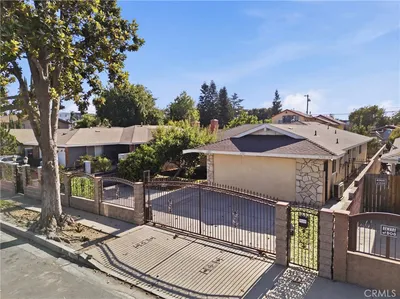
7803 Allott

$999,000

FOR SALE

7803 Allott, Van Nuys, CA 91402

5 beds · 3 baths · 2,424 sqft

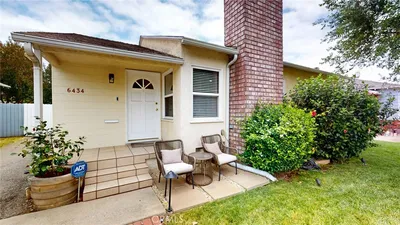
6434 Blewett Avenue
OPEN AUG 22, 7PM - 10PM
3D TOUR

$995,000

FOR SALE

6434 Blewett Avenue, Van Nuys, CA 91406

3 beds · 2 baths · 1,562 sqft

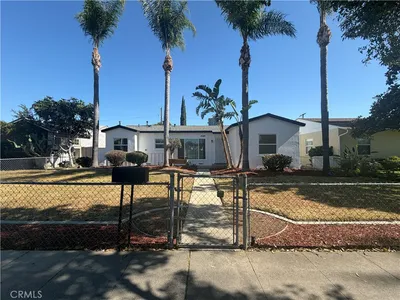
15450 Archwood

$1,149,000

FOR SALE

15450 Archwood, Van Nuys, CA 91406

8 beds · 4 baths · 2,232 sqft

17046 Saticoy Street

$689,900

FOR SALE

17046 Saticoy Street, Van Nuys, CA 91406

3 beds · 2 baths · 1,565 sqft

6921 Kian Court
3D TOUR

$1,299,950

FOR SALE

6921 Kian Court, Van Nuys, CA 91406

4 beds · 3 baths · 2,822 sqft

13522 Delano Street
VIRTUAL TOUR

$1,549,000

FOR SALE

13522 Delano Street, Van Nuys, CA 91401

5 beds · 4 baths · 3,048 sqft

Recently Sold

7100 Balboa Boulevard 101

$589,990

SOLD

7100 Balboa Boulevard 101, Van Nuys, CA 91406

3 beds · 3 baths · 1,641 sqft

13629 #108 Wyandotte
VIRTUAL TOUR

$695,000

SOLD

13629 #108 Wyandotte, Van Nuys, CA 91405

3 beds · 3 baths · 1,680 sqft

16723 Vanowen Street
VIRTUAL TOUR

$599,000

SOLD

16723 Vanowen Street, Van Nuys, CA 91406

2 beds · 3 baths · 1,170 sqft

7061 Kester C

$562,000

SOLD

7061 Kester C, Van Nuys, CA 91405

3 beds · 3 baths · 1,585 sqft

14957 Victory Boulevard 101

$657,000

SOLD

14957 Victory Boulevard 101, Van Nuys, CA 91411

3 beds · 3 baths · 1,330 sqft

7550 Zombar Avenue 8

$539,000

SOLD

7550 Zombar Avenue 8, Van Nuys, CA 91406

3 beds · 3 baths · 1,566 sqft

15050 Sherman Way 190

$560,000

SOLD

15050 Sherman Way 190, Van Nuys, CA 91405

2 beds · 2 baths · 1,309 sqft

7869 Ventura Canyon

$549,950

SOLD

7869 Ventura Canyon, Van Nuys, CA 91402

2 beds · 3 baths · 1,286 sqft

$599,000
2 bd | 3 ba | 1,415 sqft
Request a tourcall
Topfind Realty

Company

  • About Us
  • Careers
  • Articles
  • Home Estimate

Explore

  • Renting
  • Buying
  • Selling
  • Realtors

Support

  • Help Center
  • Contact Us
  • Terms & Conditions
  • Privacy Policy

Topfind Realty, DRE # 02240815, is a licensed real estate broker in California. Topfind Realty pledges to support the Fair Housing Act and adhere to Equal Housing Opportunity laws.

Copyright © 2026 Topfind Realty. All Rights Reserved.