For Sale
$2,199,995
Est. $12,320/mo14929 Vose Street, Van Nuys, CA 91405
bed
5
Bedrooms
bathtub
5
Bathrooms
square_foot
3,588
Sq Ft
About this home
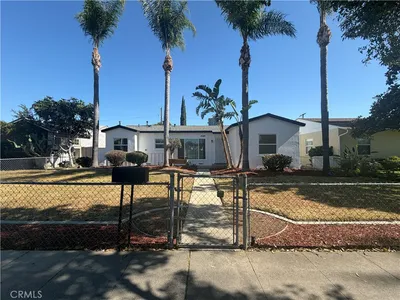
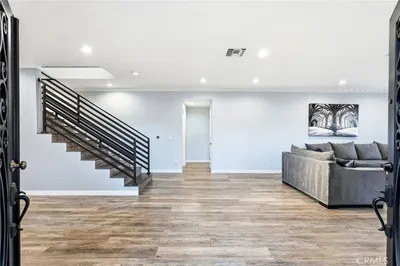
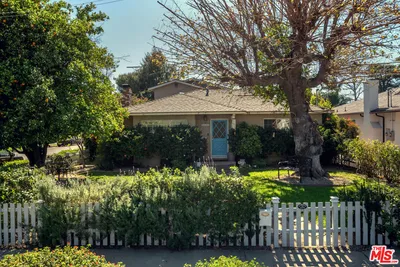
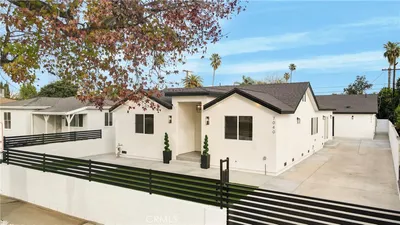
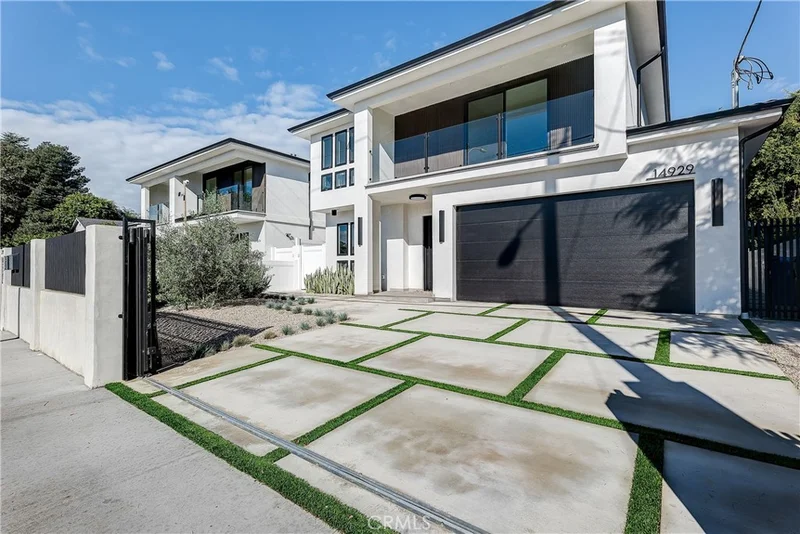
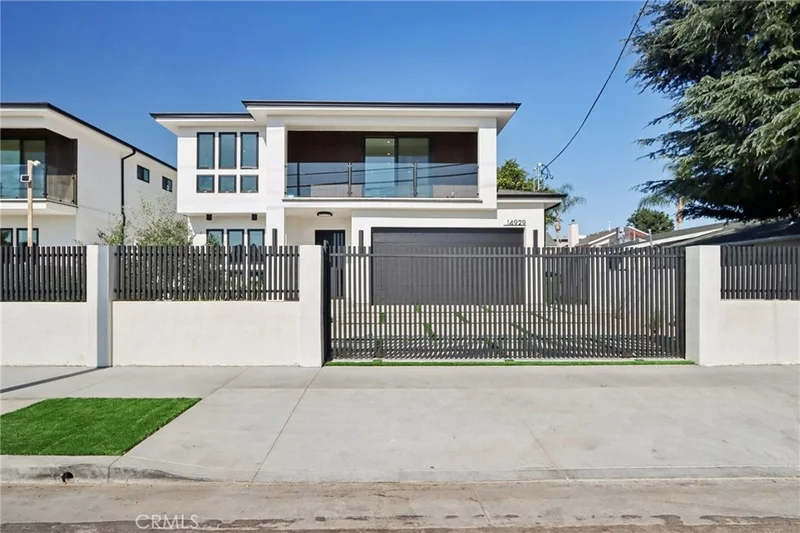
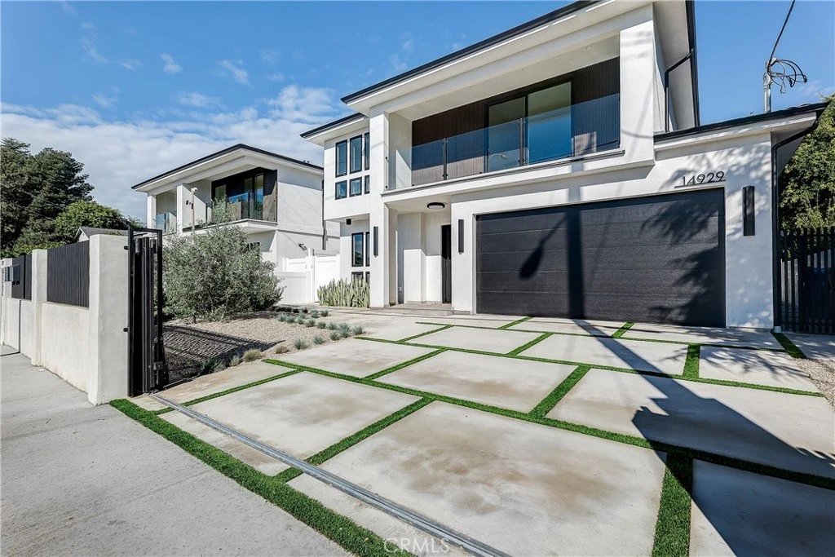
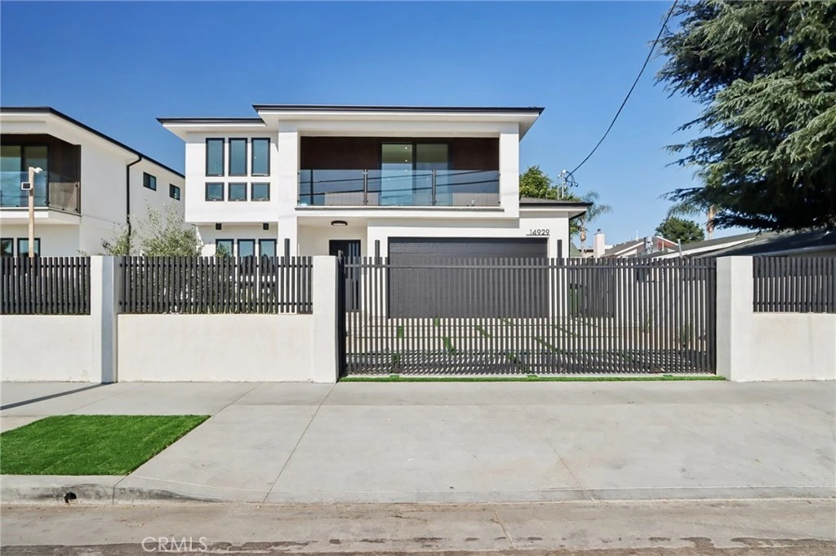
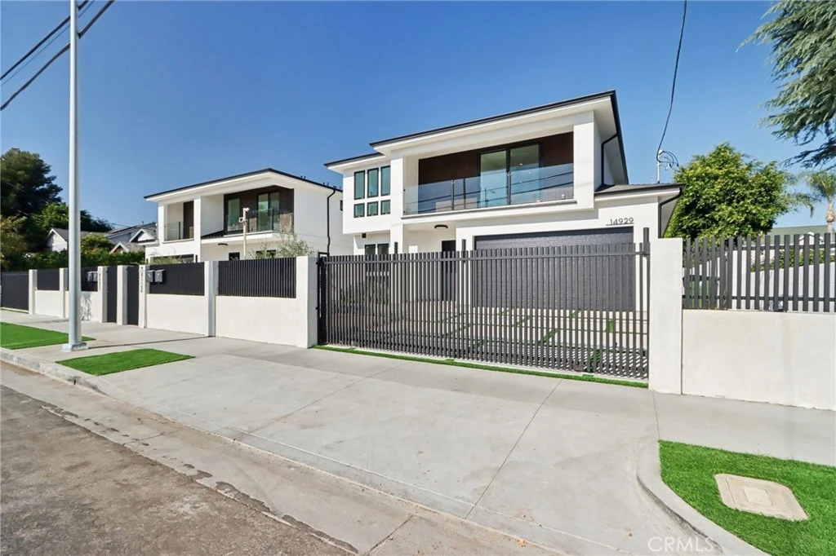
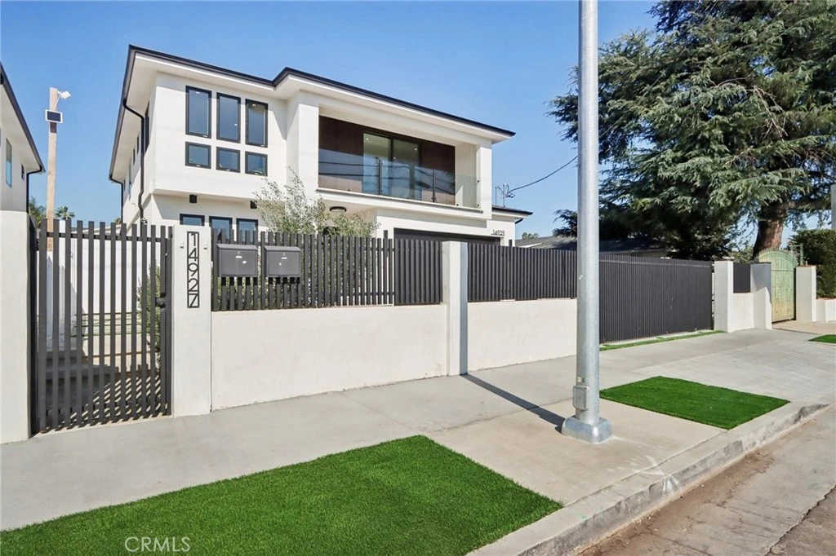
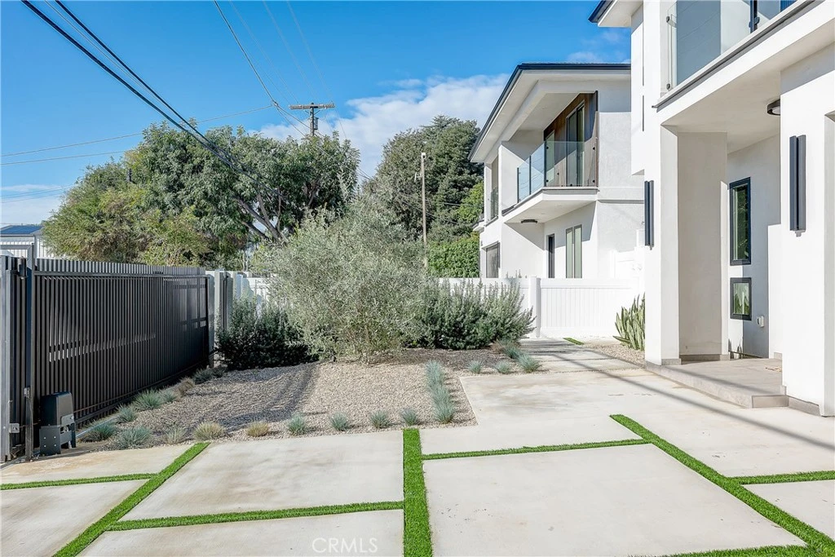
Step into this stunning newly constructed estate featuring a beautifully designed main residence and detached ADU — an exceptional opportunity for multigenerational living, extended families, or added rental income. Thoughtfully crafted with modern elegance and functionality in mind, this property offers an abundance of space, style, and versatility. The main residence at 14929 Vose St. spans approximately 2,450 square feet across two spacious levels and features 5 bedrooms and 5 bathrooms. From the moment you enter, you’re welcomed by soaring ceilings, rich oak wood flooring, custom accent details, and an elegant staircase that sets the tone for the home’s refined design. The chef-inspired kitchen showcases custom oak cabinetry, premium stainless steel appliances, quartz countertops, an oversized center island, a walk-in pantry, and dedicated dining space — ideal for both everyday living and entertaining. The first floor includes a bright and airy living room filled with natural light, a stylish powder room for guests, and a convenient ensuite bedroom perfect for visitors or extended family. Upstairs, you’ll find four additional bedrooms, including three ensuite suites, along with a generously sized laundry room complete with cabinetry and extra hallway storage. Additional highlights of the main home include an attached garage with epoxy flooring, built-in cabinetry, and a 220-volt EV charging outlet. Step outside into the private backyard retreat, featuring lush landscaping, a covered patio, and ample space to create your dream outdoor kitchen or BBQ area. Privately situated at the rear of the property is the detached ADU at 14927 Vose St., offering approximately 1,137 square feet of beautifully designed living space. Complete with its own separate address, this 3-bedroom, 2-bathroom residence features soaring 10-foot ceilings, a thoughtfully designed kitchen with abundant cabinetry, Samsung appliances, and a convenient dual laundry setup discreetly tucked into a closet. With its privacy and flexible layout, the ADU is ideal for extended family, guests, or generating additional income. Built with exceptional attention to detail and quality craftsmanship throughout, this remarkable property sits on an expansive 8,900-square-foot lot in the heart of Central Van Nuys, conveniently located near shopping, dining, and everyday amenities.
Property Facts
bed
Bedrooms
5
bathtub
Bathrooms
5
square_foot
Square Feet
3,588
landscape
Lot Size
8,868 sqft
calendar_month
Year Built
2025
home_work
Property Type
Single Family Residence
timer
Days on Market
66
payments
HOA Fee
N/A
garage
Garage Total
2
fingerprint
MLS #
SR26113603
Interior Details
General Interior
Interior Features
Breakfast Bar, Balcony, Ceiling Fans, Eat In Kitchen, High Ceilings, Pantry, Quartz Counters, Recessed Lighting, Bedroom On Main Level, Primary Suite, Walk In Pantry, Walk In Closets
Flooring
Tile, Wood
Kitchen & Appliances
Appliances
Six Burner Stove, Dishwasher, Disposal, Gas Range, Gas Water Heater, Microwave, Refrigerator, Range Hood, Trash Compactor, Tankless Water Heater, Dryer, Washer
Laundry
Washer Hookup, Inside, Laundry Closet, Laundry Room, Upper Level
Bed & Bath
Main Level Bedrooms
1
Main Level Bathrooms
2
Climate Control
Cooling
Central Air
Heating
Central
Parking
Total Parking Spaces
2
Garage Spaces
2
Attached Garage
Yes
Parking Features
Door Multi, Driveway, Garage, On Street
Exterior & Lot
Building & Construction
Patio & Porch
Covered, Patio
Fencing
Brick, Vinyl, Wrought Iron
Security
Carbon Monoxide Detectors, Fire Sprinkler System, Security Gate, Smoke Detectors
Construction
Copper Plumbing
Foundation
Slab
Roof
Shingle
Lot & Grounds
Lot Features
Back Yard, Front Yard, Sprinklers In Rear, Sprinklers In Front, Lawn, Landscaped, Sprinkler System
Sewer
Public Sewer
Water Source
Public
Community & HOA
Community Features
Storm Drains, Street Lights, Sidewalks
Mortgage Calculator
Total Monthly
$0
Principal & Interest:
$0Property Tax:
$0Home Insurance:
$0HOA Fees:
$0$
$
%
Nearby Schools
| Rating | School Name |
|---|---|
4 | Columbus Avenue Elementary Elementary School |
4 | Valerio Street Elementary Elementary School |
N/A | St Elisabeth School Private School |
2 | Robert Fulton College Preparatory Elementary School |
7 | Van Nuys Senior High High School |
Convenience Score
Market Insights
91405|Van Nuys
Estimated Value
Calculating...
No change vs. last year
Value history is still building for this area.
Market Temperature
Seller'sBalancedBuyer's
0d30d60d180d
Balanced
Balanced market
30 Days
Avg. time on market
This is a Balanced Market. Homes are selling at a moderate pace.
Flood & Climate Risk
Noise Levels

Ready to Take the Next Step?
Get expert support from a local agent today.
call
(800)-330-9306Available 9AM - 7PM
Similar Homes You Might Like
Based on price, location, and features