Topfind Realty
Renting

Search Rentals

Houses for RentTownhomes for RentCondos for RentView All Rentals →

Renting Resources

Why Rent With UsRenter GuideRent vs Buy Calculator

Renter Articles

How to Negotiate RentUnderstanding Your LeaseMoving Checklist for RentersAll Renter Articles
Buying

Search Homes

Houses for SaleTownhomes for SaleCondos for SaleView All Homes →

Buying Resources

Why Buy With UsBuyer GuideAffordability CalculatorInvestment CalculatorProperty Tax Calculator

Buyer Articles

Home Inspection TipsFirst-Time Buyer ChecklistImprove Your Credit Score
Selling

Selling Tools

Home ValuationNet Sheet CalculatorHELOC CalculatorRefinance Calculator

Selling Resources

Why Sell With UsSeller GuideFind a Seller's Agent

Seller Articles

Strategic PricingMaximize Profit When SellingSell While Buying Your Next Home
Mortgage

Today's Rates

Mortgage RatesRefinance Rates

Mortgage Tools

Mortgage CalculatorLoan Comparison

Mortgage Resources

Why Pre-Approval MattersCompare Mortgage OffersFind the Right Loan Program
Realtors
Topfind
Houses for RentTownhomes for RentCondos for RentView All Rentals →
Why Rent With UsRenter GuideRent vs Buy Calculator
How to Negotiate RentUnderstanding Your LeaseMoving Checklist for Renters
Houses for SaleTownhomes for SaleCondos for SaleView All Homes →
Why Buy With UsBuyer GuideAffordability CalculatorInvestment CalculatorProperty Tax Calculator
Home Inspection TipsFirst-Time Buyer ChecklistImprove Your Credit Score
Home ValuationNet Sheet CalculatorHELOC CalculatorRefinance Calculator
Why Sell With UsSeller GuideFind a Seller's Agent
Strategic PricingMaximize Profit When SellingSell While Buying Your Next Home
Mortgage RatesRefinance RatesMortgage CalculatorLoan Comparison
Why Pre-Approval MattersCompare Mortgage OffersFind the Right Loan Program
groupRealtorsinfoAbout Us
Continue with Google
Sign InSign Up
Topfind Realty
Renting

Search Rentals

Houses for RentTownhomes for RentCondos for RentView All Rentals →

Renting Resources

Why Rent With UsRenter GuideRent vs Buy Calculator

Renter Articles

How to Negotiate RentUnderstanding Your LeaseMoving Checklist for RentersAll Renter Articles
Buying

Search Homes

Houses for SaleTownhomes for SaleCondos for SaleView All Homes →

Buying Resources

Why Buy With UsBuyer GuideAffordability CalculatorInvestment CalculatorProperty Tax Calculator

Buyer Articles

Home Inspection TipsFirst-Time Buyer ChecklistImprove Your Credit Score
Selling

Selling Tools

Home ValuationNet Sheet CalculatorHELOC CalculatorRefinance Calculator

Selling Resources

Why Sell With UsSeller GuideFind a Seller's Agent

Seller Articles

Strategic PricingMaximize Profit When SellingSell While Buying Your Next Home
Mortgage

Today's Rates

Mortgage RatesRefinance Rates

Mortgage Tools

Mortgage CalculatorLoan Comparison

Mortgage Resources

Why Pre-Approval MattersCompare Mortgage OffersFind the Right Loan Program
Realtors
Topfind
Houses for RentTownhomes for RentCondos for RentView All Rentals →
Why Rent With UsRenter GuideRent vs Buy Calculator
How to Negotiate RentUnderstanding Your LeaseMoving Checklist for Renters
Houses for SaleTownhomes for SaleCondos for SaleView All Homes →
Why Buy With UsBuyer GuideAffordability CalculatorInvestment CalculatorProperty Tax Calculator
Home Inspection TipsFirst-Time Buyer ChecklistImprove Your Credit Score
Home ValuationNet Sheet CalculatorHELOC CalculatorRefinance Calculator
Why Sell With UsSeller GuideFind a Seller's Agent
Strategic PricingMaximize Profit When SellingSell While Buying Your Next Home
Mortgage RatesRefinance RatesMortgage CalculatorLoan Comparison
Why Pre-Approval MattersCompare Mortgage OffersFind the Right Loan Program
groupRealtorsinfoAbout Us
Continue with Google
Sign InSign Up
Real Estate/CA/Valley Village/5109 Bluebell Avenue
play_circleVideo Tour
Photo 1 of 5109 Bluebell Avenue
Photo 2 of 5109 Bluebell Avenue
1 / 20
Main
Interior 1
Interior 2
Interior 3
Interior 4
imagesmode View 20 photos
For Sale
$3,747,000
Est. $20,983/mo

5109 Bluebell Avenue, Valley Village, CA 91607

bed
7
Bedrooms
bathtub
8
Bathrooms
square_foot
4,605
Sq Ft

About this home

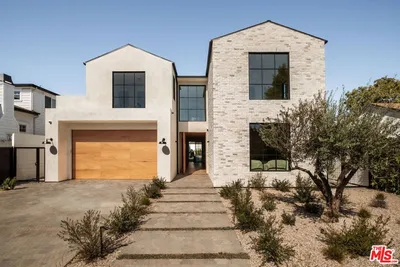
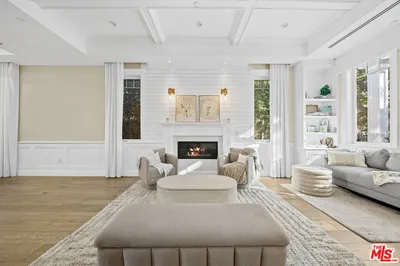
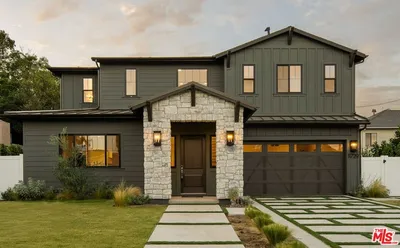
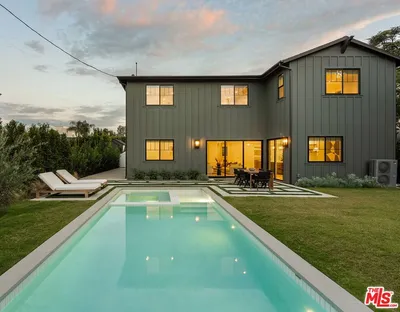
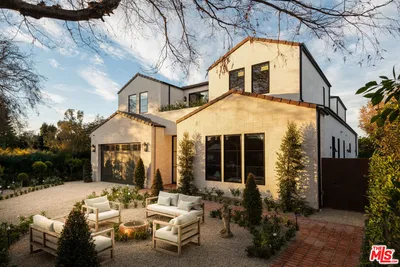
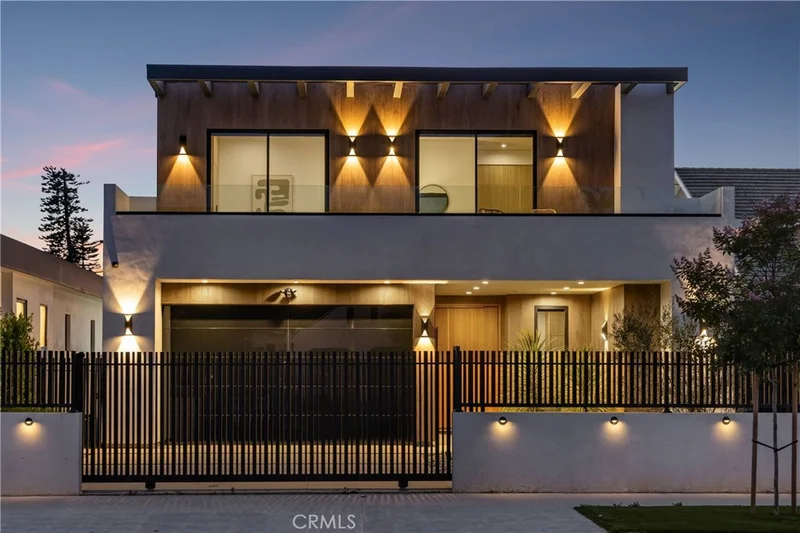
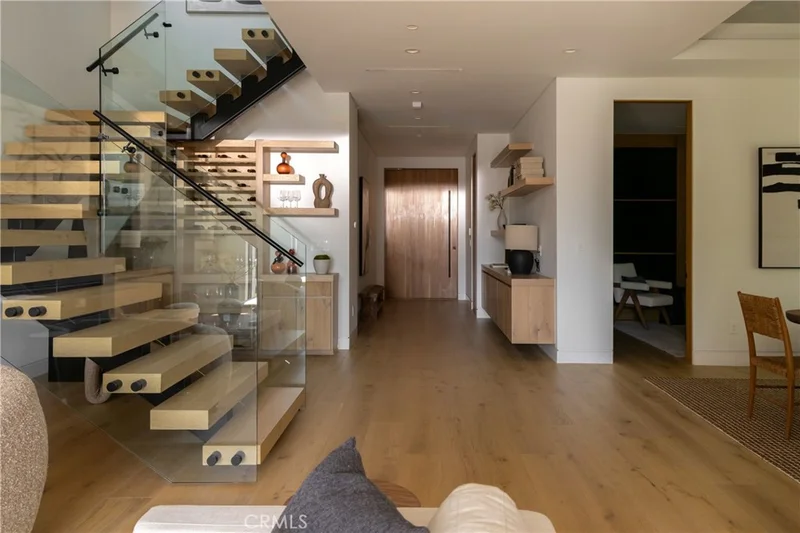
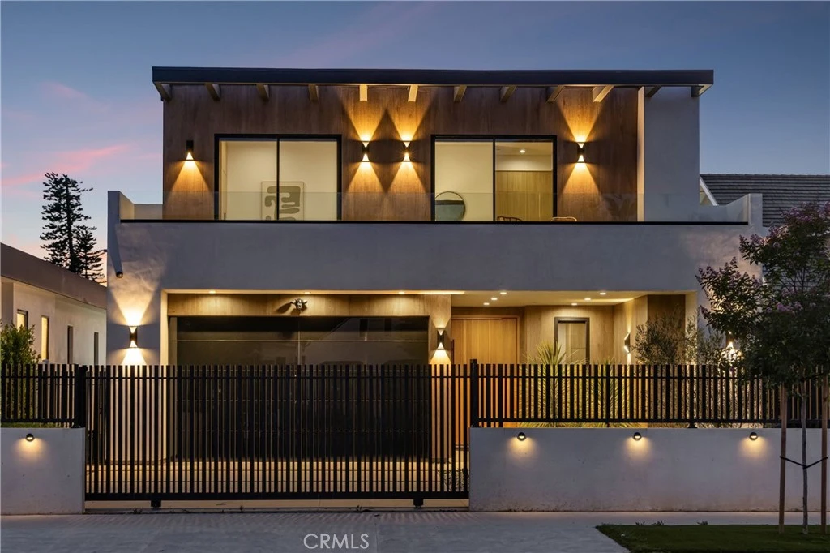
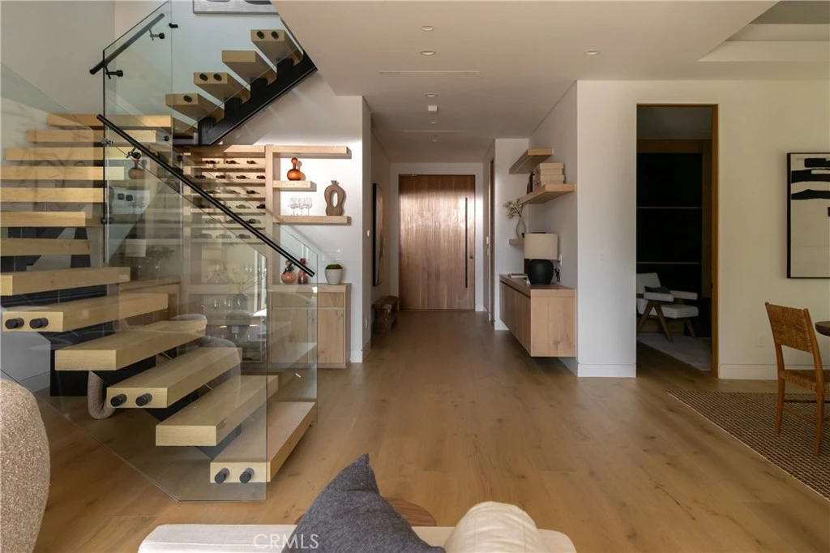
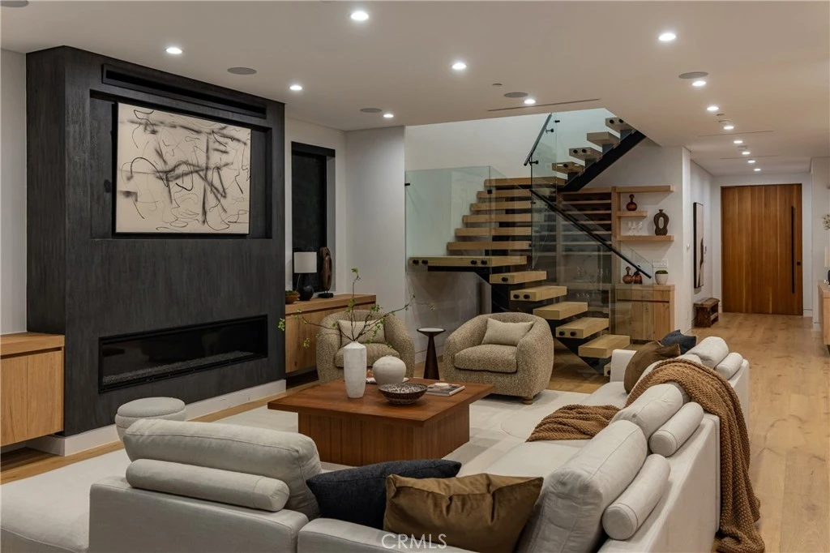
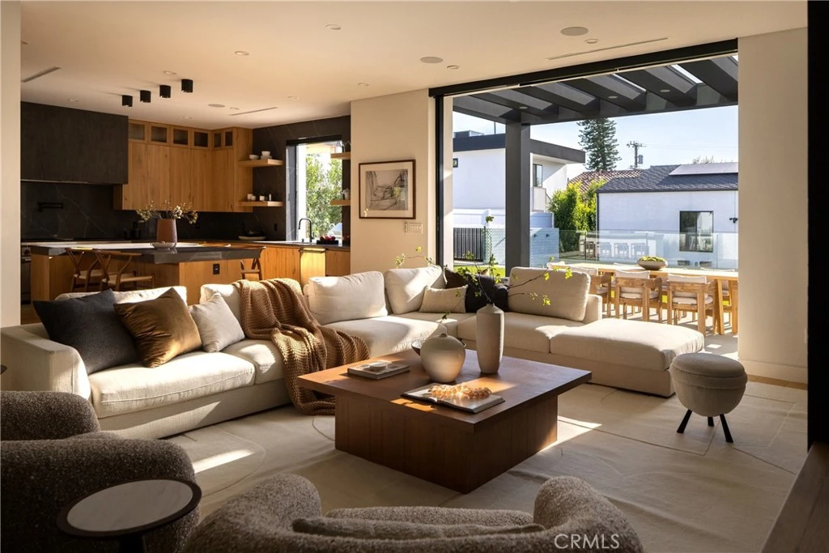
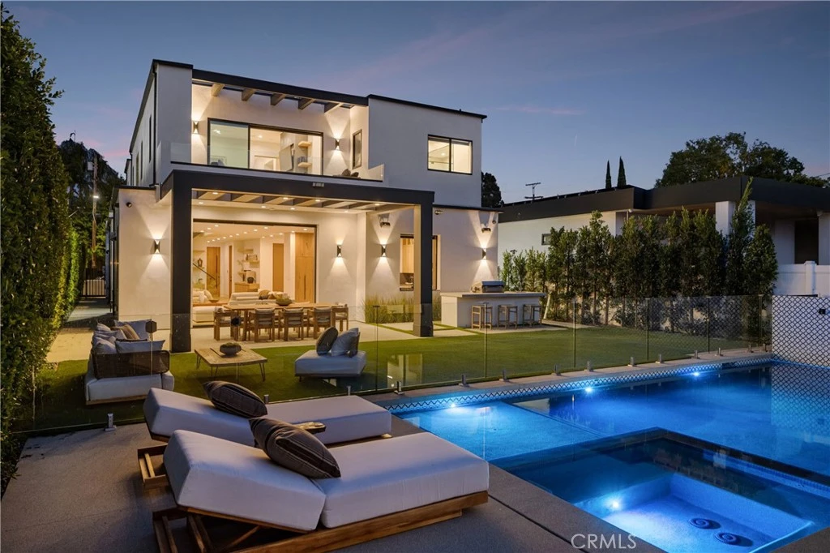
Situated behind private gates on an expansive 8,500+ sq. ft. lot, this brand-new construction estate delivers elevated luxury living highlighted by a detached 2-bed, 2-bath ADU. Thoughtfully designed for today’s modern lifestyle, the open-concept floor plan showcases a spacious living area, elegant formal dining room and a designer chef’s kitchen appointed with top-of-the-line appliances, an oversized island with bar seating and a pass-through window to the backyard for effortless entertaining. A dramatic floor-to-ceiling pocket door disappears into the wall, seamlessly extending your living space onto the patio outside. Surrounded by privacy hedges, the resort-style backyard is an entertainer’s dream, featuring a sparkling pool with a baja shelf, waterfall and spa alongside a fully equipped outdoor kitchen. The main level also offers a versatile media room, ensuite bedroom and convenient powder bath. A modern floating staircase leads to the upper level, where four generously sized ensuite bedrooms and a dedicated laundry room await. The sumptuous primary suite serves as your personal retreat, complete with a private balcony, custom walk-in closet and spa-inspired bath boasting a soaking tub, rainfall shower and dual sink vanity. Additional highlights include a security system with cameras, high ceilings throughout, built-in speakers and a two-car garage. Complete with its own address, the detached ADU consists of a living room, full kitchen with a breakfast nook, two beds, two baths and a laundry closet, perfect for multi-generational living, guests, or as additional living space. This desirable Valley Village neighborhood is located within an excellent school district and nearby popular shops and restaurants.

Property Facts

bed

Bedrooms

7

bathtub

Bathrooms

8

square_foot

Square Feet

4,605

landscape

Lot Size

8,523 sqft

calendar_month

Year Built

2026

home_work

Property Type

Single Family Residence

timer

Days on Market

45

garage

Garage Total

2

fingerprint

MLS #

SR26147903

Interior Details

General Interior

Interior Features

Breakfast Bar, Built In Features, Balcony, Tray Ceilings, Dry Bar, Separate Formal Dining Room, High Ceilings, Open Floorplan, Pantry, Recessed Lighting, Storage, Wood Product Walls, Wired For Sound, Bedroom On Main Level, Primary Suite, Walk In Closets

Fireplace

Living Room, Primary Bedroom

Kitchen & Appliances

Appliances

Double Oven, Dishwasher, Freezer, Gas Range, Microwave, Refrigerator, Range Hood

Laundry

Inside, Laundry Room, Upper Level

Bed & Bath

Main Level Bedrooms

3

Main Level Bathrooms

4

Climate Control

Cooling

Central Air

Heating

Central

Parking

Total Parking Spaces

2

Garage Spaces

2

Attached Garage

Yes

Parking Features

Driveway, Garage, Gated

Exterior & Lot

Building & Construction

Patio & Porch

Patio

Security

Security System

Lot & Grounds

Lot Features

Zero To One Unit Acre

Pool Features

Fenced, In Ground, Private

Spa Features

Heated, In Ground, Private

Sewer

Public Sewer

Water Source

Public

Community & HOA

Community Features

Suburban

Schedule a home tour with a Topfind agent

Mortgage Calculator

Total Monthly

$0

Principal & Interest:
$0
Property Tax:
$0
Home Insurance:
$0
HOA Fees:
$0
$
$
%

Nearby Schools

RatingSchool NameGradesDistance
N/A
Valley Torah High School
Private School
K-120.5 mi
9
Riverside Drive Charter
Charter School
K-50.5 mi
N/A
Yeshiva Ner Aryeh
Private School
K-120.7 mi
N/A
Beth Hillel Day School
Private School
K-120.7 mi
N/A
Beth Hillel Day School
Private School
K-120.7 mi

Convenience Score

Market Insights

91607|Valley Village

Estimated Value

Calculating...
No change vs. last year
Value history is still building for this area.

Market Temperature

Seller'sBalancedBuyer's
0d30d60d180d
Balanced

Balanced market

30 Days

Avg. time on market

This is a Balanced Market. Homes are selling at a moderate pace.

Flood & Climate Risk

Noise Levels

Location

5109 Bluebell Avenue

Valley Village, CA 91607

Open in Mapsopen_in_new
Topfind Realty

Ready to Take the Next Step?

Get expert support from a local agent today.

call
(800)-330-9306Available 9AM - 7PM

Similar Homes You Might Like

Based on price, location, and features
11621 Hesby Street
11621 Hesby Street photo 2
1 / 42
NEW 9 HRS AGO
OPEN TUESDAY, 6PM - 9PM

$4,350,000

FOR SALE

11621 Hesby Street, Valley Village, CA 91601

6 beds · 8 baths · 5,480 sqft

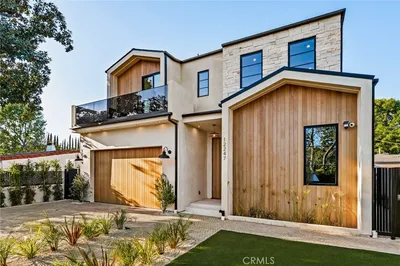
12345 Huston Street
12345 Huston Street photo 2
1 / 41

$4,799,990

FOR SALE

12345 Huston Street, Valley Village, CA 91607

7 beds · 8 baths · 5,500 sqft

12830 Burbank 307
12830 Burbank 307 photo 2
1 / 35
3D TOUR

$359,000

FOR SALE

12830 Burbank 307, Valley Village, CA 91607

1 beds · 1 baths · 785 sqft

5257 Radford Avenue 212
5257 Radford Avenue 212 photo 2
1 / 20
3D TOUR

$499,000

FOR SALE

5257 Radford Avenue 212, Valley Village, CA 91607

2 beds · 2 baths · 994 sqft

11729 Hartsook Street
11729 Hartsook Street photo 2
1 / 15
3D TOUR

$2,750,000

FOR SALE

11729 Hartsook Street, Valley Village, CA 91607

4 beds · 5 baths · 3,838 sqft

12330 Magnolia Boulevard 106
12330 Magnolia Boulevard 106 photo 2
1 / 20
3D TOUR

$649,000

FOR SALE

12330 Magnolia Boulevard 106, Valley Village, CA 91607

2 beds · 3 baths · 1,626 sqft

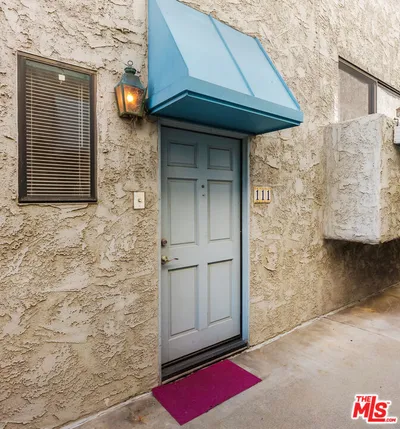
11643 Chandler Boulevard 111
11643 Chandler Boulevard 111 photo 2
1 / 20

$569,000

FOR SALE

11643 Chandler Boulevard 111, Valley Village, CA 91601

2 beds · 3 baths · 1,234 sqft

5238 Hermitage
5238 Hermitage photo 2
1 / 34

$1,325,000

FOR SALE

5238 Hermitage, Valley Village, CA 91607

3 beds · 3 baths · 1,885 sqft

Recently Sold

11746 Blix Street

$3,625,000

11746 Blix Street, Valley Village, CA 91607

6 beds · 7 baths · 4,350 sqft

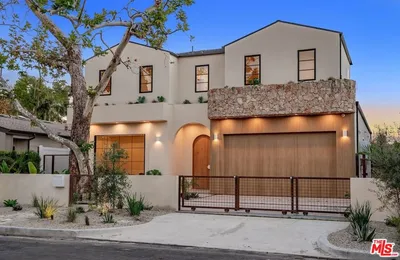
12247 Addison

$3,795,000

12247 Addison, Valley Village, CA 91607

6 beds · 7 baths · 4,231 sqft

12237 Huston Street

$4,500,000

12237 Huston Street, Valley Village, CA 91607

6 beds · 7 baths · 5,250 sqft

12540 Albers Street
3D TOUR

$1,349,000

12540 Albers Street, Valley Village, CA 91607

3 beds · 3 baths · 1,816 sqft

12830 Burbank Boulevard 201
3D TOUR

$420,000

12830 Burbank Boulevard 201, Valley Village, CA 91607

2 beds · 2 baths · 1,154 sqft

11656 Margate Street
3D TOUR

$1,275,000

11656 Margate Street, Valley Village, CA 91601

3 beds · 2 baths · 1,405 sqft

11814 Hesby
3D TOUR

$1,820,000

11814 Hesby, Valley Village, CA 91607

4 beds · 2 baths · 2,168 sqft

5725 Rhodes Avenue
VIRTUAL TOUR

$1,480,000

5725 Rhodes Avenue, Valley Village, CA 91607

3 beds · 2 baths · 2,328 sqft

$3,747,000
7 bd | 8 ba | 4,605 sqft
call
Topfind Realty

Company

  • About Us
  • Careers
  • Articles
  • Home Estimate

Explore

  • Renting
  • Buying
  • Selling
  • Realtors

Support

  • Help Center
  • Contact Us
  • Terms & Conditions
  • Privacy Policy

Topfind Realty, DRE # 02240815, is a licensed real estate broker in California. Topfind Realty pledges to support the Fair Housing Act and adhere to Equal Housing Opportunity laws.

Copyright © 2026 Topfind Realty. All Rights Reserved.