Topfind Realty
Renting

Search Rentals

Houses for RentTownhomes for RentCondos for RentView All Rentals →

Renting Resources

Why Rent With UsRenter GuideRent vs Buy Calculator

Renter Articles

How to Negotiate RentUnderstanding Your LeaseMoving Checklist for RentersAll Renter Articles
Buying

Search Homes

Houses for SaleTownhomes for SaleCondos for SaleView All Homes →

Buying Resources

Why Buy With UsBuyer GuideAffordability CalculatorInvestment CalculatorProperty Tax Calculator

Buyer Articles

Home Inspection TipsFirst-Time Buyer ChecklistImprove Your Credit Score
Selling

Selling Tools

Home ValuationNet Sheet CalculatorHELOC CalculatorRefinance Calculator

Selling Resources

Why Sell With UsSeller GuideFind a Seller's Agent

Seller Articles

Strategic PricingMaximize Profit When SellingSell While Buying Your Next Home
Mortgage

Today's Rates

Mortgage RatesRefinance Rates

Mortgage Tools

Mortgage CalculatorLoan Comparison

Mortgage Resources

Why Pre-Approval MattersCompare Mortgage OffersFind the Right Loan Program
Realtors
Topfind
Houses for RentTownhomes for RentCondos for RentView All Rentals →
Why Rent With UsRenter GuideRent vs Buy Calculator
How to Negotiate RentUnderstanding Your LeaseMoving Checklist for Renters
Houses for SaleTownhomes for SaleCondos for SaleView All Homes →
Why Buy With UsBuyer GuideAffordability CalculatorInvestment CalculatorProperty Tax Calculator
Home Inspection TipsFirst-Time Buyer ChecklistImprove Your Credit Score
Home ValuationNet Sheet CalculatorHELOC CalculatorRefinance Calculator
Why Sell With UsSeller GuideFind a Seller's Agent
Strategic PricingMaximize Profit When SellingSell While Buying Your Next Home
Mortgage RatesRefinance RatesMortgage CalculatorLoan Comparison
Why Pre-Approval MattersCompare Mortgage OffersFind the Right Loan Program
groupRealtorsinfoAbout Us
Continue with Google
Sign InSign Up
Topfind Realty
Renting

Search Rentals

Houses for RentTownhomes for RentCondos for RentView All Rentals →

Renting Resources

Why Rent With UsRenter GuideRent vs Buy Calculator

Renter Articles

How to Negotiate RentUnderstanding Your LeaseMoving Checklist for RentersAll Renter Articles
Buying

Search Homes

Houses for SaleTownhomes for SaleCondos for SaleView All Homes →

Buying Resources

Why Buy With UsBuyer GuideAffordability CalculatorInvestment CalculatorProperty Tax Calculator

Buyer Articles

Home Inspection TipsFirst-Time Buyer ChecklistImprove Your Credit Score
Selling

Selling Tools

Home ValuationNet Sheet CalculatorHELOC CalculatorRefinance Calculator

Selling Resources

Why Sell With UsSeller GuideFind a Seller's Agent

Seller Articles

Strategic PricingMaximize Profit When SellingSell While Buying Your Next Home
Mortgage

Today's Rates

Mortgage RatesRefinance Rates

Mortgage Tools

Mortgage CalculatorLoan Comparison

Mortgage Resources

Why Pre-Approval MattersCompare Mortgage OffersFind the Right Loan Program
Realtors
Topfind
Houses for RentTownhomes for RentCondos for RentView All Rentals →
Why Rent With UsRenter GuideRent vs Buy Calculator
How to Negotiate RentUnderstanding Your LeaseMoving Checklist for Renters
Houses for SaleTownhomes for SaleCondos for SaleView All Homes →
Why Buy With UsBuyer GuideAffordability CalculatorInvestment CalculatorProperty Tax Calculator
Home Inspection TipsFirst-Time Buyer ChecklistImprove Your Credit Score
Home ValuationNet Sheet CalculatorHELOC CalculatorRefinance Calculator
Why Sell With UsSeller GuideFind a Seller's Agent
Strategic PricingMaximize Profit When SellingSell While Buying Your Next Home
Mortgage RatesRefinance RatesMortgage CalculatorLoan Comparison
Why Pre-Approval MattersCompare Mortgage OffersFind the Right Loan Program
groupRealtorsinfoAbout Us
Continue with Google
Sign InSign Up
Real Estate/CA/Valley Village/5101 Whitsett Avenue 111 (Sold)
3d_rotation3D Tour
Main
SOLD
SoldClosed on October 18, 2024
$1,039,000
Sold Price

5101 Whitsett Avenue 111, Valley Village, CA 91607

bed
3
Bedrooms
bathtub
3
Bathrooms
square_foot
1,740
Square Feet

About this home

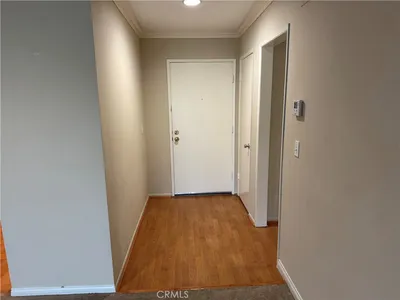
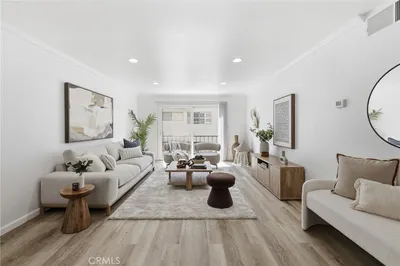
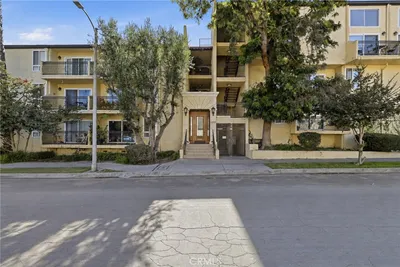
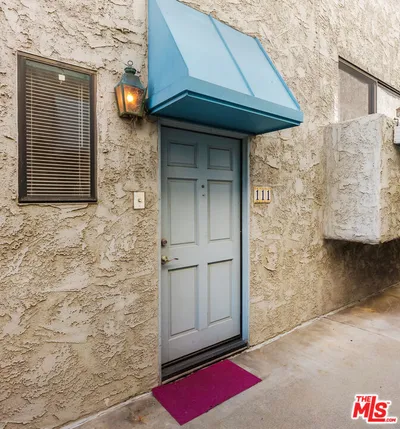
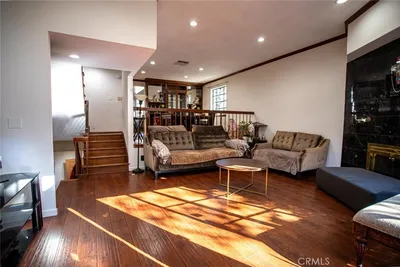
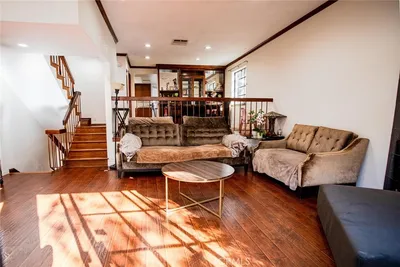
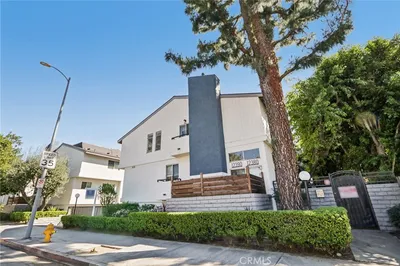
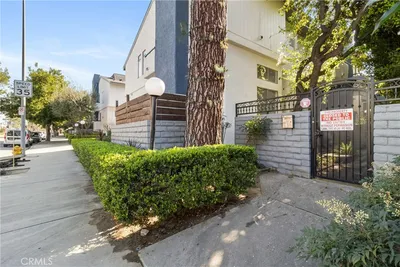
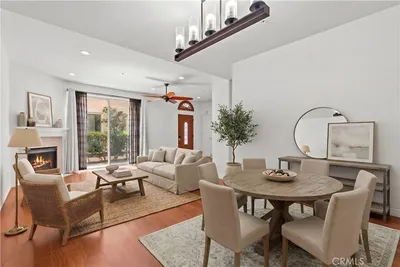
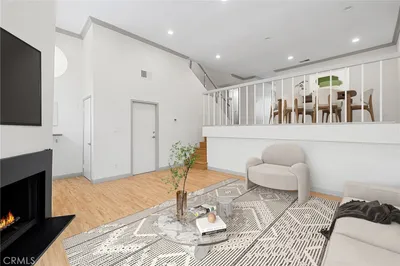
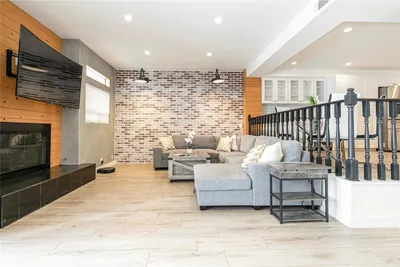
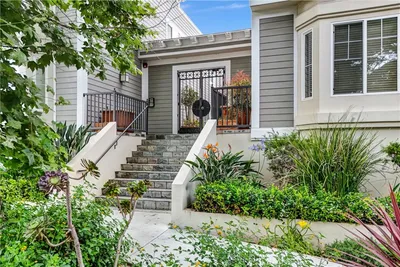
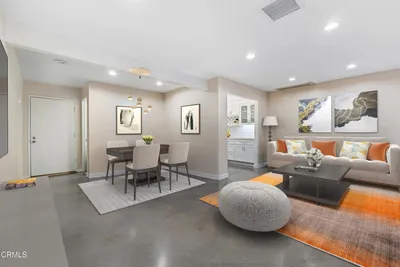
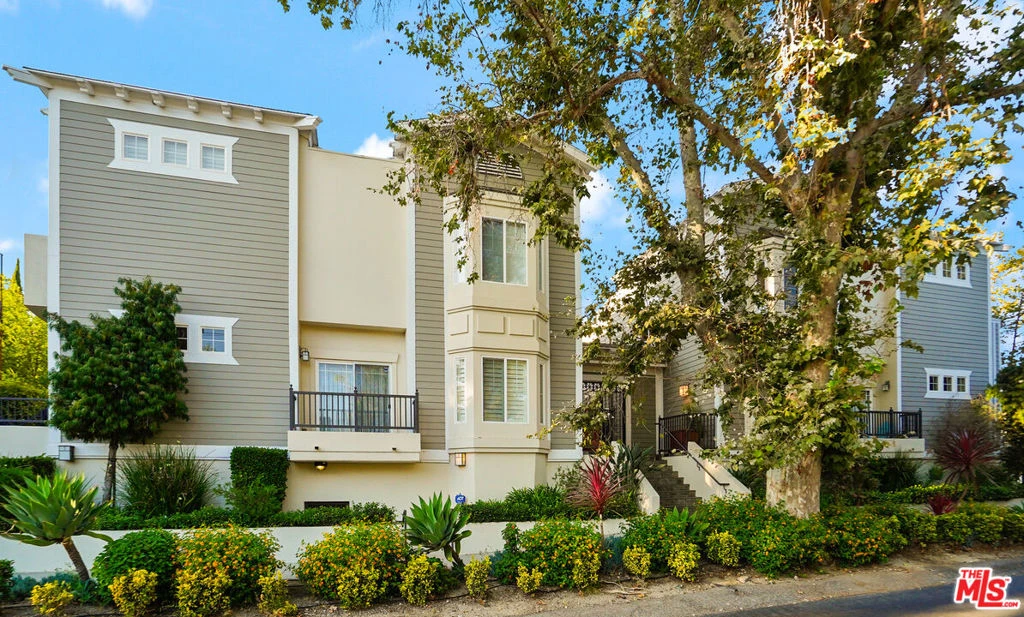
Have you been dreaming of living on a picturesque tree-lined street in Valley Village but thought it was out of reach? Now's your chance! Welcome to one of the most charming townhome communities in Valley Village, where this spacious end unit feels more like a cozy, private home. Picture this: a gated secure, entrance leading to your very own private two-car tandem garage with direct access to your home. Inside, you'll find a convenient laundry room with a washer and dryer included, plus a mudroom to take off your shoes and leave the kids backpacks with room for extra storage. The main floor offers an open concept design, featuring a large living room, dining area, and powder room, alongside a spacious kitchen that flows into a cozy den with a fireplace. The den opens to your very own backyard oasis, perfect for BBQ's gardening and morning coffee or just soaking up the sun. Head Upstairs where you'll find two light filled bedrooms that share a full guest bathroom plus a swoon-worthy primary suite complete with French doors leading to a private balcony, high ceilings, a walk-in closet, and an en-suite bathroom with double sinks, a soaking tub, and a separate shower. Your front door guest entry is accessed on Otsego, through a lovely, gated courtyard. You are just around the corner from the thriving Valley Village restaurants and shops: Rustic Spoon, Harvest Moon, Joe Peeps' NY Pizza, Angelino Cross Fit, Twirls& Twigs Gift Shop and the old Post Office. It's all here waiting for you! Don't let this one pass you by- your new Valley Village home is calling!

infoProperty Facts

bed

Bedrooms

3

bathtub

Bathrooms

3

square_foot

Square Feet

1,740

landscape

Lot Size

18,031 sqft

calendar_month

Year Built

2006

home_work

Property Type

Townhouse

timer

Days on Market

13

payments

HOA Fee

$710/mo

garage

Garage Total

2

fingerprint

MLS #

24434187

chairInterior Details

General Interior

Interior Features

Ceiling Fans, Walk In Closets

Flooring

Carpet

Fireplace

Den

Kitchen & Appliances

Appliances

Barbecue, Dishwasher, Gas Cooktop, Disposal, Gas Oven, Microwave, Refrigerator, Vented Exhaust Fan, Dryer, Washer

Laundry

Inside, Laundry Room

Climate Control

Heating

Central

deckExterior & Lot

Building & Construction

Security

Carbon Monoxide Detectors, Fire Detection System, Fire Rated Drywall, Fire Sprinkler System, Security Gate, Gated Community, Smoke Detectors

Roof

Common Roof, Rolled Hot Mop

Nearby Schools

RatingSchool NameGradesDistance
N/A
Valley Torah High School
Private School
K-120.4 mi
N/A
Beth Hillel Day School
Private School
K-120.5 mi
N/A
Beth Hillel Day School
Private School
K-120.5 mi
N/A
Yeshiva Ner Aryeh
Private School
K-120.6 mi
7
Burbank Boulevard Elementary
Elementary School
K-50.6 mi

Convenience Score

Topfind Realty

This Home is Sold

Curious what your home is worth? Get a free valuation.

call
(800)-330-9306Available 9AM - 6PM

Similar Homes You Might Like

Based on price, location, and features
12830 Burbank 307
12830 Burbank 307 photo 2
1 / 35
3D TOUR

$359,000

FOR SALE

12830 Burbank 307, Valley Village, CA 91607

1 beds · 1 baths · 785 sqft

5257 Radford Avenue 212
5257 Radford Avenue 212 photo 2
1 / 20
3D TOUR

$499,000

FOR SALE

5257 Radford Avenue 212, Valley Village, CA 91607

2 beds · 2 baths · 994 sqft

11729 Hartsook Street
11729 Hartsook Street photo 2
1 / 15
3D TOUR

$2,750,000

FOR SALE

11729 Hartsook Street, Valley Village, CA 91607

4 beds · 5 baths · 3,838 sqft

12330 Magnolia Boulevard 106
12330 Magnolia Boulevard 106 photo 2
1 / 20
3D TOUR

$649,000

FOR SALE

12330 Magnolia Boulevard 106, Valley Village, CA 91607

2 beds · 3 baths · 1,626 sqft

11643 Chandler Boulevard 111
11643 Chandler Boulevard 111 photo 2
1 / 20

$569,000

FOR SALE

11643 Chandler Boulevard 111, Valley Village, CA 91601

2 beds · 3 baths · 1,234 sqft

5238 Hermitage
5238 Hermitage photo 2
1 / 34

$1,325,000

FOR SALE

5238 Hermitage, Valley Village, CA 91607

3 beds · 3 baths · 1,885 sqft

5327 Wilkinson Avenue 6
5327 Wilkinson Avenue 6 photo 2
1 / 52

$850,000

FOR SALE

5327 Wilkinson Avenue 6, Valley Village, CA 91607

3 beds · 4 baths · 2,592 sqft

11621 Hesby Street
11621 Hesby Street photo 2
1 / 42
NEW 45 HRS AGO
OPEN SUNDAY, 9PM - 12AM

$4,350,000

FOR SALE

11621 Hesby Street, Valley Village, CA 91601

6 beds · 8 baths · 5,480 sqft

Recently Sold

12390 Chandler Boulevard J
3D TOUR

$690,000

12390 Chandler Boulevard J, Valley Village, CA 91607

3 beds · 3 baths · 1,446 sqft

11912 Riverside Drive 12
3D TOUR

$800,000

11912 Riverside Drive 12, Valley Village, CA 91607

2 beds · 3 baths · 1,802 sqft

12380 Chandler D

$825,000

12380 Chandler D, Valley Village, CA 91607

2 beds · 3 baths · 1,600 sqft

4732 Radford Avenue 8

$799,000

4732 Radford Avenue 8, Valley Village, CA 91607

3 beds · 3 baths · 1,600 sqft

4730 Ben Avenue 3
3D TOUR

$818,000

4730 Ben Avenue 3, Valley Village, CA 91607

3 beds · 3 baths · 1,564 sqft

11911 Magnolia Boulevard 19

$860,000

11911 Magnolia Boulevard 19, Valley Village, CA 91607

3 beds · 3 baths · 1,667 sqft

5101 Whitsett Avenue 105

$835,000

5101 Whitsett Avenue 105, Valley Village, CA 91607

3 beds · 3 baths · 1,690 sqft

11912 Riverside Drive 20

$732,500

11912 Riverside Drive 20, Valley Village, CA 91607

2 beds · 3 baths · 1,493 sqft

Topfind Realty
Download on theApp StoreGET IT ONGoogle Play

Company

  • About Us
  • Careers
  • Articles
  • Home Estimate

Explore

  • Renting
  • Buying
  • Selling
  • Realtors

Support

  • Help Center
  • Contact Us
  • Terms & Conditions
  • Privacy Policy

Tools

  • Mortgage Calculator
  • Affordability Calculator
  • Rent vs Buy Calculator
  • Refinance Calculator

Topfind Realty, DRE # 02240815, is a licensed real estate broker in California. Topfind Realty pledges to support the Fair Housing Act and adhere to Equal Housing Opportunity laws.

Copyright © 2026 Topfind Realty. All Rights Reserved.