Topfind Realty
Renting

Search Rentals

Houses for RentTownhomes for RentCondos for RentView All Rentals →

Renting Resources

Why Rent With UsRenter GuideRent vs Buy Calculator

Renter Articles

How to Negotiate RentUnderstanding Your LeaseMoving Checklist for Renters
Buying

Search Homes

Houses for SaleTownhomes for SaleCondos for SaleView All Homes →

Buying Resources

Why Buy With UsBuyer GuideAffordability CalculatorInvestment CalculatorProperty Tax Calculator

Buyer Articles

Master Your New Home BudgetBeat Moving StressPacking Secrets
Selling

Selling Tools

Home ValuationFind a Seller's Agent

Selling Resources

Why Sell With UsSeller GuideNet Sheet CalcHELOC Calculator

Seller Articles

Strategic PricingDownsizing Tips
Mortgage Rates

Today's Rates

Mortgage RatesRefinance RatesLoan ComparisonHELOC Calculator

Mortgage Resources

Understanding Mortgage RatesFirst-Time Homebuyer GuideWhen to Refinance Your Mortgage
Realtors
Topfind
Houses for RentTownhomes for RentCondos for RentView All Rentals →
Why Rent With UsRenter GuideRent vs Buy Calculator
How to Negotiate RentUnderstanding Your LeaseMoving Checklist for Renters
Houses for SaleTownhomes for SaleCondos for SaleView All Homes →
Why Buy With UsBuyer GuideAffordability CalculatorInvestment CalculatorProperty Tax Calculator
Master Your New Home BudgetBeat Moving StressPacking Secrets
Home ValuationFind a Seller's Agent
Why Sell With UsSeller GuideNet Sheet CalcHELOC Calculator
Strategic PricingDownsizing Tips
Mortgage RatesRefinance RatesLoan ComparisonHELOC Calculator
Understanding Mortgage RatesFirst-Time Homebuyer GuideWhen to Refinance Your Mortgage
groupRealtorsinfoAbout Us
Continue with Google
Sign InSign Up
Topfind Realty
Renting

Search Rentals

Houses for RentTownhomes for RentCondos for RentView All Rentals →

Renting Resources

Why Rent With UsRenter GuideRent vs Buy Calculator

Renter Articles

How to Negotiate RentUnderstanding Your LeaseMoving Checklist for Renters
Buying

Search Homes

Houses for SaleTownhomes for SaleCondos for SaleView All Homes →

Buying Resources

Why Buy With UsBuyer GuideAffordability CalculatorInvestment CalculatorProperty Tax Calculator

Buyer Articles

Master Your New Home BudgetBeat Moving StressPacking Secrets
Selling

Selling Tools

Home ValuationFind a Seller's Agent

Selling Resources

Why Sell With UsSeller GuideNet Sheet CalcHELOC Calculator

Seller Articles

Strategic PricingDownsizing Tips
Mortgage Rates

Today's Rates

Mortgage RatesRefinance RatesLoan ComparisonHELOC Calculator

Mortgage Resources

Understanding Mortgage RatesFirst-Time Homebuyer GuideWhen to Refinance Your Mortgage
Realtors
Topfind
Houses for RentTownhomes for RentCondos for RentView All Rentals →
Why Rent With UsRenter GuideRent vs Buy Calculator
How to Negotiate RentUnderstanding Your LeaseMoving Checklist for Renters
Houses for SaleTownhomes for SaleCondos for SaleView All Homes →
Why Buy With UsBuyer GuideAffordability CalculatorInvestment CalculatorProperty Tax Calculator
Master Your New Home BudgetBeat Moving StressPacking Secrets
Home ValuationFind a Seller's Agent
Why Sell With UsSeller GuideNet Sheet CalcHELOC Calculator
Strategic PricingDownsizing Tips
Mortgage RatesRefinance RatesLoan ComparisonHELOC Calculator
Understanding Mortgage RatesFirst-Time Homebuyer GuideWhen to Refinance Your Mortgage
groupRealtorsinfoAbout Us
Continue with Google
Sign InSign Up
Real Estate/CA/Valley Village/11835 Kling Street
play_circleVideo Tour
Photo 1 of 11835 Kling Street
Photo 2 of 11835 Kling Street
1 / 20
Main
Interior 1
Interior 2
Interior 3
Interior 4
imagesmode View 20 photos
For Sale
$4,199,000
Est. $23,514/mo

11835 Kling Street, Valley Village, CA 91607

bed
6
Bedrooms
bathtub
8
Bathrooms
square_foot
6,126
Sq Ft

About this home

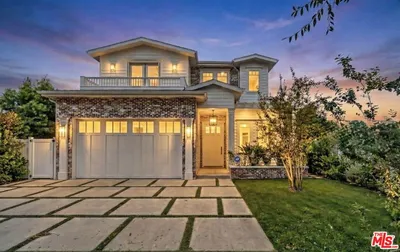
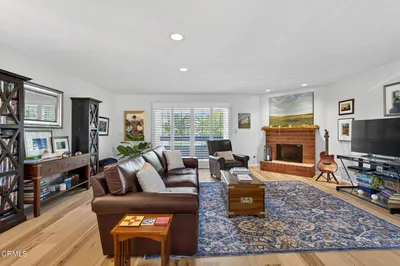
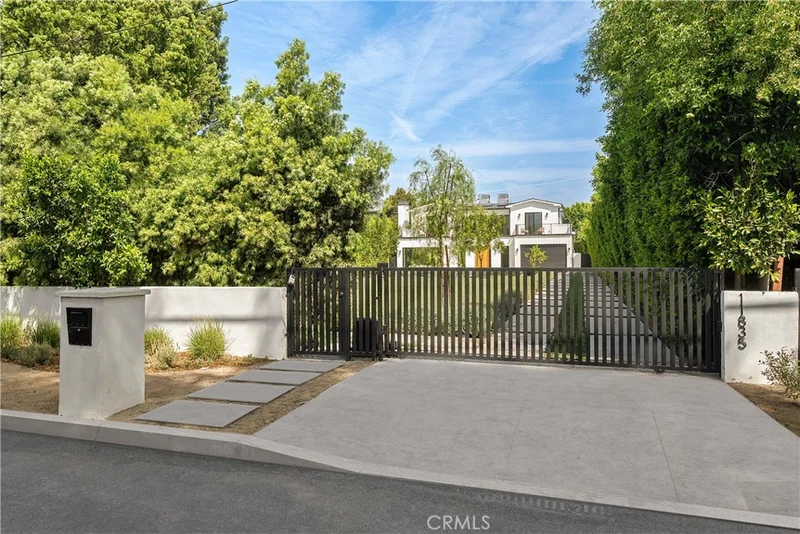
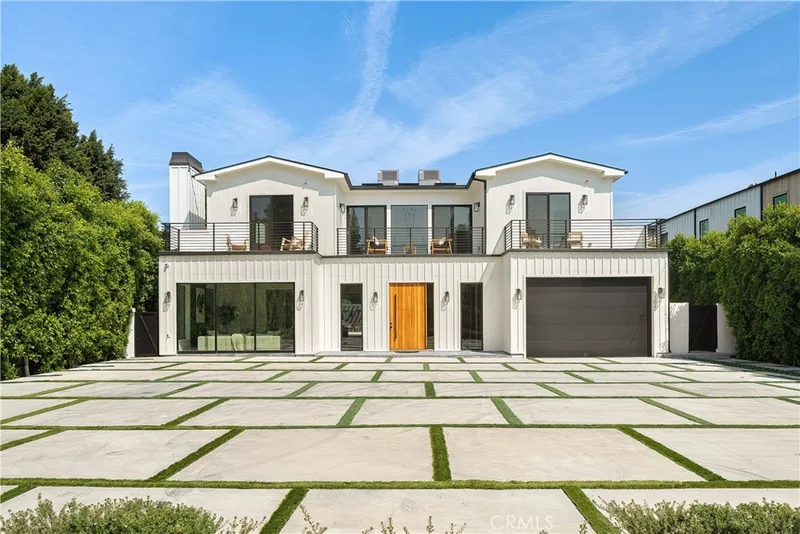
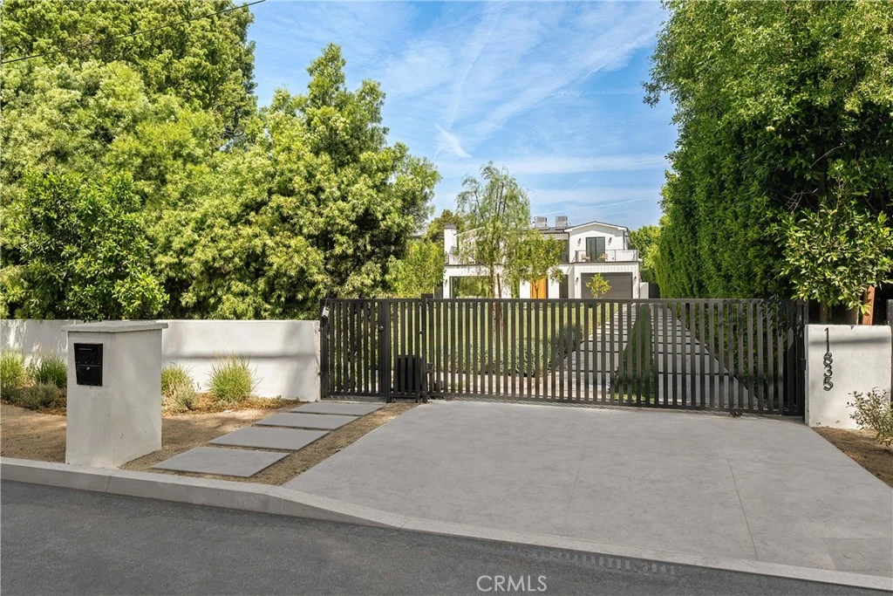
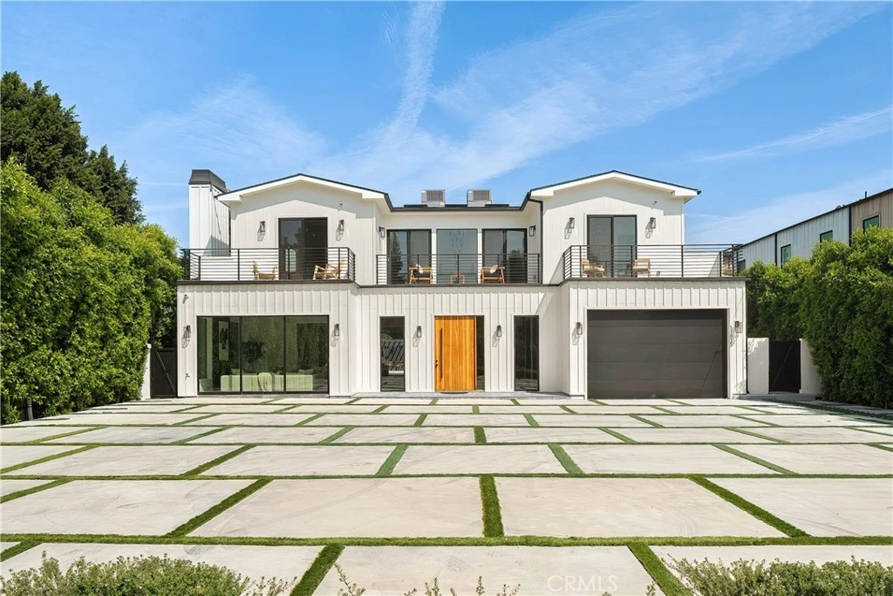
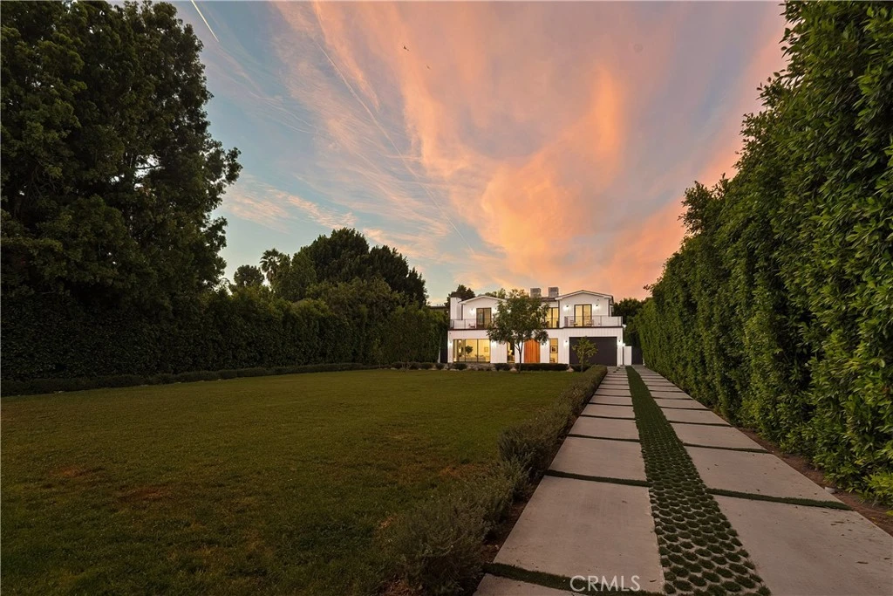
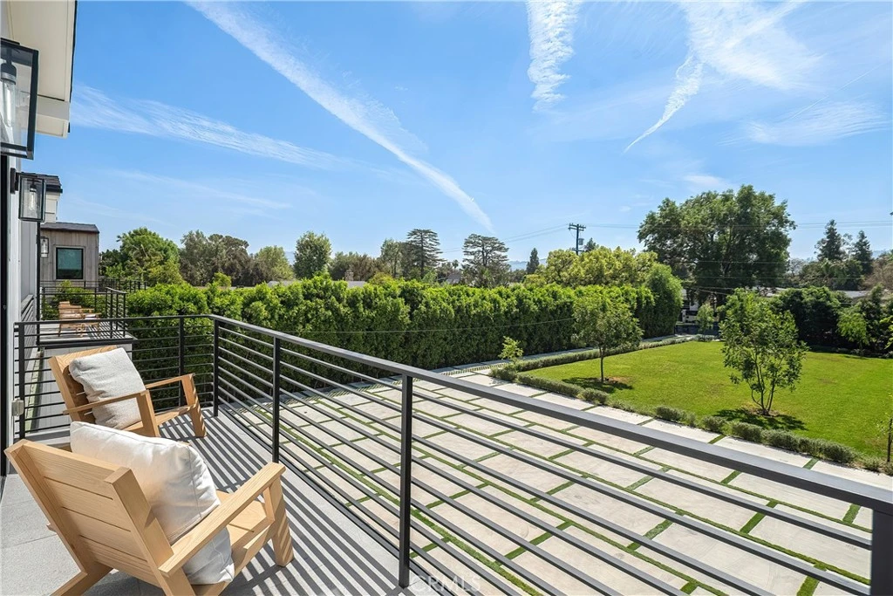
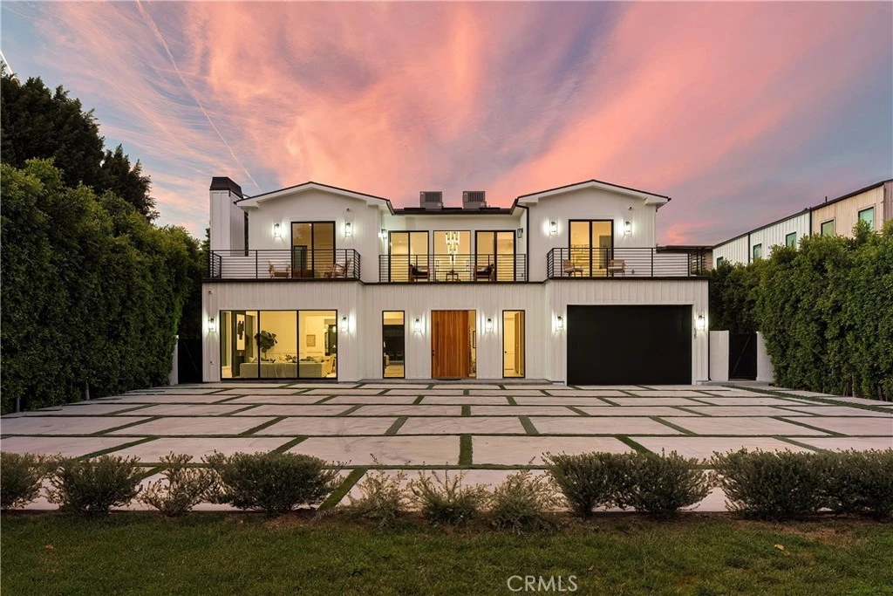
Tucked behind private gates on an expansive half acre lot, this newer construction home is strategically set back from the street and surrounded by mature privacy hedges to create a quiet secluded retreat. An inviting foyer welcomes you into a bright and airy open-concept floor plan defined by lofty ceilings and an abundance of windows that flood the space with natural light. At the heart of the home lies a showstopping chef’s kitchen, equipped with high-end Thermador appliances, an impressive waterfall island and walk-in pantry. The adjoining family room is spacious and boasts an oversized sliding glass door that opens seamlessly to the entertainer’s backyard, allowing for true indoor-outdoor living. Outside, enjoy a refreshing dip in the sparkling pool/spa or relax poolside under the shade of the pergola. The main level also offers a formal living and dining room designed for elevated entertaining, along with two ensuite bedrooms and a stylish powder room. Upstairs, four generously sized ensuite bedrooms are complemented by a versatile loft and dedicated laundry room. The primary suite features a custom walk-in closet and spa-inspired bathroom, complete with a soaking tub, rainfall shower, smart toilet and double vanity. Additional highlights include a security system, built-in speakers throughout, a two-car garage and sprawling grassy front yard. Ideally located within the award-winning Colfax School District, nearby top private schools, and just moments away from the Studios, Ventura Boulevard’s renowned shopping and dining, the Studio City Farmers Market, Tujunga Village and so much more.

Property Facts

bed

Bedrooms

6

bathtub

Bathrooms

8

square_foot

Square Feet

6,126

landscape

Lot Size

22,629 sqft

calendar_month

Year Built

2024

home_work

Property Type

Single Family Residence

timer

Days on Market

64

payments

HOA Fee

N/A

garage

Garage Total

2

fingerprint

MLS #

SR26116812

Interior Details

General Interior

Interior Features

Breakfast Bar, Built In Features, Balcony, Separate Formal Dining Room, High Ceilings, Open Floorplan, Pantry, Paneling Wainscoting, Recessed Lighting, Storage, Wired For Sound, Bedroom On Main Level, Entrance Foyer, Loft, Primary Suite, Walk In Pantry, Walk In Closets

Fireplace

Family Room, Living Room, Primary Bedroom

Kitchen & Appliances

Appliances

Double Oven, Dishwasher, Freezer, Gas Cooktop, Microwave, Refrigerator, Range Hood

Laundry

Inside, Laundry Room, Upper Level

Bed & Bath

Main Level Bedrooms

2

Main Level Bathrooms

4

Climate Control

Cooling

Central Air

Heating

Central

Parking

Total Parking Spaces

2

Garage Spaces

2

Attached Garage

Yes

Parking Features

Driveway, Garage, Gated

Exterior & Lot

Building & Construction

Patio & Porch

Patio

Security

Security System

Lot & Grounds

Lot Features

Zero To One Unit Acre

Pool Features

In Ground, Private

Spa Features

Heated, In Ground, Private

Sewer

Public Sewer

Water Source

Public

Community & HOA

Community Features

Suburban

Mortgage Calculator

Total Monthly

$0

Principal & Interest:
$0
Property Tax:
$0
Home Insurance:
$0
HOA Fees:
$0
$
$
%

Nearby Schools

RatingSchool NameGradesDistance
N/A
Valley Torah High School Girls' Division
Private School
K-120.2 mi
10
Colfax Charter Elementary
Charter School
K-50.3 mi
9
Walter Reed Middle
Middle School
6-80.4 mi
N/A
Abc Little School
Private School
K-120.5 mi
N/A
Beth Hillel Day School
Private School
K-120.6 mi

Convenience Score

Market Insights

91607|Valley Village

Estimated Value

Calculating...
No change vs. last year
Value history is still building for this area.

Market Temperature

Seller'sBalancedBuyer's
0d30d60d180d
Balanced

Balanced market

30 Days

Avg. time on market

This is a Balanced Market. Homes are selling at a moderate pace.

Flood & Climate Risk

Noise Levels

Location

11835 Kling Street

Valley Village, CA 91607

Open in Mapsopen_in_new
Topfind Realty

Ready to Take the Next Step?

Get expert support from a local agent today.

call
(800)-330-9306Available 9AM - 7PM

Similar Homes You Might Like

Based on price, location, and features
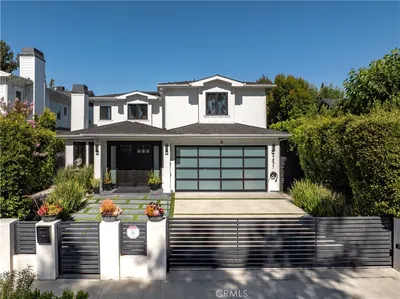
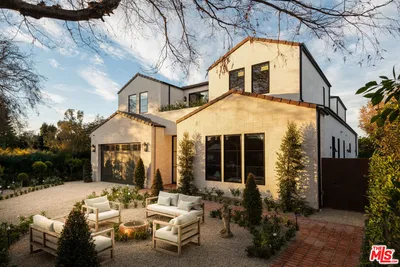
4637 Morella Avenue
VIDEO TOUR

$3,249,000

FOR SALE

4637 Morella Avenue, Valley Village, CA 91607

5 beds · 7 baths · 5,010 sqft

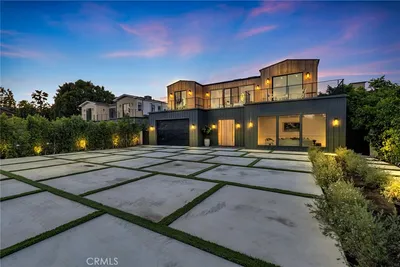
12345 Huston Street

$4,799,990

FOR SALE

12345 Huston Street, Valley Village, CA 91607

7 beds · 8 baths · 5,500 sqft

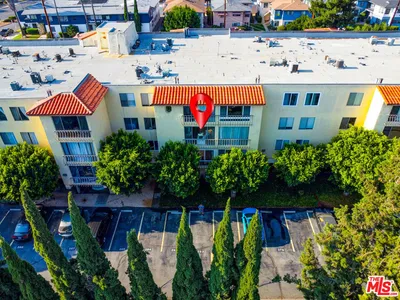
12830 Burbank 307
3D TOUR

$359,000

FOR SALE

12830 Burbank 307, Valley Village, CA 91607

1 beds · 1 baths · 785 sqft

5257 Radford Avenue 212
3D TOUR

$499,000

FOR SALE

5257 Radford Avenue 212, Valley Village, CA 91607

2 beds · 2 baths · 994 sqft

12330 Magnolia Boulevard 106
3D TOUR

$649,000

FOR SALE

12330 Magnolia Boulevard 106, Valley Village, CA 91607

2 beds · 3 baths · 1,626 sqft

11643 Chandler Boulevard 111

$569,000

FOR SALE

11643 Chandler Boulevard 111, Valley Village, CA 91601

2 beds · 3 baths · 1,234 sqft

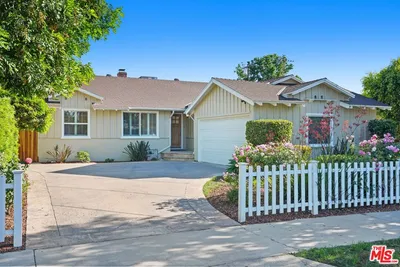
5238 Hermitage

$1,325,000

FOR SALE

5238 Hermitage, Valley Village, CA 91607

3 beds · 3 baths · 1,885 sqft

5327 Wilkinson Avenue 6

$850,000

FOR SALE

5327 Wilkinson Avenue 6, Valley Village, CA 91607

3 beds · 4 baths · 2,592 sqft

Recently Sold

4956 Gentry Avenue
VIDEO TOUR

$5,000,000

SOLD

4956 Gentry Avenue, Valley Village, CA 91607

7 beds · 7 baths · 6,500 sqft

12335 Otsego Street

$3,675,000

SOLD

12335 Otsego Street, Valley Village, CA 91607

5 beds · 7 baths · 4,993 sqft

12237 Huston Street

$4,500,000

SOLD

12237 Huston Street, Valley Village, CA 91607

6 beds · 7 baths · 5,250 sqft

11825 Kling Street

$4,100,000

SOLD

11825 Kling Street, Valley Village, CA 91607

6 beds · 8 baths · 5,982 sqft

12540 Albers Street
3D TOUR

$1,349,000

SOLD

12540 Albers Street, Valley Village, CA 91607

3 beds · 3 baths · 1,816 sqft

12830 Burbank Boulevard 201
3D TOUR

$420,000

SOLD

12830 Burbank Boulevard 201, Valley Village, CA 91607

2 beds · 2 baths · 1,154 sqft

11656 Margate Street
3D TOUR

$1,275,000

SOLD

11656 Margate Street, Valley Village, CA 91601

3 beds · 2 baths · 1,405 sqft

11814 Hesby
3D TOUR

$1,820,000

SOLD

11814 Hesby, Valley Village, CA 91607

4 beds · 2 baths · 2,168 sqft

$4,199,000
6 bd | 8 ba | 6,126 sqft
Request a tourcall
Topfind Realty

Company

  • About Us
  • Careers
  • Articles
  • Home Estimate

Explore

  • Renting
  • Buying
  • Selling
  • Realtors

Support

  • Help Center
  • Contact Us
  • Terms & Conditions
  • Privacy Policy

Topfind Realty, DRE # 02240815, is a licensed real estate broker in California. Topfind Realty pledges to support the Fair Housing Act and adhere to Equal Housing Opportunity laws.

Copyright © 2026 Topfind Realty. All Rights Reserved.