Topfind Realty
Renting

Search Rentals

Houses for RentTownhomes for RentCondos for RentView All Rentals →

Renting Resources

Why Rent With UsRenter GuideRent vs Buy Calculator

Renter Articles

How to Negotiate RentUnderstanding Your LeaseMoving Checklist for Renters
Buying

Search Homes

Houses for SaleTownhomes for SaleCondos for SaleView All Homes →

Buying Resources

Why Buy With UsBuyer GuideAffordability CalculatorInvestment CalculatorProperty Tax Calculator

Buyer Articles

Master Your New Home BudgetBeat Moving StressPacking Secrets
Selling

Selling Tools

Home ValuationFind a Seller's Agent

Selling Resources

Why Sell With UsSeller GuideNet Sheet CalcHELOC Calculator

Seller Articles

Strategic PricingDownsizing Tips
Mortgage Rates

Today's Rates

Mortgage RatesRefinance RatesLoan ComparisonHELOC Calculator

Mortgage Resources

Understanding Mortgage RatesFirst-Time Homebuyer GuideWhen to Refinance Your Mortgage
Realtors
Topfind
Houses for RentTownhomes for RentCondos for RentView All Rentals →
Why Rent With UsRenter GuideRent vs Buy Calculator
How to Negotiate RentUnderstanding Your LeaseMoving Checklist for Renters
Houses for SaleTownhomes for SaleCondos for SaleView All Homes →
Why Buy With UsBuyer GuideAffordability CalculatorInvestment CalculatorProperty Tax Calculator
Master Your New Home BudgetBeat Moving StressPacking Secrets
Home ValuationFind a Seller's Agent
Why Sell With UsSeller GuideNet Sheet CalcHELOC Calculator
Strategic PricingDownsizing Tips
Mortgage RatesRefinance RatesLoan ComparisonHELOC Calculator
Understanding Mortgage RatesFirst-Time Homebuyer GuideWhen to Refinance Your Mortgage
groupRealtorsinfoAbout Us
Continue with Google
Sign InSign Up
Topfind Realty
Renting

Search Rentals

Houses for RentTownhomes for RentCondos for RentView All Rentals →

Renting Resources

Why Rent With UsRenter GuideRent vs Buy Calculator

Renter Articles

How to Negotiate RentUnderstanding Your LeaseMoving Checklist for Renters
Buying

Search Homes

Houses for SaleTownhomes for SaleCondos for SaleView All Homes →

Buying Resources

Why Buy With UsBuyer GuideAffordability CalculatorInvestment CalculatorProperty Tax Calculator

Buyer Articles

Master Your New Home BudgetBeat Moving StressPacking Secrets
Selling

Selling Tools

Home ValuationFind a Seller's Agent

Selling Resources

Why Sell With UsSeller GuideNet Sheet CalcHELOC Calculator

Seller Articles

Strategic PricingDownsizing Tips
Mortgage Rates

Today's Rates

Mortgage RatesRefinance RatesLoan ComparisonHELOC Calculator

Mortgage Resources

Understanding Mortgage RatesFirst-Time Homebuyer GuideWhen to Refinance Your Mortgage
Realtors
Topfind
Houses for RentTownhomes for RentCondos for RentView All Rentals →
Why Rent With UsRenter GuideRent vs Buy Calculator
How to Negotiate RentUnderstanding Your LeaseMoving Checklist for Renters
Houses for SaleTownhomes for SaleCondos for SaleView All Homes →
Why Buy With UsBuyer GuideAffordability CalculatorInvestment CalculatorProperty Tax Calculator
Master Your New Home BudgetBeat Moving StressPacking Secrets
Home ValuationFind a Seller's Agent
Why Sell With UsSeller GuideNet Sheet CalcHELOC Calculator
Strategic PricingDownsizing Tips
Mortgage RatesRefinance RatesLoan ComparisonHELOC Calculator
Understanding Mortgage RatesFirst-Time Homebuyer GuideWhen to Refinance Your Mortgage
groupRealtorsinfoAbout Us
Continue with Google
Sign InSign Up
Real Estate/CA/Valley Glen/5914 Colbath Avenue
3d_rotation3D Tour
Interior
For Sale
$1,399,950
Est. $7,840/mo

5914 Colbath Avenue, Valley Glen, CA 91401

bed
4
Bedrooms
bathtub
3
Bathrooms
square_foot
2,050
Square Feet

About this home

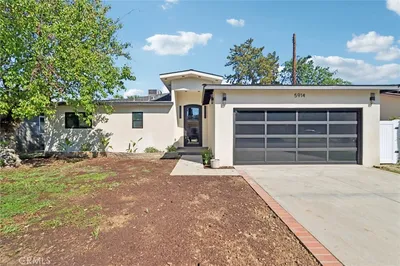
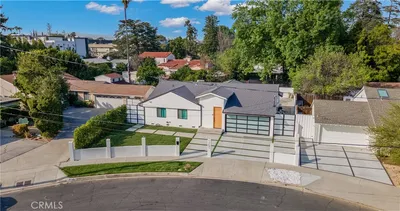
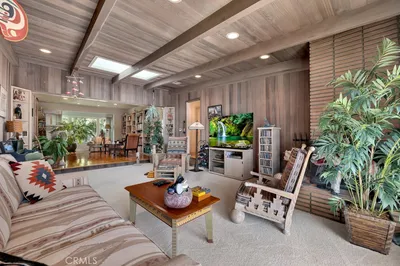
Nestled on a quiet cul-de-sac in the highly sought-after Valley Glen neighborhood, this newly remodeled pool home is the epitome of modern luxury and thoughtful design. No expense has been spared, with the seller investing hundreds of thousands in high-end upgrades throughout. Step inside through a striking modern wrought-iron entry door into a welcoming formal foyer that opens to a bright, expansive floor plan. Boasting 4 spacious bedrooms and 3 beautifully designed bathrooms across approximately 2,050 square feet, this home offers both comfort and sophistication. The expansive family and dining areas flow seamlessly into a one-of-a-kind chef’s kitchen, designed to impress. Featuring a large center island, sleek custom cabinetry, elegant countertops, and premium stainless steel appliances, this space is perfect for both everyday living and entertaining. The luxurious primary suite serves as a private retreat, complete with a generous walk-in closet and a beautiful en-suite bathroom showcasing a modern vanity and a stunning floor-to-ceiling walk-in shower. Step outside to your own entertainer’s paradise. The beautifully finished covered patio overlooks a sparkling pool, creating the perfect setting for gatherings or relaxing summer days. Additional highlights include wide-plank laminate flooring, recessed lighting throughout, custom designer interior doors, dual-pane windows, copper plumbing, and a brand-new roof—ensuring both style and peace of mind. Ideally located just minutes from Sherman Oaks and the vibrant NoHo West shopping and dining destination, this exceptional home offers the perfect blend of luxury, convenience, and lifestyle.

Property Facts

bed

Bedrooms

4

bathtub

Bathrooms

3

square_foot

Square Feet

2,050

landscape

Lot Size

6,905 sqft

calendar_month

Year Built

1953

home_work

Property Type

Single Family Residence

timer

Days on Market

0

payments

HOA Fee

N/A

garage

Garage Total

2

fingerprint

MLS #

SR26159135

Interior Details

General Interior

Interior Features

Eat In Kitchen, Open Floorplan, Quartz Counters, Recessed Lighting, Entrance Foyer, Jack And Jill Bath, Walk In Closets

Flooring

Laminate

Kitchen & Appliances

Appliances

Built In Range, Dishwasher, Disposal, Gas Range, Refrigerator, Range Hood, Water To Refrigerator

Laundry

Inside, Laundry Closet

Bed & Bath

Main Level Bedrooms

4

Main Level Bathrooms

3

Climate Control

Cooling

Central Air

Heating

Central

Parking

Total Parking Spaces

4

Garage Spaces

2

Open Parking Spaces

2

Attached Garage

Yes

Parking Features

Driveway Level, Door Single, Driveway, Garage Faces Front, Garage, On Street

Exterior & Lot

Building & Construction

Patio & Porch

Rear Porch, Open, Patio, Porch

Fencing

Block

Security

Carbon Monoxide Detectors, Smoke Detectors

Lot & Grounds

Lot Features

Back Yard, Cul De Sac, Front Yard, Level, Sprinkler System, Yard

Pool Features

In Ground, Private

Sewer

Sewer Tap Paid

Water Source

Public

Community & HOA

Association Info

Community Features

Street Lights, Sidewalks

Mortgage Calculator

Total Monthly

$0

Principal & Interest:
$0
Property Tax:
$0
Home Insurance:
$0
HOA Fees:
$0
$
$
%

Nearby Schools

RatingSchool NameGradesDistance
No school data available for this area.

Convenience Score

Market Insights

91401|Valley Glen
analytics

Estimated Value

Calculating...
trending_up0%vs. last year
202120222023202420252026

Market Temperature

Seller'sBalancedBuyer's
0d30d60d180d
Balanced

Balanced market

30 Days

Avg. time on market

This is a Balanced Market. Homes are selling at a moderate pace.

flood

Flood & Climate Risk

Flood Risk

Minimal — not in a FEMA flood zone

Low

Wildfire Risk

Moderate — near wildland-urban interface

Moderate

Heat Risk

Low — moderate summer temperatures

Low

Earthquake Risk

Southern California seismic zone

Moderate
volume_up

Noise Levels

TrafficQuiet residential street
AirportMinimal airport noise
CommercialLow commercial activity nearby
streetview

Street View

Open Full Street Viewopen_in_new
Topfind Realty

Ready to Take the Next Step?

Get expert support from a local agent today.

call
(800)-330-9306Available 9AM - 7PM

Similar Homes You Might Like

Based on price, location, and features
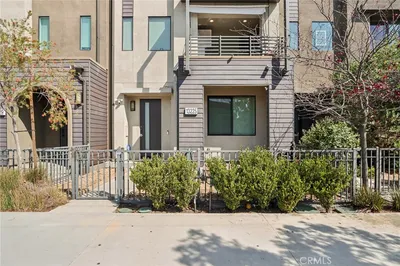
13225 Victory Boulevard
3D TOUR

$1,099,000

FOR SALE

13225 Victory Boulevard, Valley Glen, CA 91401

3 beds · 4 baths · 1,930 sqft

13225 Victory
3D TOUR

$1,099,000

FOR SALE

13225 Victory, Valley Glen, CA 91401

3 beds · 4 baths · 1,930 sqft

5914 Colbath Avenue
3D TOUR

$1,449,950

FOR SALE

5914 Colbath Avenue, Valley Glen, CA 91401

4 beds · 3 baths · 2,050 sqft

6512 Coldwater Canyon Avenue
VIRTUAL TOUR

$1,195,000

FOR SALE

6512 Coldwater Canyon Avenue, Valley Glen, CA 91606

4 beds · 3 baths · 1,746 sqft

6119 Mary Ellen
3D TOUR

$1,489,000

FOR SALE

6119 Mary Ellen, Valley Glen, CA 91401

4 beds · 2 baths · 2,046 sqft

5817 Cantaloupe Avenue
3D TOUR

$1,800,000

FOR SALE

5817 Cantaloupe Avenue, Valley Glen, CA 91401

3 beds · 4 baths · 2,034 sqft

6043 Mary Ellen Avenue

$1,449,000

FOR SALE

6043 Mary Ellen Avenue, Valley Glen, CA 91401

4 beds · 3 baths · 2,265 sqft

13633 Delano Street

$1,449,900

FOR SALE

13633 Delano Street, Valley Glen, CA 91401

3 beds · 2 baths · 1,964 sqft

Recently Sold

14024 Califa
VIRTUAL TOUR

$1,099,000

SOLD

14024 Califa, Valley Glen, CA 91401

3 beds · 3 baths · 2,208 sqft

6506 Colbath Avenue
3D TOUR

$1,175,000

SOLD

6506 Colbath Avenue, Valley Glen, CA 91401

3 beds · 2 baths · 2,317 sqft

6619 Atoll Avenue

$639,000

SOLD

6619 Atoll Avenue, Valley Glen, CA 91606

3 beds · 2 baths · 1,663 sqft

6554 Colbath Avenue
VIRTUAL TOUR

$1,295,000

SOLD

6554 Colbath Avenue, Valley Glen, CA 91401

3 beds · 3 baths · 1,683 sqft

6043 Mary Ellen Avenue

$1,399,000

SOLD

6043 Mary Ellen Avenue, Valley Glen, CA 91401

4 beds · 3 baths · 2,265 sqft

6136 Nagle Avenue
VIRTUAL TOUR

$900,000

SOLD

6136 Nagle Avenue, Valley Glen, CA 91401

3 beds · 3 baths · 1,807 sqft

6015 VENTURA CANYON Avenue
VIRTUAL TOUR

$899,000

SOLD

6015 VENTURA CANYON Avenue, Valley Glen, CA 91401

4 beds · 3 baths · 2,118 sqft

5703 Mammoth Avenue
3D TOUR

$999,900

SOLD

5703 Mammoth Avenue, Valley Glen, CA 91401

3 beds · 2 baths · 2,036 sqft

Topfind Realty

Company

  • About Us
  • Careers
  • Articles
  • Home Estimate

Explore

  • Renting
  • Buying
  • Selling
  • Realtors

Support

  • Help Center
  • Contact Us
  • Terms & Conditions
  • Privacy Policy

Topfind Realty, DRE # 02240815, is a licensed real estate broker in California. Topfind Realty pledges to support the Fair Housing Act and adhere to Equal Housing Opportunity laws.

Copyright © 2026 Topfind Realty. All Rights Reserved.