Topfind Realty
Renting

Search Rentals

Houses for RentTownhomes for RentCondos for RentView All Rentals →

Renting Resources

Why Rent With UsRenter GuideRent vs Buy Calculator

Renter Articles

How to Negotiate RentUnderstanding Your LeaseMoving Checklist for RentersAll Renter Articles
Buying

Search Homes

Houses for SaleTownhomes for SaleCondos for SaleView All Homes →

Buying Resources

Why Buy With UsBuyer GuideAffordability CalculatorInvestment CalculatorProperty Tax Calculator

Buyer Articles

Home Inspection TipsFirst-Time Buyer ChecklistPacking Secrets
Selling

Selling Tools

Home ValuationFind a Seller's Agent

Selling Resources

Why Sell With UsSeller GuideNet Sheet CalcHELOC Calculator

Seller Articles

Strategic PricingMaximize Profit When SellingSell While Buying Your Next Home
Mortgage Rates

Today's Rates

Mortgage RatesRefinance RatesLoan ComparisonHELOC Calculator

Mortgage Resources

Understanding Mortgage RatesFirst-Time Homebuyer GuideWhen to Refinance Your Mortgage
Realtors
Topfind
Houses for RentTownhomes for RentCondos for RentView All Rentals →
Why Rent With UsRenter GuideRent vs Buy Calculator
How to Negotiate RentUnderstanding Your LeaseMoving Checklist for Renters
Houses for SaleTownhomes for SaleCondos for SaleView All Homes →
Why Buy With UsBuyer GuideAffordability CalculatorInvestment CalculatorProperty Tax Calculator
Home Inspection TipsFirst-Time Buyer ChecklistPacking Secrets
Home ValuationFind a Seller's Agent
Why Sell With UsSeller GuideNet Sheet CalcHELOC Calculator
Strategic PricingMaximize Profit When SellingSell While Buying Your Next Home
Mortgage RatesRefinance RatesLoan ComparisonHELOC Calculator
Understanding Mortgage RatesFirst-Time Homebuyer GuideWhen to Refinance Your Mortgage
groupRealtorsinfoAbout Us
Continue with Google
Sign InSign Up
Topfind Realty
Renting

Search Rentals

Houses for RentTownhomes for RentCondos for RentView All Rentals →

Renting Resources

Why Rent With UsRenter GuideRent vs Buy Calculator

Renter Articles

How to Negotiate RentUnderstanding Your LeaseMoving Checklist for RentersAll Renter Articles
Buying

Search Homes

Houses for SaleTownhomes for SaleCondos for SaleView All Homes →

Buying Resources

Why Buy With UsBuyer GuideAffordability CalculatorInvestment CalculatorProperty Tax Calculator

Buyer Articles

Home Inspection TipsFirst-Time Buyer ChecklistPacking Secrets
Selling

Selling Tools

Home ValuationFind a Seller's Agent

Selling Resources

Why Sell With UsSeller GuideNet Sheet CalcHELOC Calculator

Seller Articles

Strategic PricingMaximize Profit When SellingSell While Buying Your Next Home
Mortgage Rates

Today's Rates

Mortgage RatesRefinance RatesLoan ComparisonHELOC Calculator

Mortgage Resources

Understanding Mortgage RatesFirst-Time Homebuyer GuideWhen to Refinance Your Mortgage
Realtors
Topfind
Houses for RentTownhomes for RentCondos for RentView All Rentals →
Why Rent With UsRenter GuideRent vs Buy Calculator
How to Negotiate RentUnderstanding Your LeaseMoving Checklist for Renters
Houses for SaleTownhomes for SaleCondos for SaleView All Homes →
Why Buy With UsBuyer GuideAffordability CalculatorInvestment CalculatorProperty Tax Calculator
Home Inspection TipsFirst-Time Buyer ChecklistPacking Secrets
Home ValuationFind a Seller's Agent
Why Sell With UsSeller GuideNet Sheet CalcHELOC Calculator
Strategic PricingMaximize Profit When SellingSell While Buying Your Next Home
Mortgage RatesRefinance RatesLoan ComparisonHELOC Calculator
Understanding Mortgage RatesFirst-Time Homebuyer GuideWhen to Refinance Your Mortgage
groupRealtorsinfoAbout Us
Continue with Google
Sign InSign Up
Real Estate/CA/Valley Glen/13837 Sylvan Street (Sold)
Main
SOLD
SoldClosed on August 13, 2025
$1,100,000
Sold Price

13837 Sylvan Street, Valley Glen, CA 91401

bed
4
Bedrooms
bathtub
3
Bathrooms
square_foot
2,018
Square Feet

About this home

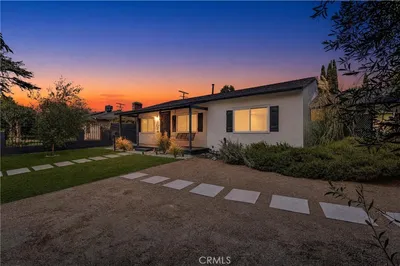
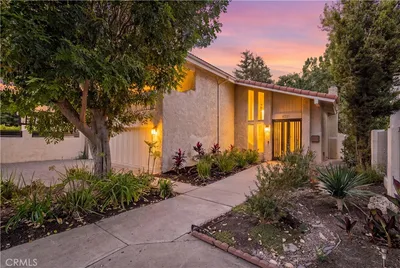
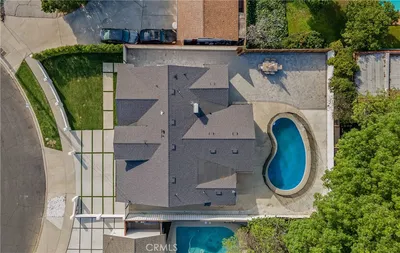
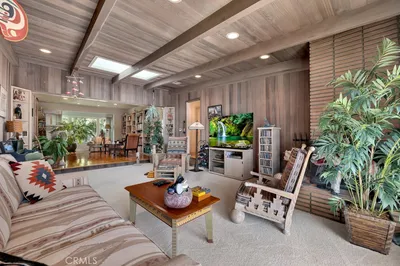
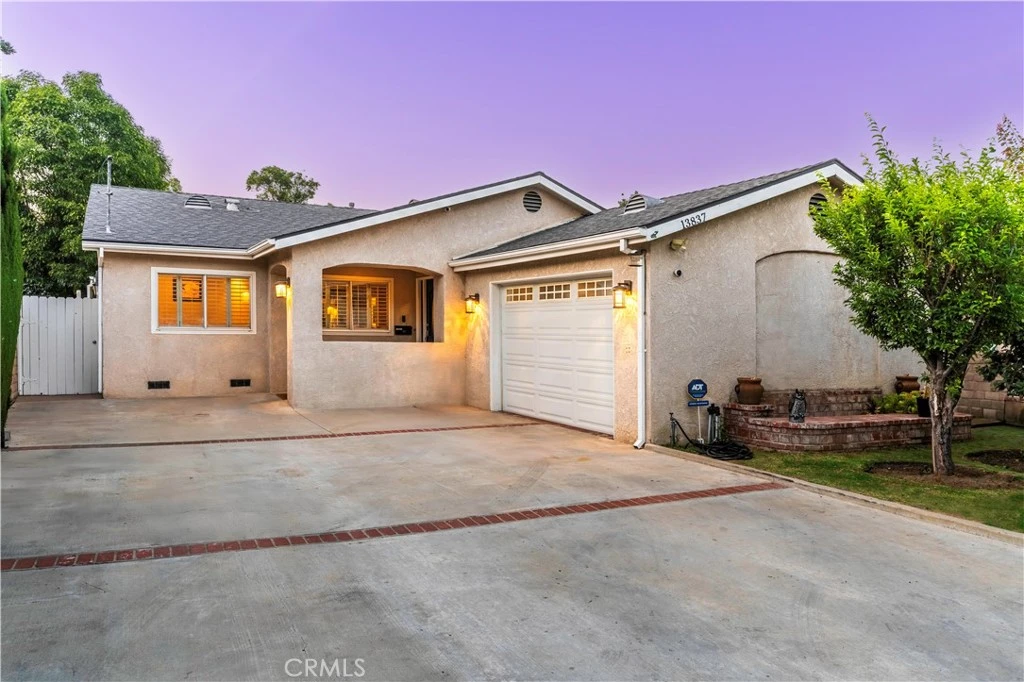
$100,000 Price Adjustment! Now offered at an incredible value, this beautifully updated 4-bedroom + den, 2.5-bathroom home in Valley Glen features 2,018 sqft of refined living space on a 6,753 sqft lot. Designed for modern living and entertaining, the open-concept layout includes marble and wood flooring, crown molding, recessed lighting, and an expansive living/dining area. The chef’s kitchen showcases granite countertops, custom cherry cabinetry, a wine rack, and top-of-the-line Viking stainless steel appliances. The luxurious primary suite offers a spa-inspired bath with soaking tub, glass-enclosed shower, and dual granite vanities. Additional highlights include generously sized bedrooms, indoor laundry, central A/C, dual-pane windows, plantation shutters, smart security system, and a raised foundation. The entertainer’s backyard features two covered patios, a vine-wrapped pergola with string lights, a built-in BBQ island, and modern hardscaping with turf accents. Located on a quiet, tree-lined street near parks, schools, and local amenities—this turnkey gem delivers comfort, style, and value.

infoProperty Facts

bed

Bedrooms

4

bathtub

Bathrooms

3

square_foot

Square Feet

2,018

landscape

Lot Size

6,753 sqft

calendar_month

Year Built

1951

home_work

Property Type

Single Family Residence

timer

Days on Market

24

payments

HOA Fee

N/A

garage

Garage Total

1

fingerprint

MLS #

BB25131862

chairInterior Details

General Interior

Interior Features

Breakfast Bar, Ceiling Fans, Crown Molding, Separate Formal Dining Room, High Ceilings, Open Floorplan, Recessed Lighting, Wired For Sound, All Bedrooms Down, Bedroom On Main Level, Main Level Primary, Walk In Closets

Flooring

Laminate, Tile

Accessibility

Parking

Kitchen & Appliances

Appliances

Barbecue, Dishwasher, Disposal, Gas Oven, Gas Range, Microwave, Refrigerator, Range Hood, Trash Compactor

Laundry

In Garage

Bed & Bath

Main Level Master

Yes

Climate Control

Cooling

Central Air

Heating

Central

deckExterior & Lot

Building & Construction

Patio & Porch

Concrete, Covered

Fencing

Block, Excellent Condition, Wrought Iron

Security

Security System, Security Gate, Smoke Detectors

Construction

Drywall, Stucco

Foundation

Raised

Roof

Shingle

Direction Faced

South

Nearby Schools

RatingSchool NameGradesDistance
N/A
Montessori House Of Children
Private School
K-120.2 mi
N/A
Abc Little School
Private School
K-120.3 mi
N/A
Laurence School
Private School
K-120.3 mi
N/A
Gifted Children Preschool And Kindergarten
Private School
K-120.5 mi
6
Kittridge Street Elementary
Elementary School
K-50.5 mi

Convenience Score

Topfind Realty

This Home is Sold

Curious what your home is worth? Get a free valuation.

call
(800)-330-9306Available 9AM - 6PM

Similar Homes You Might Like

Based on price, location, and features
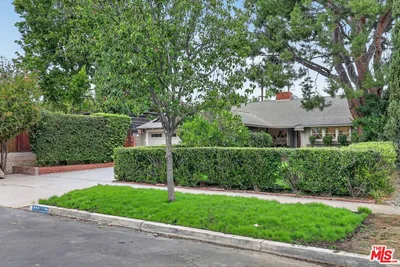
13547 Bessemer Street
3D TOUR

$1,350,000

FOR SALE

13547 Bessemer Street, Valley Glen, CA 91401

4 beds · 3 baths · 2,324 sqft

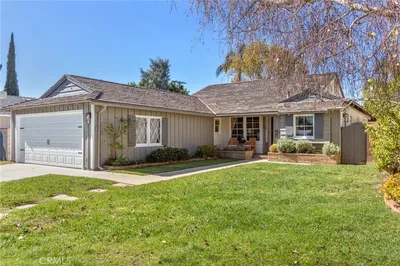
13827 Calvert Street

$1,249,000

FOR SALE

13827 Calvert Street, Valley Glen, CA 91401

4 beds · 3 baths · 2,140 sqft

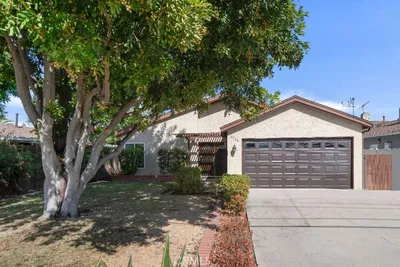
13219 Victory Boulevard
OPEN AUG 22, 7PM - 10PM
3D TOUR

$989,950

FOR SALE

13219 Victory Boulevard, Valley Glen, CA 91401

4 beds · 4 baths · 2,143 sqft

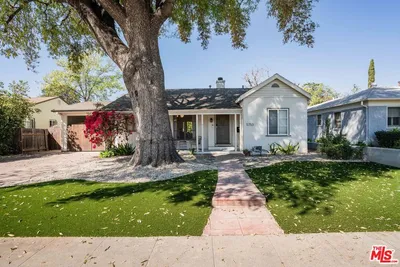
6633 Costello Avenue
VIDEO TOUR

$1,250,000

FOR SALE

6633 Costello Avenue, Valley Glen, CA 91405

3 beds · 3 baths · 1,711 sqft

5817 Cantaloupe Avenue
3D TOUR

$1,699,000

FOR SALE

5817 Cantaloupe Avenue, Valley Glen, CA 91401

3 beds · 4 baths · 2,034 sqft

6512 Coldwater Canyon Avenue
VIRTUAL TOUR

$1,195,000

FOR SALE

6512 Coldwater Canyon Avenue, Valley Glen, CA 91606

4 beds · 3 baths · 1,746 sqft

6221 Mammoth
OPEN AUG 22, 7PM - 10PM

$1,385,000

FOR SALE

6221 Mammoth, Valley Glen, CA 91401

3 beds · 3 baths · 2,230 sqft

13633 Delano Street

$1,375,000

FOR SALE

13633 Delano Street, Valley Glen, CA 91401

3 beds · 2 baths · 1,964 sqft

Recently Sold

14024 Califa
VIRTUAL TOUR

$1,095,222

14024 Califa, Valley Glen, CA 91401

3 beds · 3 baths · 2,208 sqft

6506 Colbath Avenue
3D TOUR

$1,225,000

6506 Colbath Avenue, Valley Glen, CA 91401

3 beds · 2 baths · 2,317 sqft

6554 Colbath Avenue
VIRTUAL TOUR

$1,320,000

6554 Colbath Avenue, Valley Glen, CA 91401

3 beds · 3 baths · 1,683 sqft

6043 Mary Ellen Avenue

$1,400,000

6043 Mary Ellen Avenue, Valley Glen, CA 91401

4 beds · 3 baths · 2,265 sqft

5844 Murietta Avenue
3D TOUR

$1,370,000

5844 Murietta Avenue, Valley Glen, CA 91401

3 beds · 2 baths · 1,637 sqft

6127 Laurelgrove
VIRTUAL TOUR

$1,125,000

6127 Laurelgrove, Valley Glen, CA 91606

3 beds · 2 baths · 1,737 sqft

6726 Nagle Avenue

$955,000

6726 Nagle Avenue, Valley Glen, CA 91401

3 beds · 2 baths · 1,729 sqft

5753 Mammoth Avenue

$1,500,000

5753 Mammoth Avenue, Valley Glen, CA 91401

4 beds · 3 baths · 2,007 sqft

Topfind Realty

Company

  • About Us
  • Careers
  • Articles
  • Home Estimate

Explore

  • Renting
  • Buying
  • Selling
  • Realtors

Support

  • Help Center
  • Contact Us
  • Terms & Conditions
  • Privacy Policy

Topfind Realty, DRE # 02240815, is a licensed real estate broker in California. Topfind Realty pledges to support the Fair Housing Act and adhere to Equal Housing Opportunity laws.

Copyright © 2026 Topfind Realty. All Rights Reserved.