Topfind Realty
Renting

Search Rentals

Houses for RentTownhomes for RentCondos for RentView All Rentals →

Renting Resources

Why Rent With UsRenter GuideRent vs Buy Calculator

Renter Articles

How to Negotiate RentUnderstanding Your LeaseMoving Checklist for Renters
Buying

Search Homes

Houses for SaleTownhomes for SaleCondos for SaleView All Homes →

Buying Resources

Why Buy With UsBuyer GuideAffordability CalculatorInvestment CalculatorProperty Tax Calculator

Buyer Articles

Master Your New Home BudgetBeat Moving StressPacking Secrets
Selling

Selling Tools

Home ValuationFind a Seller's Agent

Selling Resources

Why Sell With UsSeller GuideNet Sheet CalcHELOC Calculator

Seller Articles

Strategic PricingDownsizing Tips
Mortgage Rates

Today's Rates

Mortgage RatesRefinance RatesLoan ComparisonHELOC Calculator

Mortgage Resources

Understanding Mortgage RatesFirst-Time Homebuyer GuideWhen to Refinance Your Mortgage
Realtors
Topfind
Houses for RentTownhomes for RentCondos for RentView All Rentals →
Why Rent With UsRenter GuideRent vs Buy Calculator
How to Negotiate RentUnderstanding Your LeaseMoving Checklist for Renters
Houses for SaleTownhomes for SaleCondos for SaleView All Homes →
Why Buy With UsBuyer GuideAffordability CalculatorInvestment CalculatorProperty Tax Calculator
Master Your New Home BudgetBeat Moving StressPacking Secrets
Home ValuationFind a Seller's Agent
Why Sell With UsSeller GuideNet Sheet CalcHELOC Calculator
Strategic PricingDownsizing Tips
Mortgage RatesRefinance RatesLoan ComparisonHELOC Calculator
Understanding Mortgage RatesFirst-Time Homebuyer GuideWhen to Refinance Your Mortgage
groupRealtorsinfoAbout Us
Continue with Google
Sign InSign Up
Topfind Realty
Renting

Search Rentals

Houses for RentTownhomes for RentCondos for RentView All Rentals →

Renting Resources

Why Rent With UsRenter GuideRent vs Buy Calculator

Renter Articles

How to Negotiate RentUnderstanding Your LeaseMoving Checklist for Renters
Buying

Search Homes

Houses for SaleTownhomes for SaleCondos for SaleView All Homes →

Buying Resources

Why Buy With UsBuyer GuideAffordability CalculatorInvestment CalculatorProperty Tax Calculator

Buyer Articles

Master Your New Home BudgetBeat Moving StressPacking Secrets
Selling

Selling Tools

Home ValuationFind a Seller's Agent

Selling Resources

Why Sell With UsSeller GuideNet Sheet CalcHELOC Calculator

Seller Articles

Strategic PricingDownsizing Tips
Mortgage Rates

Today's Rates

Mortgage RatesRefinance RatesLoan ComparisonHELOC Calculator

Mortgage Resources

Understanding Mortgage RatesFirst-Time Homebuyer GuideWhen to Refinance Your Mortgage
Realtors
Topfind
Houses for RentTownhomes for RentCondos for RentView All Rentals →
Why Rent With UsRenter GuideRent vs Buy Calculator
How to Negotiate RentUnderstanding Your LeaseMoving Checklist for Renters
Houses for SaleTownhomes for SaleCondos for SaleView All Homes →
Why Buy With UsBuyer GuideAffordability CalculatorInvestment CalculatorProperty Tax Calculator
Master Your New Home BudgetBeat Moving StressPacking Secrets
Home ValuationFind a Seller's Agent
Why Sell With UsSeller GuideNet Sheet CalcHELOC Calculator
Strategic PricingDownsizing Tips
Mortgage RatesRefinance RatesLoan ComparisonHELOC Calculator
Understanding Mortgage RatesFirst-Time Homebuyer GuideWhen to Refinance Your Mortgage
groupRealtorsinfoAbout Us
Continue with Google
Sign InSign Up
Real Estate/CA/Vallejo/1804 Sereno Dr
Photo 1 of 1804 Sereno Dr
Photo 2 of 1804 Sereno Dr
1 / 20
Main
Interior 1
Interior 2
Interior 3
Interior 4
imagesmode View 20 photos
For Sale
$658,000
Est. $3,685/mo

1804 Sereno Dr, Vallejo, CA 94589

bed
3
Bedrooms
bathtub
3
Bathrooms
square_foot
2,074
Sq Ft

About this home

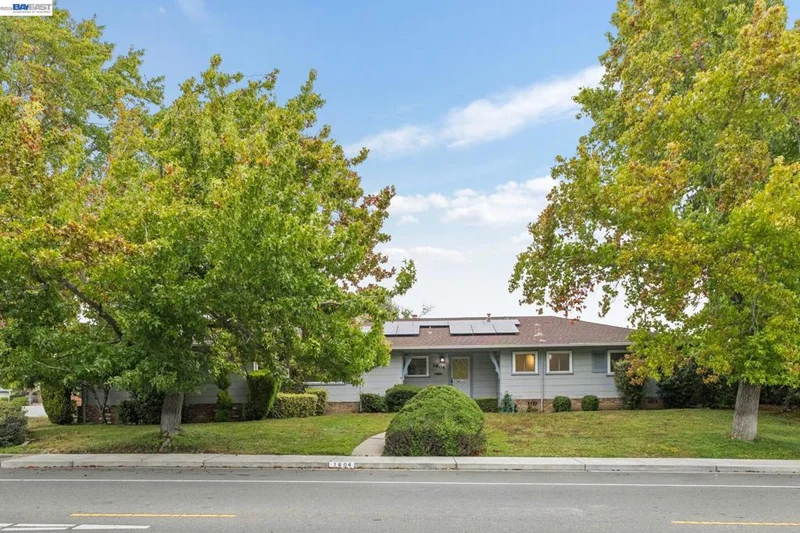
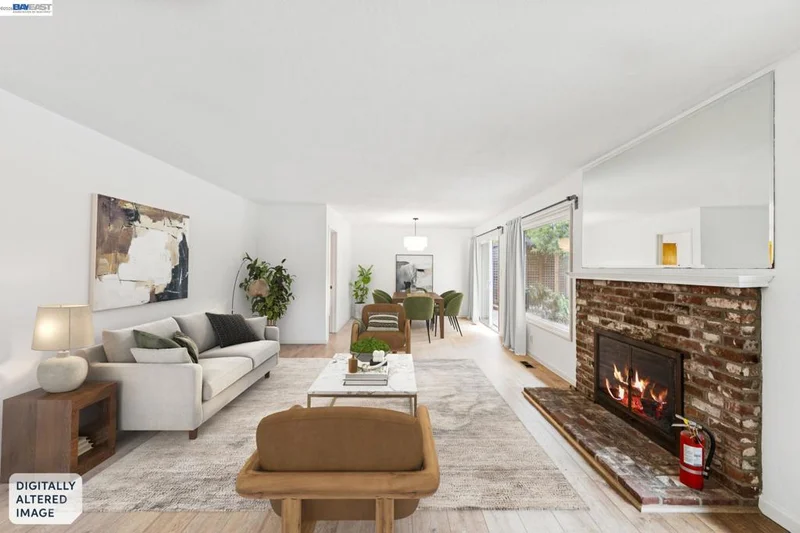
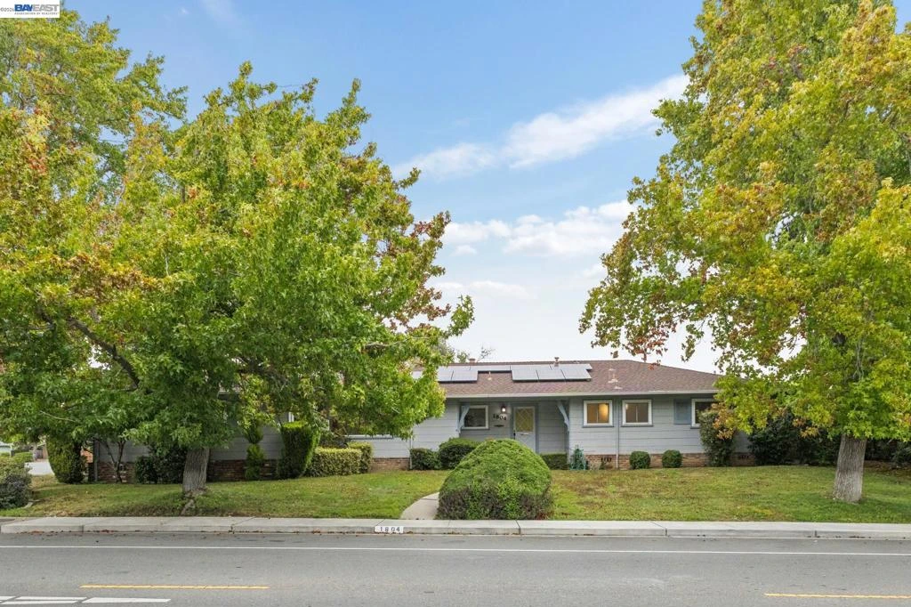
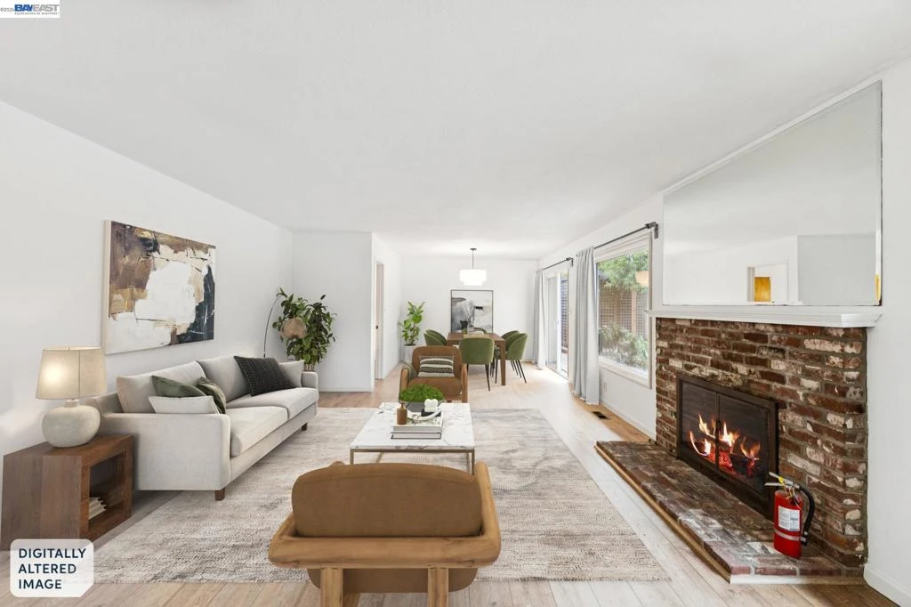
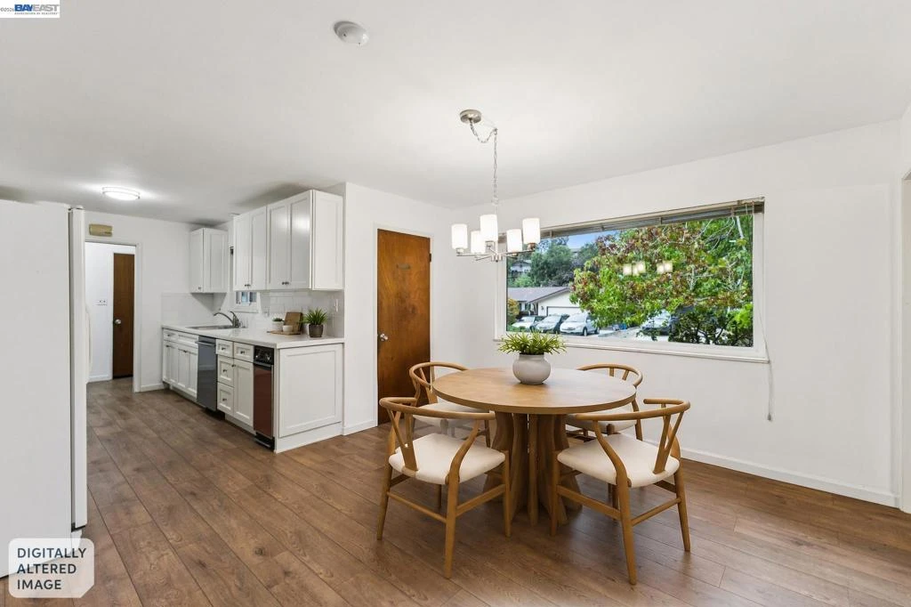
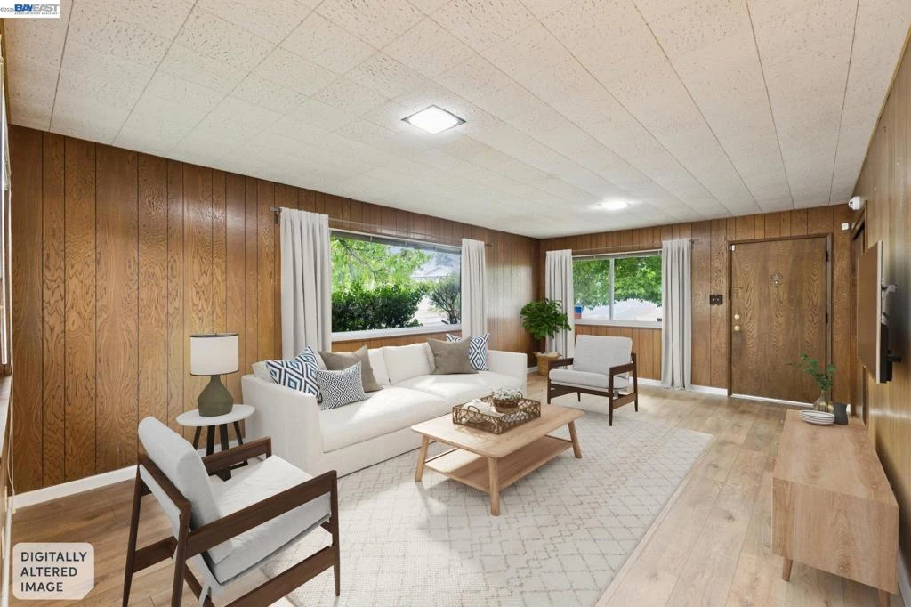
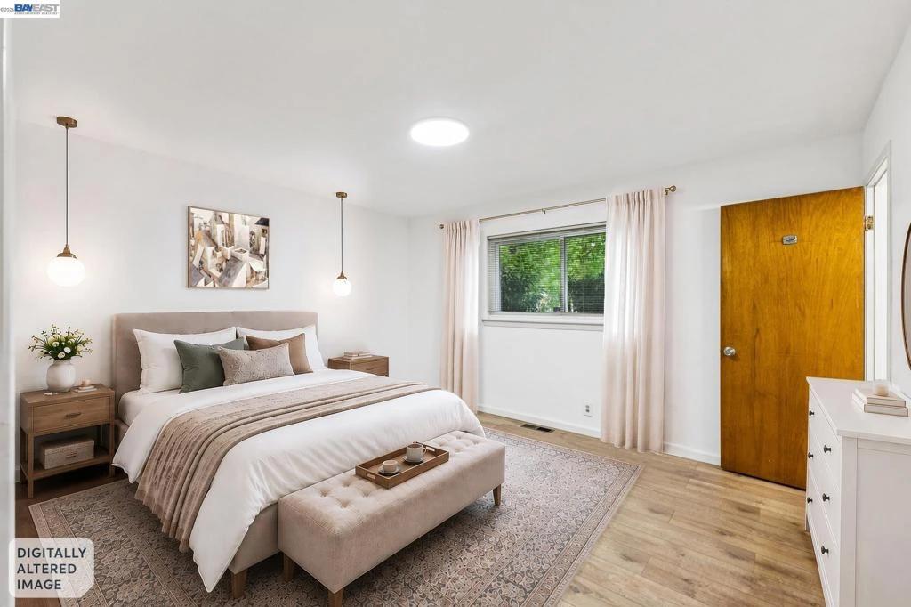
Teicheira built, recently renovated, and beaming with charm! Built by E. Teicheira & Sons and located in the highly desired Lewis Ranch Estates neighborhood, this single-level ranch-style home features 3 bedrooms, 3 bathrooms, and a spacious .23-acre corner lot lined with mature shade trees, spacious lawn areas, and a shimmering pool. Recent improvements include a renovated kitchen and bathrooms, new hardwood-style flooring throughout, updated light fixtures, and interior paint. The renovated kitchen features soft-close cabinets and drawers, custom quartz countertops, dual built-in ovens, an electric cooktop with matching extraction hood, stainless-steel dishwasher, a garbage compactor, and a walk-in pantry with built-in shelving and overhead lighting. Well-designed living spaces include a formal dining room, an eat-in kitchen with a spacious breakfast nook, a formal living room centered around an inviting wood-burning fireplace, and a spacious family room with a conveniently attached guest bathroom. Spacious secondary bedrooms feature mirrored sliding glass closet doors, cedar-lined closets, and hardwood-style flooring, while the primary bedroom includes an oversized custom window, a large cedar-lined closet with mirrored sliding glass doors, and a recently renovated en-suite bathroom with a step-in shower. Large custom windows throughout the home provide abundant natural light and views of the backyard and pool. Designed with indoor-outdoor entertaining in mind, sliding glass doors from the living room lead to the rear yard, which features multiple concrete patio areas, a pool, and a custom-built covered wooden patio. A custom storage unit with a concrete foundation and electricity/overhead lighting provides additional utility and storage. Featuring convenient backyard side access to the two-car, side-facing garage. The garage is complete with built-in storage shelving, cabinets, an additional freezer, and a washer and dryer. Additional features include a home solar system, a newer composite shingle roof, and a newer HVAC system. Conveniently located near major commute routes, the Vallejo Ferry Terminal, Six Flags Discovery Kingdom, shopping, dining, and other local services, including major medical facilities. Welcome home! *Photos are virtually staged (pendant light fixtures shown in the primary bedroom, and drapes shown in photos are virtual staging items & are not included in the home.)*

Property Facts

bed

Bedrooms

3

bathtub

Bathrooms

3

square_foot

Square Feet

2,074

landscape

Lot Size

10,018 sqft

calendar_month

Year Built

1961

home_work

Property Type

Single Family Residence

timer

Days on Market

0

payments

HOA Fee

N/A

garage

Garage Total

2

fingerprint

MLS #

41144785

Interior Details

General Interior

Interior Features

Breakfast Area, Eat In Kitchen

Fireplace

Living Room, Wood Burning

Kitchen & Appliances

Appliances

Gas Water Heater, Dryer, Washer

Climate Control

Cooling

Central Air

Heating

Forced Air

Parking

Total Parking Spaces

2

Garage Spaces

2

Attached Garage

Yes

Parking Features

Garage, Garage Door Opener

Exterior & Lot

Building & Construction

Patio & Porch

Covered, Deck, Patio

Construction

Brick, Wood Siding

Roof

Shingle

Lot & Grounds

Lot Features

Back Yard, Corner Lot, Front Yard, Sprinklers In Rear, Sprinklers In Front, Sprinklers Timer, Street Level, Yard

Pool Features

In Ground

Mortgage Calculator

Total Monthly

$0

Principal & Interest:
$0
Property Tax:
$0
Home Insurance:
$0
HOA Fees:
$0
$
$
%

Nearby Schools

RatingSchool NameGradesDistance
2
Johnston Cooper Elementary
Elementary School
P-50.4 mi
N/A
North Hills Christian School
Private School
K-121.1 mi
N/A
St Basil'S
Private School
K-121.1 mi
3
Vallejo High
High School
9-121.2 mi
N/A
Special Touch Learning & Training Academy #1
Private School
K-121.2 mi

Convenience Score

Market Insights

94589|Vallejo

Estimated Value

Calculating...
No change vs. last year
Value history is still building for this area.

Market Temperature

Seller'sBalancedBuyer's
0d30d60d180d
Balanced

Balanced market

30 Days

Avg. time on market

This is a Balanced Market. Homes are selling at a moderate pace.

Flood & Climate Risk

Noise Levels

Location

1804 Sereno Dr

Vallejo, CA 94589

Open in Mapsopen_in_new
Topfind Realty

Ready to Take the Next Step?

Get expert support from a local agent today.

call
(800)-330-9306Available 9AM - 7PM

Similar Homes You Might Like

Based on price, location, and features
21 Monte Vista Ave

$549,888

FOR SALE

21 Monte Vista Ave, Vallejo, CA 94590

3 beds · 2 baths · 1,970 sqft

110 Bella Vista Way
OPEN AUG 23, 6PM - 8PM
VIDEO TOUR

$799,950

FOR SALE

110 Bella Vista Way, Vallejo, CA 94590

3 beds · 2 baths · 2,081 sqft

449 GILCREST
VIRTUAL TOUR

$599,000

FOR SALE

449 Gilcrest, Vallejo, CA 94591

4 beds · 3 baths · 2,085 sqft

1057 Tuolumne St
OPEN AUG 19, 5PM - 7:30PM
VIRTUAL TOUR

$700,000

FOR SALE

1057 Tuolumne St, Vallejo, CA 94590

3 beds · 2 baths · 1,917 sqft

2115 Teakwood Street
VIRTUAL TOUR

$505,000

FOR SALE

2115 Teakwood Street, Vallejo, CA 94591

4 beds · 2 baths · 1,752 sqft

116 Bayhurst Dr
VIRTUAL TOUR

$699,000

FOR SALE

116 Bayhurst Dr, Vallejo, CA 94591

4 beds · 3 baths · 1,863 sqft

265 Toledo Ct
VIRTUAL TOUR

$648,000

FOR SALE

265 Toledo Ct, Vallejo, CA 94591

3 beds · 3 baths · 1,976 sqft

483 Brunswick Dr

$639,000

FOR SALE

483 Brunswick Dr, Vallejo, CA 94591

3 beds · 2 baths · 1,704 sqft

Recently Sold

8600 Rockaway Drive
VIRTUAL TOUR

$875,900

SOLD

8600 Rockaway Drive, Vallejo, CA 94591

4 beds · 3 baths · 2,362 sqft

136 Evergreen Way

$639,000

SOLD

136 Evergreen Way, Vallejo, CA 94591

3 beds · 3 baths · 1,898 sqft

43 Garthe Ct

$505,000

SOLD

43 Garthe Ct, Vallejo, CA 94591

4 beds · 4 baths · 2,423 sqft

914 Pine ST

$541,500

SOLD

914 Pine St, Vallejo, CA 94590

3 beds · 2 baths · 1,798 sqft

1109 Kentucky St

$610,000

SOLD

1109 Kentucky St, Vallejo, CA 94590

4 beds · 2 baths · 2,394 sqft

6560 Deerfield Dr
VIDEO TOUR

$670,000

SOLD

6560 Deerfield Dr, Vallejo, CA 94591

4 beds · 3 baths · 2,205 sqft

4072 Summer Gate Ave

$769,000

SOLD

4072 Summer Gate Ave, Vallejo, CA 94591-6390

4 beds · 4 baths · 2,366 sqft

116 Mississippi St

$530,000

SOLD

116 Mississippi St, Vallejo, CA 94590

4 beds · 2 baths · 1,808 sqft

$658,000
3 bd | 3 ba | 2,074 sqft
Request a tourcall
Topfind Realty

Company

  • About Us
  • Careers
  • Articles
  • Home Estimate

Explore

  • Renting
  • Buying
  • Selling
  • Realtors

Support

  • Help Center
  • Contact Us
  • Terms & Conditions
  • Privacy Policy

Topfind Realty, DRE # 02240815, is a licensed real estate broker in California. Topfind Realty pledges to support the Fair Housing Act and adhere to Equal Housing Opportunity laws.

Copyright © 2026 Topfind Realty. All Rights Reserved.