Topfind Realty
Renting

Search Rentals

Houses for RentTownhomes for RentCondos for RentView All Rentals →

Renting Resources

Why Rent With UsRenter GuideRent vs Buy Calculator

Renter Articles

How to Negotiate RentUnderstanding Your LeaseMoving Checklist for Renters
Buying

Search Homes

Houses for SaleTownhomes for SaleCondos for SaleView All Homes →

Buying Resources

Why Buy With UsBuyer GuideAffordability CalculatorInvestment CalculatorProperty Tax Calculator

Buyer Articles

Master Your New Home BudgetBeat Moving StressPacking Secrets
Selling

Selling Tools

Home ValuationFind a Seller's Agent

Selling Resources

Why Sell With UsSeller GuideNet Sheet CalcHELOC Calculator

Seller Articles

Strategic PricingDownsizing Tips
Mortgage Rates

Today's Rates

Mortgage RatesRefinance RatesLoan ComparisonHELOC Calculator

Mortgage Resources

Understanding Mortgage RatesFirst-Time Homebuyer GuideWhen to Refinance Your Mortgage
Realtors
Topfind
Houses for RentTownhomes for RentCondos for RentView All Rentals →
Why Rent With UsRenter GuideRent vs Buy Calculator
How to Negotiate RentUnderstanding Your LeaseMoving Checklist for Renters
Houses for SaleTownhomes for SaleCondos for SaleView All Homes →
Why Buy With UsBuyer GuideAffordability CalculatorInvestment CalculatorProperty Tax Calculator
Master Your New Home BudgetBeat Moving StressPacking Secrets
Home ValuationFind a Seller's Agent
Why Sell With UsSeller GuideNet Sheet CalcHELOC Calculator
Strategic PricingDownsizing Tips
Mortgage RatesRefinance RatesLoan ComparisonHELOC Calculator
Understanding Mortgage RatesFirst-Time Homebuyer GuideWhen to Refinance Your Mortgage
groupRealtorsinfoAbout Us
Continue with Google
Sign InSign Up
Topfind Realty
Renting

Search Rentals

Houses for RentTownhomes for RentCondos for RentView All Rentals →

Renting Resources

Why Rent With UsRenter GuideRent vs Buy Calculator

Renter Articles

How to Negotiate RentUnderstanding Your LeaseMoving Checklist for Renters
Buying

Search Homes

Houses for SaleTownhomes for SaleCondos for SaleView All Homes →

Buying Resources

Why Buy With UsBuyer GuideAffordability CalculatorInvestment CalculatorProperty Tax Calculator

Buyer Articles

Master Your New Home BudgetBeat Moving StressPacking Secrets
Selling

Selling Tools

Home ValuationFind a Seller's Agent

Selling Resources

Why Sell With UsSeller GuideNet Sheet CalcHELOC Calculator

Seller Articles

Strategic PricingDownsizing Tips
Mortgage Rates

Today's Rates

Mortgage RatesRefinance RatesLoan ComparisonHELOC Calculator

Mortgage Resources

Understanding Mortgage RatesFirst-Time Homebuyer GuideWhen to Refinance Your Mortgage
Realtors
Topfind
Houses for RentTownhomes for RentCondos for RentView All Rentals →
Why Rent With UsRenter GuideRent vs Buy Calculator
How to Negotiate RentUnderstanding Your LeaseMoving Checklist for Renters
Houses for SaleTownhomes for SaleCondos for SaleView All Homes →
Why Buy With UsBuyer GuideAffordability CalculatorInvestment CalculatorProperty Tax Calculator
Master Your New Home BudgetBeat Moving StressPacking Secrets
Home ValuationFind a Seller's Agent
Why Sell With UsSeller GuideNet Sheet CalcHELOC Calculator
Strategic PricingDownsizing Tips
Mortgage RatesRefinance RatesLoan ComparisonHELOC Calculator
Understanding Mortgage RatesFirst-Time Homebuyer GuideWhen to Refinance Your Mortgage
groupRealtorsinfoAbout Us
Continue with Google
Sign InSign Up
Real Estate/CA/Vallejo/11 Fairview Ave
view_in_arVirtual Tour
Interior
For Sale
$488,000
Est. $2,733/mo

11 Fairview Ave, Vallejo, CA 94590

bed
2
Bedrooms
bathtub
1
Bathrooms
square_foot
987
Square Feet

About this home

Welcome to 11 Fairview Avenue — a charming Vallejo classic thoughtfully updated for modern living. Perched in a desirable neighborhood known for its breezes and elevated views, this home blends original character with stylish 2020–2026 improvements. Step inside to see the beautifully refinished original hardwood floors (2020) that flow throughout the home, adding warmth and timeless appeal. The upgraded kitchen (2020) is a standout, featuring new marble countertops, subway tile backsplash with a glass accent above the sink, freshly painted cabinets with updated knobs and pulls, new tile flooring, and new light fixtures. A motion-activated, touchless kitchen faucet and a larger Blanco sink elevate both convenience and design. The refrigerator and range oven were replaced in 2020, and the microwave in 2026, resulting in a clean, cohesive look and reliable performance. The electrical panel was also updated in 2026. The updated bathroom (2025) brings spa-like comfort with refinished teak wood, a tile shower, tile flooring, shelving, and a new vanity—a serene space to start and end your day. Bedroom 1 feels especially inviting, with its tile accent wall adding texture and personality to the room and a walk-in closet. Bedroom 2 also includes a walk-in closet, and there are ceiling fans in both bedrooms. One of the property’s most versatile assets is the detached 2-car garage—over 600 sq ft of space with its own separate entrance through the shared alley. Outdoors, the backyard is a blank canvas, ready for your creative vision. The side yard patio is perfect for al fresco dining, while the front porch offers a peaceful spot to enjoy neighborhood views and refreshing breezes. Ask about Seller credit and solar lease payoff!

Property Facts

bed

Bedrooms

2

bathtub

Bathrooms

1

square_foot

Square Feet

987

landscape

Lot Size

6,098 sqft

calendar_month

Year Built

1941

home_work

Property Type

Single Family Residence

timer

Days on Market

50

payments

HOA Fee

N/A

garage

Garage Total

2

fingerprint

MLS #

41137401

Interior Details

General Interior

Interior Features

Eat In Kitchen

Flooring

Tile, Wood

Kitchen & Appliances

Appliances

Gas Water Heater, Dryer, Washer

Climate Control

Cooling

Central Air

Heating

Natural Gas

Parking

Total Parking Spaces

2

Garage Spaces

2

Attached Garage

Yes

Parking Features

Garage, Garage Door Opener

Exterior & Lot

Building & Construction

Patio & Porch

Front Porch, Porch

Construction

Wood Siding

Roof

Shingle

Lot & Grounds

Lot Features

Back Yard, Front Yard, Garden, Sloped Up, Yard

Mortgage Calculator

Total Monthly

$0

Principal & Interest:
$0
Property Tax:
$0
Home Insurance:
$0
HOA Fees:
$0
$
$
%

Nearby Schools

RatingSchool NameGradesDistance
2
Johnston Cooper Elementary
Elementary School
P-50.4 mi
N/A
ST BASIL'S
Private School
K-120.6 mi
N/A
NORTH HILLS CHRISTIAN SCHOOL
Private School
K-120.6 mi
N/A
SPECIAL TOUCH LEARNING & TRAINING ACADEMY #1
Private School
K-120.7 mi
3
Vallejo High
High School
9-120.7 mi

Convenience Score

Market Insights

94590|Vallejo
analytics

Estimated Value

Calculating...
trending_up0%vs. last year
202120222023202420252026

Market Temperature

Seller'sBalancedBuyer's
0d30d60d180d
Balanced

Balanced market

30 Days

Avg. time on market

This is a Balanced Market. Homes are selling at a moderate pace.

flood

Flood & Climate Risk

Flood Risk

Minimal — not in a FEMA flood zone

Low

Wildfire Risk

Moderate — near wildland-urban interface

Moderate

Heat Risk

Low — moderate summer temperatures

Low

Earthquake Risk

Southern California seismic zone

Moderate
volume_up

Noise Levels

TrafficQuiet residential street
AirportMinimal airport noise
CommercialLow commercial activity nearby
streetview

Street View

Open Full Street Viewopen_in_new
Topfind Realty

Ready to Take the Next Step?

Get expert support from a local agent today.

call
(800)-330-9306Available 9AM - 7PM

Similar Homes You Might Like

Based on price, location, and features
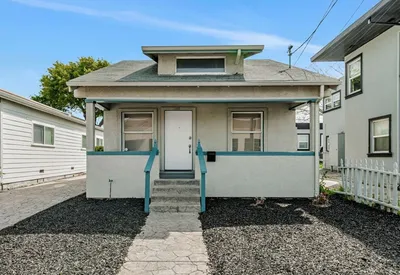
826 Benicia Rd
NEW 11 HRS AGO
VIRTUAL TOUR

$449,800

FOR SALE

826 Benicia Rd, Vallejo, CA 94591


2 beds · 2 baths · 870 sqft

380 Alhambra Ave
3D TOUR

$499,950

FOR SALE

380 Alhambra Ave, Vallejo, CA 94591

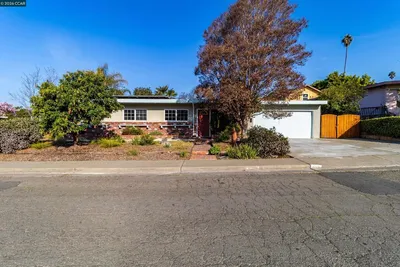
3 beds · 2 baths · 1,149 sqft

416 Maple Avenue
VIRTUAL TOUR

$449,000

FOR SALE

416 Maple Avenue, Vallejo, CA 94591

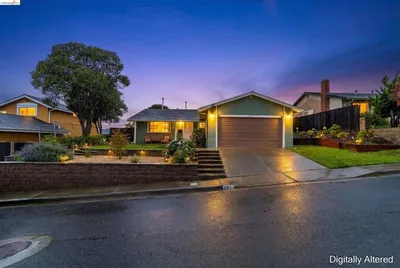
3 beds · 2 baths · 1,002 sqft

627 6th Street
VIRTUAL TOUR

$475,000

FOR SALE

627 6th Street, Vallejo, CA 94590

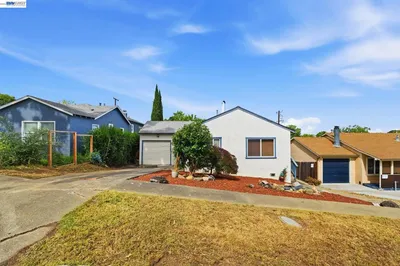
3 beds · 2 baths · 1,010 sqft

113 Larsen Cir
VIRTUAL TOUR

$565,000

FOR SALE

113 Larsen Cir, Vallejo, CA 94589

3 beds · 2 baths · 1,170 sqft

1715 Ohio St
VIRTUAL TOUR

$449,000

FOR SALE

1715 Ohio St, Vallejo, CA 94590

2 beds · 1 baths · 992 sqft

373 Sawyer St
3D TOUR

$400,000

FOR SALE

373 Sawyer St, Vallejo, CA 94589

3 beds · 1 baths · 1,063 sqft

103 Dieninger St.

$465,000

FOR SALE

103 Dieninger St., Vallejo, CA 94589

3 beds · 2 baths · 1,100 sqft

Recently Sold

1207 1/2 Warren Ave
VIRTUAL TOUR

$300,000

SOLD

1207 1/2 Warren Ave, Vallejo, CA 94591

2 beds · 2 baths · 981 sqft

519 Holly St
VIRTUAL TOUR

$550,000

SOLD

519 Holly St, Vallejo, CA 94589

3 beds · 2 baths · 1,126 sqft

208 Los Gatos Ave

$399,000

SOLD

208 Los Gatos Ave, Vallejo, CA 94589

3 beds · 2 baths · 1,100 sqft

141 Dartmouth Ave
VIRTUAL TOUR

$485,000

SOLD

141 Dartmouth Ave, Vallejo, CA 94589-1710

3 beds · 1 baths · 1,024 sqft

519 Annette Ave

$400,000

SOLD

519 Annette Ave, Vallejo, CA 94591

2 beds · 1 baths · 930 sqft

140 Tuolumne Street

$374,900

SOLD

140 Tuolumne Street, Vallejo, CA 94590-5741

3 beds · 2 baths · 1,076 sqft

1306 Mariposa St
VIRTUAL TOUR

$541,000

SOLD

1306 Mariposa St, Vallejo, CA 94590

2 beds · 1 baths · 1,120 sqft

506 Steffan St
VIRTUAL TOUR

$445,000

SOLD

506 Steffan St, Vallejo, CA 94591

3 beds · 2 baths · 1,164 sqft

Topfind Realty

Company

  • About Us
  • Careers
  • Articles
  • Home Estimate

Explore

  • Renting
  • Buying
  • Selling
  • Realtors

Support

  • Help Center
  • Contact Us
  • Terms & Conditions
  • Privacy Policy

Topfind Realty, DRE # 02240815, is a licensed real estate broker in California. Topfind Realty pledges to support the Fair Housing Act and adhere to Equal Housing Opportunity laws.

Copyright © 2026 Topfind Realty. All Rights Reserved.