1 / 38
NEW 6 DAYS AGO
VIDEO TOUR
$699,000FOR SALE
4 beds · 3 baths · 2,230 sqft
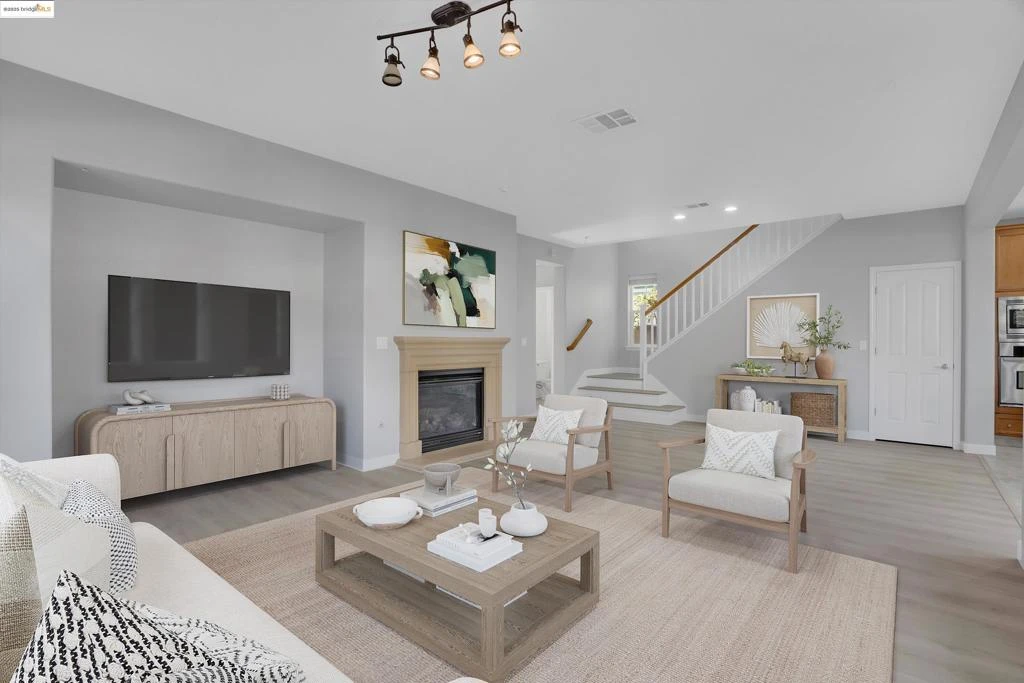
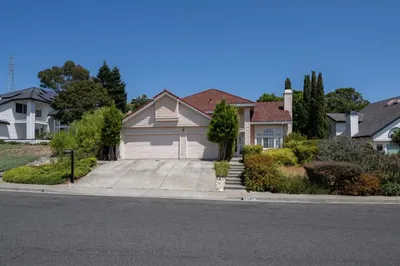
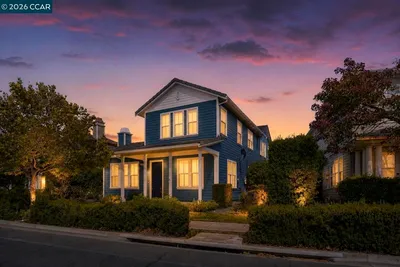
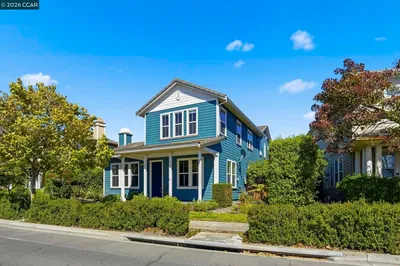
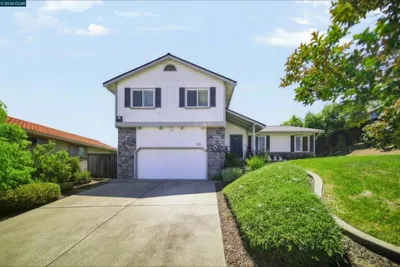
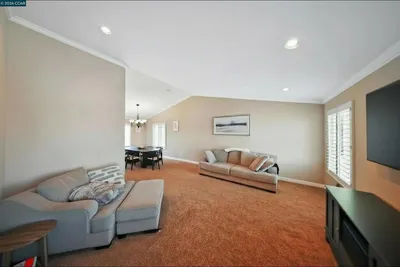
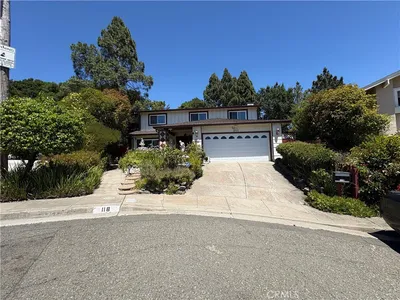
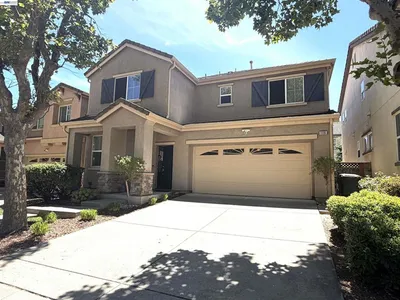
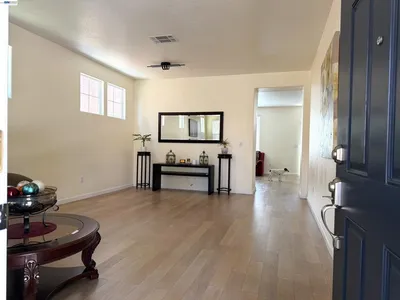
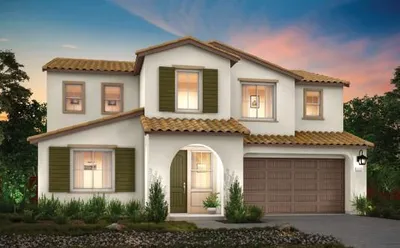
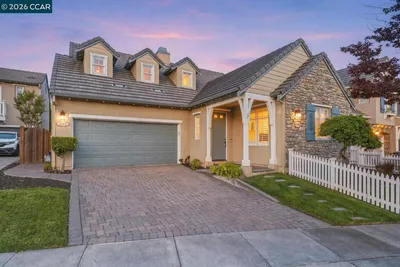
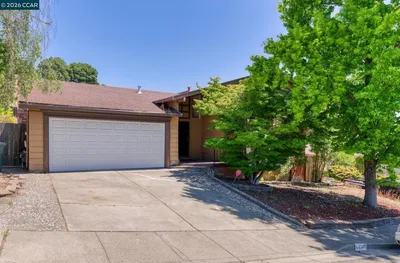
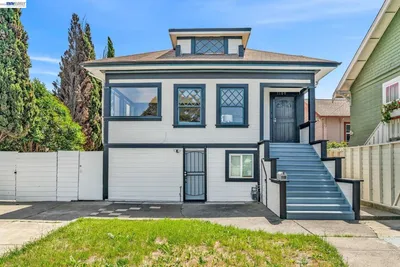
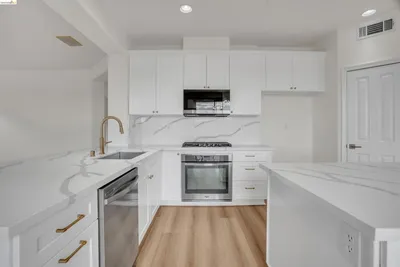
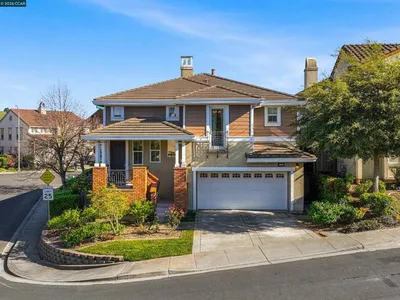
Welcome to one of Mare Island’s finest! This beautifully maintained Lennar-built home offers 2,617 sq. ft. of stylish living with 3 bedrooms, 2.5 baths, and a 2-car garage. The flexible floor plan includes formal living and dining rooms, a spacious loft, and two cozy fireplaces. The open-concept great room is perfect for entertaining, featuring a gourmet kitchen with granite counters, rich cabinetry, a large island with seating, high-end Bosch stainless steel microwave, gas cooktop, and dishwasher, a wall oven, and pantry, all filled with natural light. French doors open to a private courtyard and paver patio for seamless indoor-outdoor living. Upstairs, the expansive primary suite boasts a spa-like bath with soaking tub, glass-enclosed shower, dual sinks, and a walk-in closet. Two additional bedrooms share a full bath with dual sinks, while the loft offers flexibility for an office, library, or playroom. Recent upgrades include new LVP flooring and fresh interior paint. Conveniently located near Mare Island trails, scenic Bay and Napa River views, and just minutes to the Vallejo Ferry Terminal for easy SF commuting. (Some photos virtually staged.)
Bedrooms
3
Bathrooms
3
Square Feet
2,617
Lot Size
4,040 sqft
Year Built
2006
Property Type
Single Family Residence
Days on Market
69
HOA Fee
N/A
Garage Total
2
MLS #
41111924
Interior Features
Breakfast Bar
Flooring
Vinyl
Fireplace
Family Room, Living Room
Cooling
Central Air
Heating
Forced Air
Patio & Porch
Patio
Construction
Wood Siding
Roof
Shingle
| Rating | School Name |
|---|---|
N/A | St Vincent Ferrer School Private School |
N/A | Mustard Seed Preschool And Kindergarten Private School |
2 | Federal Terrace Elementary Elementary School |
N/A | Vallejo Adult Transition High School |
1 | John Finney High (Continuation) High School |

Curious what your home is worth? Get a free valuation.
Based on price, location, and features