Topfind Realty
Renting

Search Rentals

Houses for RentTownhomes for RentCondos for RentView All Rentals →

Renting Resources

Why Rent With UsRenter GuideRent vs Buy Calculator

Renter Articles

How to Negotiate RentUnderstanding Your LeaseMoving Checklist for RentersAll Renter Articles
Buying

Search Homes

Houses for SaleTownhomes for SaleCondos for SaleView All Homes →

Buying Resources

Why Buy With UsBuyer GuideAffordability CalculatorInvestment CalculatorProperty Tax Calculator

Buyer Articles

Home Inspection TipsFirst-Time Buyer ChecklistPacking Secrets
Selling

Selling Tools

Home ValuationFind a Seller's Agent

Selling Resources

Why Sell With UsSeller GuideNet Sheet CalcHELOC Calculator

Seller Articles

Strategic PricingMaximize Profit When SellingSell While Buying Your Next Home
Mortgage Rates

Today's Rates

Mortgage RatesRefinance RatesLoan ComparisonHELOC Calculator

Mortgage Resources

Understanding Mortgage RatesFirst-Time Homebuyer GuideWhen to Refinance Your Mortgage
Realtors
Topfind
Houses for RentTownhomes for RentCondos for RentView All Rentals →
Why Rent With UsRenter GuideRent vs Buy Calculator
How to Negotiate RentUnderstanding Your LeaseMoving Checklist for Renters
Houses for SaleTownhomes for SaleCondos for SaleView All Homes →
Why Buy With UsBuyer GuideAffordability CalculatorInvestment CalculatorProperty Tax Calculator
Home Inspection TipsFirst-Time Buyer ChecklistPacking Secrets
Home ValuationFind a Seller's Agent
Why Sell With UsSeller GuideNet Sheet CalcHELOC Calculator
Strategic PricingMaximize Profit When SellingSell While Buying Your Next Home
Mortgage RatesRefinance RatesLoan ComparisonHELOC Calculator
Understanding Mortgage RatesFirst-Time Homebuyer GuideWhen to Refinance Your Mortgage
groupRealtorsinfoAbout Us
Continue with Google
Sign InSign Up
Topfind Realty
Renting

Search Rentals

Houses for RentTownhomes for RentCondos for RentView All Rentals →

Renting Resources

Why Rent With UsRenter GuideRent vs Buy Calculator

Renter Articles

How to Negotiate RentUnderstanding Your LeaseMoving Checklist for RentersAll Renter Articles
Buying

Search Homes

Houses for SaleTownhomes for SaleCondos for SaleView All Homes →

Buying Resources

Why Buy With UsBuyer GuideAffordability CalculatorInvestment CalculatorProperty Tax Calculator

Buyer Articles

Home Inspection TipsFirst-Time Buyer ChecklistPacking Secrets
Selling

Selling Tools

Home ValuationFind a Seller's Agent

Selling Resources

Why Sell With UsSeller GuideNet Sheet CalcHELOC Calculator

Seller Articles

Strategic PricingMaximize Profit When SellingSell While Buying Your Next Home
Mortgage Rates

Today's Rates

Mortgage RatesRefinance RatesLoan ComparisonHELOC Calculator

Mortgage Resources

Understanding Mortgage RatesFirst-Time Homebuyer GuideWhen to Refinance Your Mortgage
Realtors
Topfind
Houses for RentTownhomes for RentCondos for RentView All Rentals →
Why Rent With UsRenter GuideRent vs Buy Calculator
How to Negotiate RentUnderstanding Your LeaseMoving Checklist for Renters
Houses for SaleTownhomes for SaleCondos for SaleView All Homes →
Why Buy With UsBuyer GuideAffordability CalculatorInvestment CalculatorProperty Tax Calculator
Home Inspection TipsFirst-Time Buyer ChecklistPacking Secrets
Home ValuationFind a Seller's Agent
Why Sell With UsSeller GuideNet Sheet CalcHELOC Calculator
Strategic PricingMaximize Profit When SellingSell While Buying Your Next Home
Mortgage RatesRefinance RatesLoan ComparisonHELOC Calculator
Understanding Mortgage RatesFirst-Time Homebuyer GuideWhen to Refinance Your Mortgage
groupRealtorsinfoAbout Us
Continue with Google
Sign InSign Up
Real Estate/CA/Valencia/29455 Corte Halcon
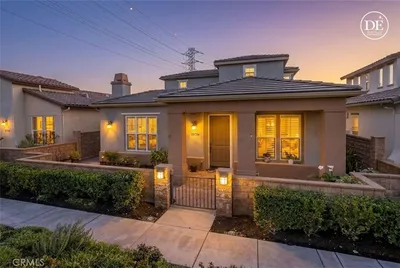
Photo 1 of 29455 Corte Halcon
Interior
For Sale
$1,050,000
Est. $5,880/mo

29455 Corte Halcon, Valencia, CA 91354

bed
2
Bedrooms
bathtub
3
Bathrooms
square_foot
2,564
Sq Ft

About this home

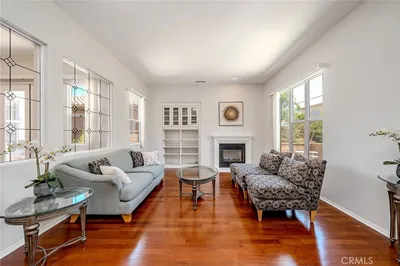
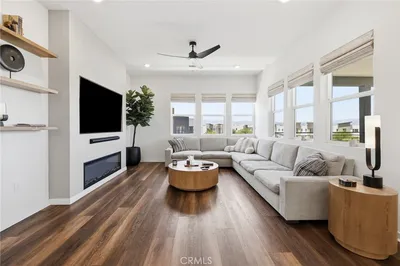
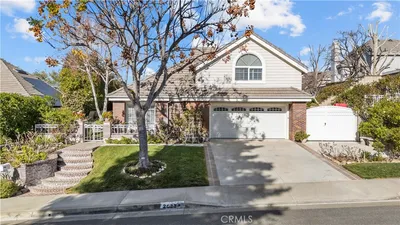
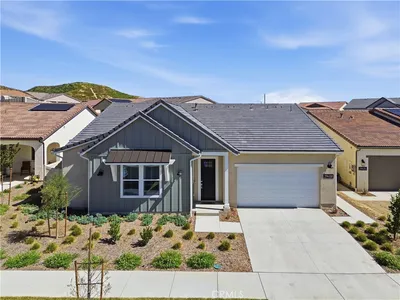
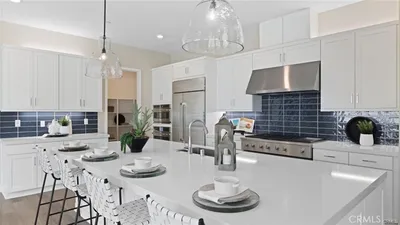
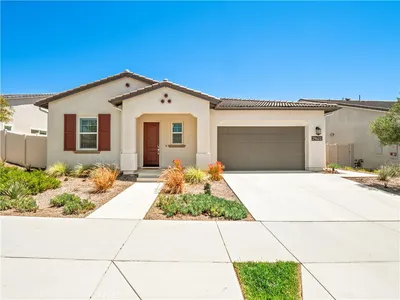
Welcome to this meticulously upgraded and maintained gated single-story home. Nestled in the highly sought-after Tesoro resort-style community, this practically brand-new, move-in-ready home offers a perfect blend of luxury and leisure. Thoughtfully designed, this two-bedroom, three-bathroom home boasts owned solar panels, soaring ceilings, and a light-filled open floor plan throughout. The upgraded flooring adds to the home’s appeal. The chef’s kitchen is a culinary haven, featuring an oversized centre island with seating, quartz countertops, stainless steel appliances, a double oven, a gas cooktop, and a beautiful upgraded backsplash. Step into the primary suite, a private and peaceful retreat with stunning backyard views. The spa-inspired en-suite includes dual vanities, a large walk-in shower, and an oversized walk-in closet. The secondary bedroom is generously sized and offers an en-suite bathroom. It’s perfect for a home gym, a creative hobby or craft room, a personal library, or a massive walk-in dressing room. Additional highlights include recessed lighting, a large laundry room with ample storage and counter space, and a tastefully designed private backyard with stunning views. Residents enjoy a range of resort-style amenities, including a modern recreation center, fitness room, pool, pickleball courts, putting greens, and a BBQ area, all within a secure gated community. Conveniently located near shopping, dining, and more, this model-type home is a dream come true.

Property Facts

bed

Bedrooms

2

bathtub

Bathrooms

3

square_foot

Square Feet

2,564

landscape

Lot Size

8,354 sqft

calendar_month

Year Built

2024

home_work

Property Type

Single Family Residence

timer

Days on Market

0

payments

HOA Fee

$170/mo

garage

Garage Total

2

fingerprint

MLS #

BB26177654

Interior Details

General Interior

Interior Features

Separate Formal Dining Room, Eat In Kitchen, High Ceilings, Open Floorplan, Pantry, Quartz Counters, Recessed Lighting, All Bedrooms Down, Main Level Primary, Walk In Closets

Flooring

Vinyl

Accessibility

No Stairs

Kitchen & Appliances

Appliances

Six Burner Stove, Double Oven, Disposal, Gas Oven, Microwave

Laundry

Washer Hookup, Electric Dryer Hookup, Inside, Laundry Room

Bed & Bath

Main Level Bedrooms

2

Main Level Bathrooms

3

Climate Control

Cooling

Central Air

Heating

Central, Solar

Parking

Total Parking Spaces

4

Garage Spaces

2

Open Parking Spaces

2

Attached Garage

Yes

Parking Features

Garage Faces Front, Garage

Exterior & Lot

Building & Construction

Patio & Porch

Rear Porch, Open, Patio

Security

Security System, Gated Community

Construction

Frame, Stucco

Lot & Grounds

Lot Features

Back Yard, Front Yard, Lawn, Landscaped

Pool Features

Association

Spa Features

Association

Sewer

Public Sewer

Water Source

Public

Community & HOA

Association Info

HOA Fee$170
FrequencyMonthly

HOA Amenities

Dog Park, Fitness Center, Fire Pit, Maintenance Front Yard, Barbecue, Picnic Area, Pickleball, Pool, Pets Allowed, Recreation Room, Spa Hot Tub, Trails

Community Features

Biking, Dog Park, Hiking, Park, Storm Drains, Street Lights, Sidewalks, Gated

Mortgage Calculator

Total Monthly

$0

Principal & Interest:
$0
Property Tax:
$0
Home Insurance:
$0
HOA Fees:
$0
$
$
%

Nearby Schools

RatingSchool NameGradesDistance
10
Tesoro Del Valle Elementary
Elementary School
K-60.9 mi
10
West Creek Academy
Elementary School
K-61.2 mi
9
Rio Norte Junior High
Middle School
7-81.3 mi
10
North Park Elementary
Elementary School
K-62.1 mi
9
Valencia High
High School
9-122.4 mi

Convenience Score

Market Insights

91354|Valencia

Estimated Value

Calculating...
No change vs. last year
Value history is still building for this area.

Market Temperature

Seller'sBalancedBuyer's
0d30d60d180d
Balanced

Balanced market

30 Days

Avg. time on market

This is a Balanced Market. Homes are selling at a moderate pace.

Flood & Climate Risk

Noise Levels

Location

29455 Corte Halcon

Valencia, CA 91354

Open in Mapsopen_in_new
Topfind Realty

Ready to Take the Next Step?

Get expert support from a local agent today.

call
(800)-330-9306Available 9AM - 7PM

Similar Homes You Might Like

Based on price, location, and features
26839 Augusta
VIRTUAL TOUR

$1,195,000

FOR SALE

26839 Augusta, Valencia, CA 91355

3 beds · 3 baths · 2,969 sqft

27184 Highlands Lane
OPEN AUG 23, 8PM - 11PM

$989,000

FOR SALE

27184 Highlands Lane, Valencia, CA 91354

3 beds · 3 baths · 2,321 sqft

26910 Monterey

$799,950

FOR SALE

26910 Monterey, Valencia, CA 91355

3 beds · 3 baths · 2,074 sqft

28437 Lobelia

$925,000

FOR SALE

28437 Lobelia, Valencia, CA 91354

3 beds · 3 baths · 2,197 sqft

23811 Bayview Court

$1,499,000

FOR SALE

23811 Bayview Court, Valencia, CA 91355

3 beds · 4 baths · 3,024 sqft

23734 Mahogany Court

$822,000

FOR SALE

23734 Mahogany Court, Valencia, CA 91354

2 beds · 3 baths · 2,430 sqft

23740 Forest View Court

$839,000

FOR SALE

23740 Forest View Court, Valencia, CA 91354

2 beds · 3 baths · 2,430 sqft

27525 Illumination Court
3D TOUR

$675,000

FOR SALE

27525 Illumination Court, Valencia, CA 91381

5 beds · 4 baths · 2,870 sqft

Recently Sold

26334 Emerald Dove
VIRTUAL TOUR

$1,125,000

SOLD

26334 Emerald Dove, Valencia, CA 91355

3 beds · 3 baths · 2,672 sqft

29458 Corte Halcon
VIRTUAL TOUR

$925,000

SOLD

29458 Corte Halcon, Valencia, CA 91354

2 beds · 3 baths · 2,564 sqft

27976 Red Pine Court
VIRTUAL TOUR

$845,000

SOLD

27976 Red Pine Court, Valencia, CA 91354

2 beds · 3 baths · 2,430 sqft

27042 Edgewater Lane

$1,475,000

SOLD

27042 Edgewater Lane, Valencia, CA 91355

3 beds · 4 baths · 2,846 sqft

27038 Edgewater
VIRTUAL TOUR

$1,398,000

SOLD

27038 Edgewater, Valencia, CA 91355

3 beds · 4 baths · 2,780 sqft

29610 Paseo Capilla

$1,060,000

SOLD

29610 Paseo Capilla, Valencia, CA 91354

3 beds · 4 baths · 2,327 sqft

29622 Paseo Capilla
VIRTUAL TOUR

$976,000

SOLD

29622 Paseo Capilla, Valencia, CA 91354

3 beds · 4 baths · 2,327 sqft

28347 Lobelia Lane

$920,000

SOLD

28347 Lobelia Lane, Valencia, CA 91354

3 beds · 3 baths · 2,366 sqft

$1,050,000
2 bd | 3 ba | 2,564 sqft
Request a tourcall
Topfind Realty

Company

  • About Us
  • Careers
  • Articles
  • Home Estimate

Explore

  • Renting
  • Buying
  • Selling
  • Realtors

Support

  • Help Center
  • Contact Us
  • Terms & Conditions
  • Privacy Policy

Topfind Realty, DRE # 02240815, is a licensed real estate broker in California. Topfind Realty pledges to support the Fair Housing Act and adhere to Equal Housing Opportunity laws.

Copyright © 2026 Topfind Realty. All Rights Reserved.