1 / 20
VIRTUAL TOUR
$5,800FOR RENT
3 beds · 4 baths · 2,884 sqft
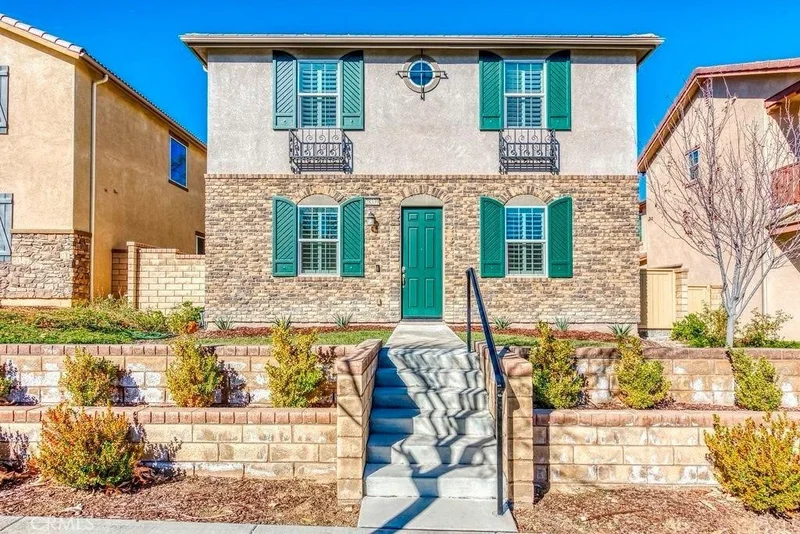
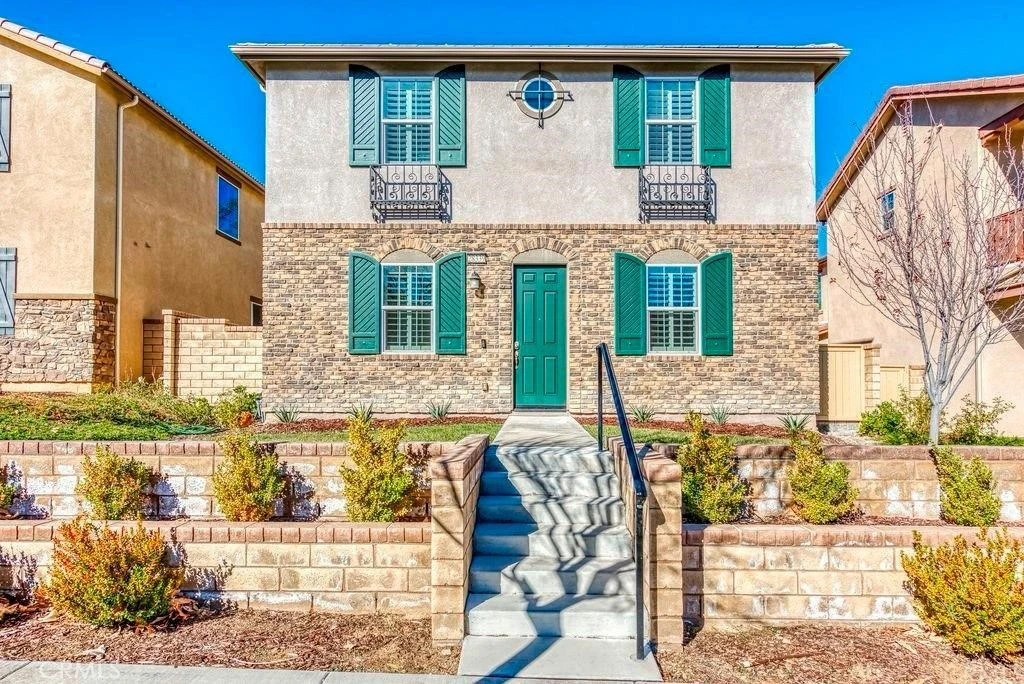
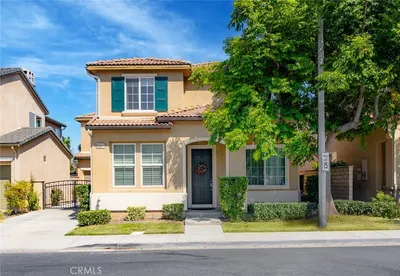
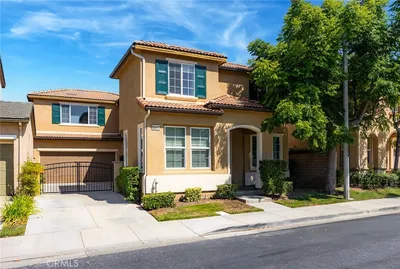
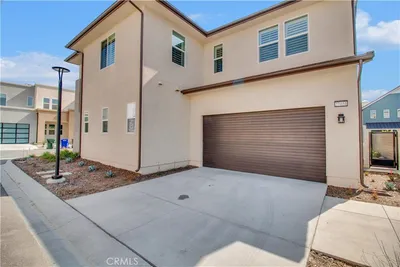
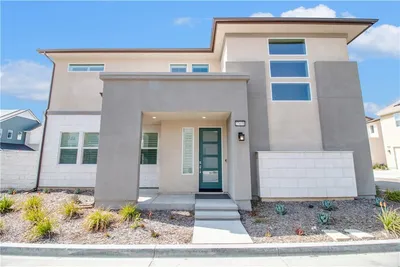
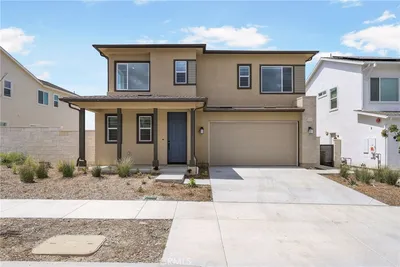
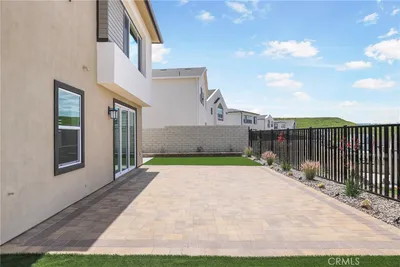
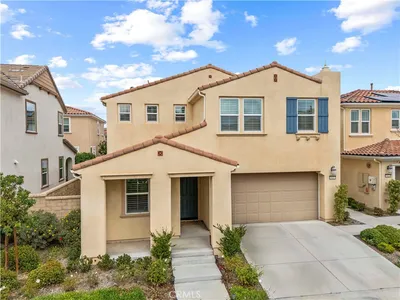
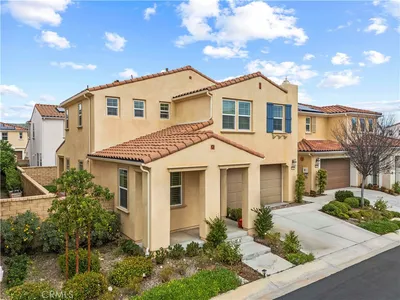
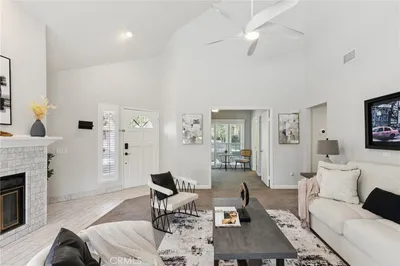
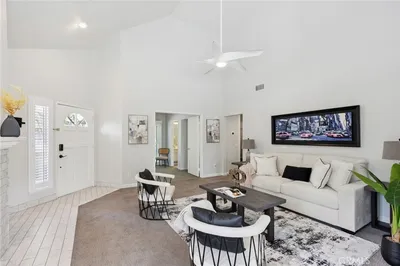
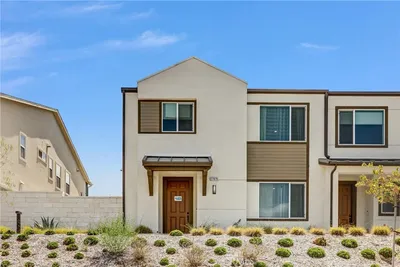
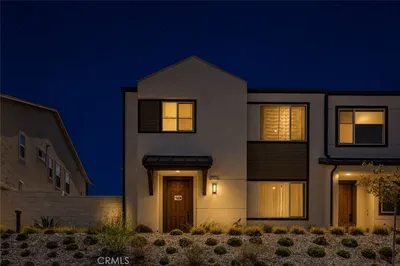
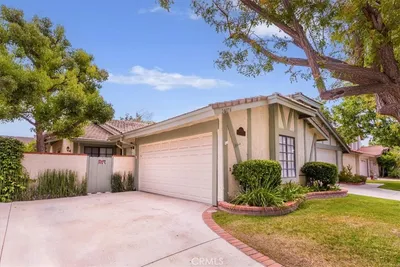
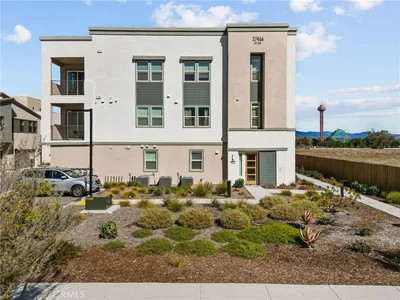
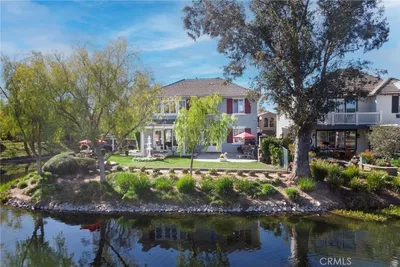

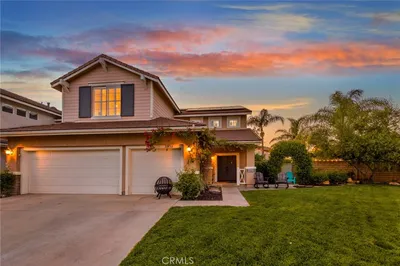
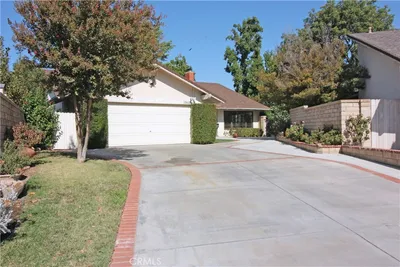
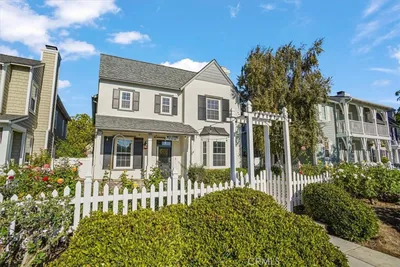
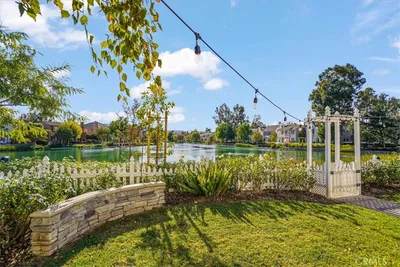
GORGEOUS home available for lease beginning September 1, 2026, in one of Valencia's most desirable neighborhoods! This exceptional residence shows like a model home. The spacious floor plan offers a formal living room, formal dining room, and a convenient powder room. The gourmet kitchen boasts granite countertops, stainless steel appliances, and a large peninsula that opens to the inviting family room with a stacked stone fireplace perfect for everyday living and entertaining. A desirable downstairs bedroom with its own private full bathroom is ideal for guests, extended family, or a home office. A dedicated craft room is conveniently located off the laundry room. Upstairs, you'll find a versatile loft that can be used as a media room, game room, or office, along with a luxurious primary suite featuring a spa-like bathroom with a freestanding soaking tub, oversized walk-in shower, dual vanities, custom tile work, and separate walk-in closets.Additional highlights include custom crown molding, recessed lighting, plantation shutters throughout, travertine and designer tile flooring, custom light fixtures, and a surround sound system on both levels. The home also features a fully paid solar system, tankless water heater, an attached two-car garage with additional side parking, and all appliances are included. This beautifully upgraded home offers comfort, style, and an unbeatable Valencia location. Don't miss this rare leasing opportunity!.
Security Deposit
$5,000
Pets
Cats Ok, Dogs Ok
Lease Term
Twelve Months
Furnished
Unfurnished
Rent Includes
Association Dues
Laundry
Laundry Room
Year Built
2015
Days on Market
18
| Rating | School Name |
|---|---|
10 | West Creek Academy Elementary School |
9 | Rio Norte Junior High Middle School |
9 | Valencia High High School |
10 | North Park Elementary Elementary School |
N/A | Legacy Christian Academy Private School |

Get expert support from a local agent today.
Based on price, location, and features