Topfind Realty
Renting

Search Rentals

Houses for RentTownhomes for RentCondos for RentView All Rentals →

Renting Resources

Why Rent With UsRenter GuideRent vs Buy Calculator

Renter Articles

How to Negotiate RentUnderstanding Your LeaseMoving Checklist for Renters
Buying

Search Homes

Houses for SaleTownhomes for SaleCondos for SaleView All Homes →

Buying Resources

Why Buy With UsBuyer GuideAffordability CalculatorInvestment CalculatorProperty Tax Calculator

Buyer Articles

Master Your New Home BudgetBeat Moving StressPacking Secrets
Selling

Selling Tools

Home ValuationFind a Seller's Agent

Selling Resources

Why Sell With UsSeller GuideNet Sheet CalcHELOC Calculator

Seller Articles

Strategic PricingDownsizing Tips
Mortgage Rates

Today's Rates

Mortgage RatesRefinance RatesLoan ComparisonHELOC Calculator

Mortgage Resources

Understanding Mortgage RatesFirst-Time Homebuyer GuideWhen to Refinance Your Mortgage
Realtors
Topfind
Houses for RentTownhomes for RentCondos for RentView All Rentals →
Why Rent With UsRenter GuideRent vs Buy Calculator
How to Negotiate RentUnderstanding Your LeaseMoving Checklist for Renters
Houses for SaleTownhomes for SaleCondos for SaleView All Homes →
Why Buy With UsBuyer GuideAffordability CalculatorInvestment CalculatorProperty Tax Calculator
Master Your New Home BudgetBeat Moving StressPacking Secrets
Home ValuationFind a Seller's Agent
Why Sell With UsSeller GuideNet Sheet CalcHELOC Calculator
Strategic PricingDownsizing Tips
Mortgage RatesRefinance RatesLoan ComparisonHELOC Calculator
Understanding Mortgage RatesFirst-Time Homebuyer GuideWhen to Refinance Your Mortgage
groupRealtorsinfoAbout Us
Continue with Google
Sign InSign Up
Topfind Realty
Renting

Search Rentals

Houses for RentTownhomes for RentCondos for RentView All Rentals →

Renting Resources

Why Rent With UsRenter GuideRent vs Buy Calculator

Renter Articles

How to Negotiate RentUnderstanding Your LeaseMoving Checklist for Renters
Buying

Search Homes

Houses for SaleTownhomes for SaleCondos for SaleView All Homes →

Buying Resources

Why Buy With UsBuyer GuideAffordability CalculatorInvestment CalculatorProperty Tax Calculator

Buyer Articles

Master Your New Home BudgetBeat Moving StressPacking Secrets
Selling

Selling Tools

Home ValuationFind a Seller's Agent

Selling Resources

Why Sell With UsSeller GuideNet Sheet CalcHELOC Calculator

Seller Articles

Strategic PricingDownsizing Tips
Mortgage Rates

Today's Rates

Mortgage RatesRefinance RatesLoan ComparisonHELOC Calculator

Mortgage Resources

Understanding Mortgage RatesFirst-Time Homebuyer GuideWhen to Refinance Your Mortgage
Realtors
Topfind
Houses for RentTownhomes for RentCondos for RentView All Rentals →
Why Rent With UsRenter GuideRent vs Buy Calculator
How to Negotiate RentUnderstanding Your LeaseMoving Checklist for Renters
Houses for SaleTownhomes for SaleCondos for SaleView All Homes →
Why Buy With UsBuyer GuideAffordability CalculatorInvestment CalculatorProperty Tax Calculator
Master Your New Home BudgetBeat Moving StressPacking Secrets
Home ValuationFind a Seller's Agent
Why Sell With UsSeller GuideNet Sheet CalcHELOC Calculator
Strategic PricingDownsizing Tips
Mortgage RatesRefinance RatesLoan ComparisonHELOC Calculator
Understanding Mortgage RatesFirst-Time Homebuyer GuideWhen to Refinance Your Mortgage
groupRealtorsinfoAbout Us
Continue with Google
Sign InSign Up
Real Estate/CA/Valencia/28046 Serra Lane
Main
Interior 1
Interior 2
Interior 3
Interior 4
imagesmode View 30 photos
For Sale
$629,000
Est. $3,522/mo

28046 Serra Lane, Valencia, CA 91355

bed
2
Bedrooms
bathtub
2
Bathrooms
square_foot
1,315
Square Feet

About this home

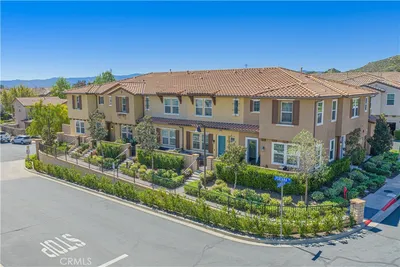
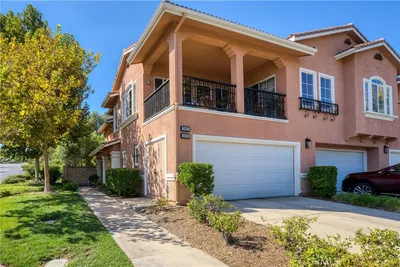
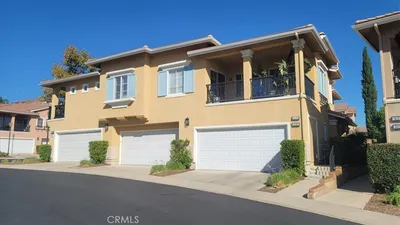
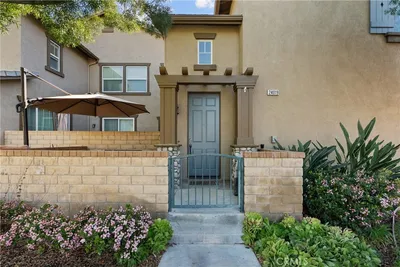
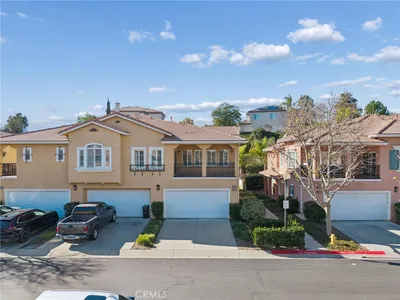
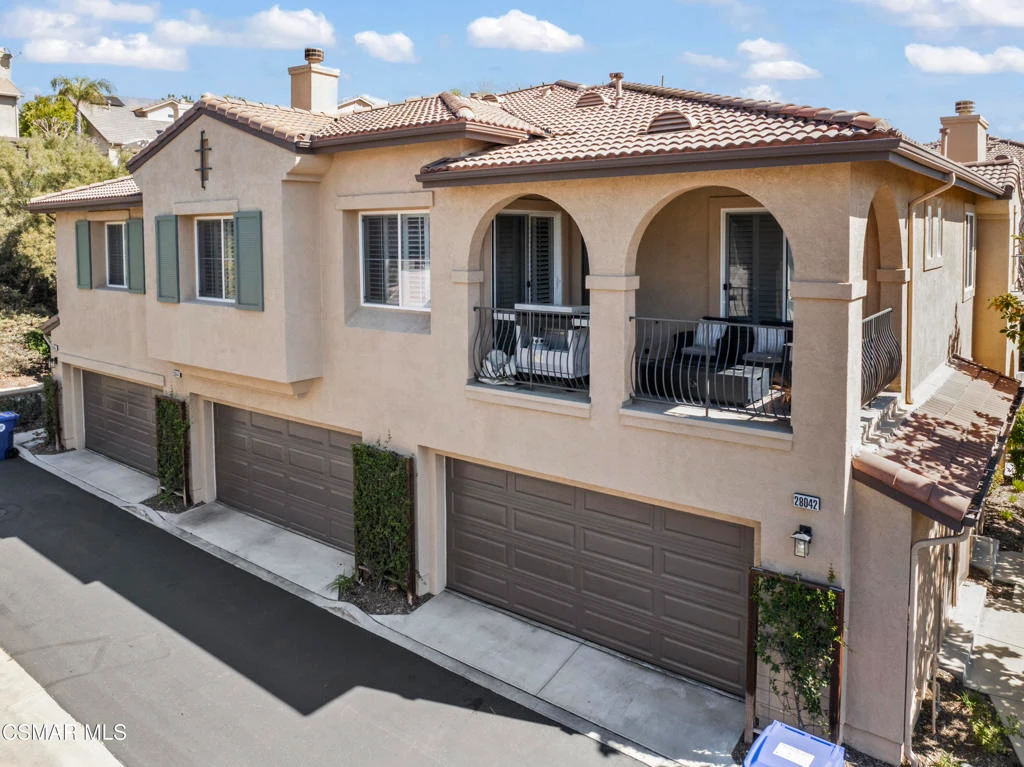
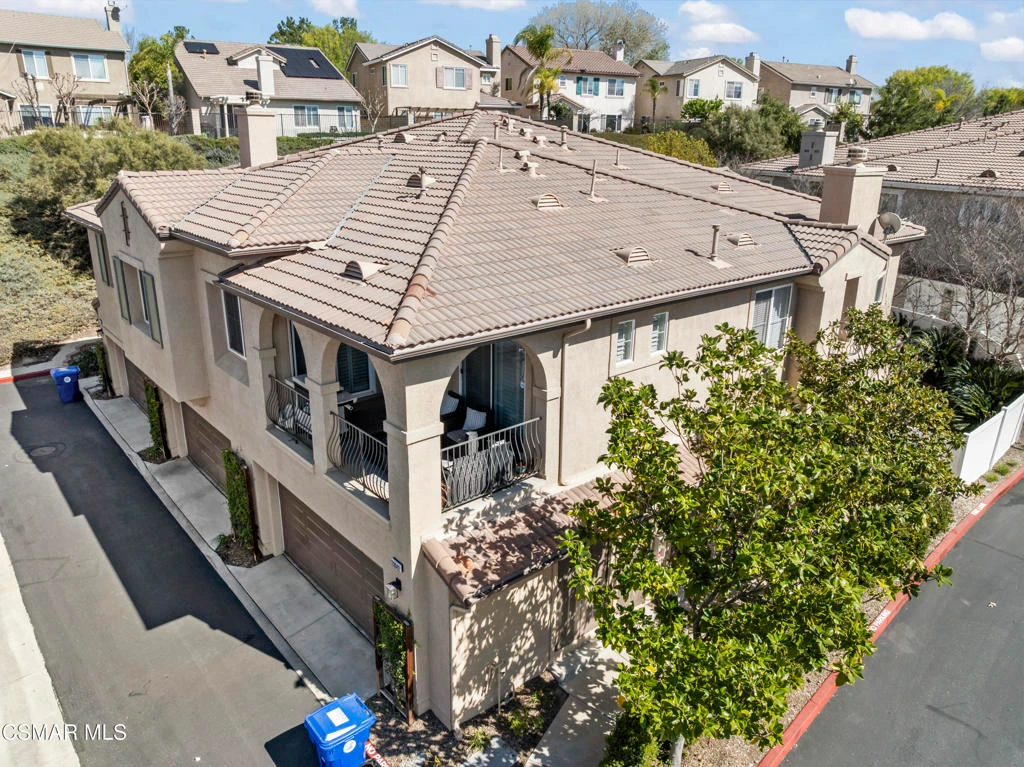
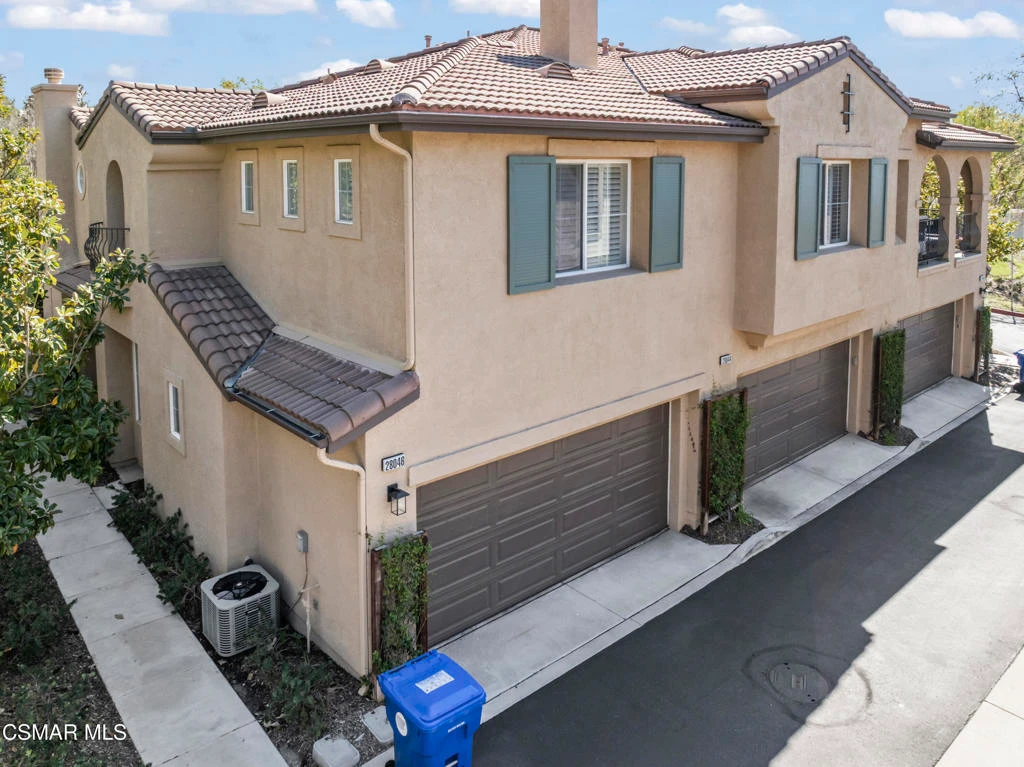
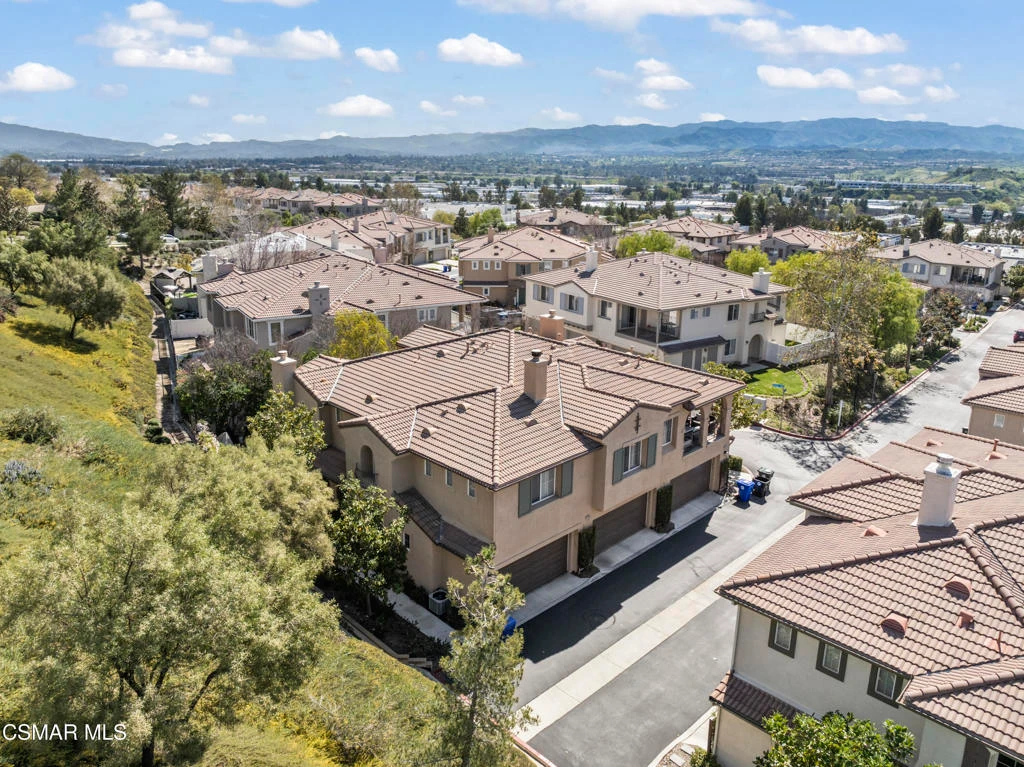

Assumable loan at 3.55%. Beautifully upgraded two-bedroom condo with attached two-car garage, ideally positioned at the end of the complex for added privacy.This home has been thoughtfully renovated throughout. Brand-new luxury vinyl plank flooring and fresh interior paint create a clean, modern feel from the moment you enter. The open-concept great room features a spacious living area with fireplace, flowing effortlessly into the dining space with direct access to a large outdoor patio -- ideal for entertaining or relaxing outdoors.The remodeled kitchen is a standout, featuring quartz countertops, a new sink and faucet, updated appliances (2022), new dishwasher and garbage disposal, freshly painted cabinetry, recessed lighting, abundant storage, and a separate pantry. A breakfast bar provides additional seating and casual dining space.The primary suite offers a comfortable sitting area, a custom-designed closet system, and a beautifully remodeled en-suite bath with Italian tile, a herringbone-pattern floor, and a stunning upgraded shower. The secondary bedroom is generously sized with ample closet space and access to an oversized balcony. The second bathroom also features newly remodeled shower tile.Additional upgrades include: AC unit replaced in 2024 with recent annual HVAC maintenance completed Washer and dryer replaced in 2022 New stairway trim and finishing details Plantation shutters throughout New ceiling fans Resideo smart thermostat systemThe attached two-car garage offers direct access, a ceiling-mounted storage system, and a brand-new garage door (2025).Enjoy all the amenities of the desirable Alta Vista community, including a swimming pool, park, and picnic areas -- all conveniently located near freeway access, award-winning schools, shopping, and dining.

Property Facts

bed

Bedrooms

2

bathtub

Bathrooms

2

square_foot

Square Feet

1,315

landscape

Lot Size

210,001 sqft

calendar_month

Year Built

2004

home_work

Property Type

Townhouse

timer

Days on Market

149

payments

HOA Fee

$437/mo

garage

Garage Total

2

fingerprint

MLS #

226000971

Interior Details

General Interior

Fireplace

Family Room, Gas, Gas Starter

Parking

Total Parking Spaces

2

Garage Spaces

2

Exterior & Lot

Lot & Grounds

Lot Features

Corner Lot

Pool Features

Community, Fenced, Gunite, In Ground

Spa Features

Association, Gunite, In Ground

Community & HOA

Association Info

HOA Fee$437
FrequencyMonthly

HOA Amenities

Clubhouse, Maintenance Grounds

Community Features

Pool

Mortgage Calculator

Total Monthly

$0

Principal & Interest:
$0
Property Tax:
$0
Home Insurance:
$0
HOA Fees:
$0
$
$
%

Nearby Schools

RatingSchool NameGradesDistance
9
Valencia High
High School
9-120.5 mi
N/A
LEGACY CHRISTIAN ACADEMY
Private School
K-120.6 mi
N/A
MONTESSORI OF VALENCIA
Private School
K-120.6 mi
10
West Creek Academy
Elementary School
K-61.0 mi
10
Charles Helmers Elementary
Elementary School
K-61.2 mi

Convenience Score

Market Insights

91355|Valencia
analytics

Estimated Value

Calculating...
trending_up0%vs. last year
202120222023202420252026

Market Temperature

Seller'sBalancedBuyer's
0d30d60d180d
Balanced

Balanced market

30 Days

Avg. time on market

This is a Balanced Market. Homes are selling at a moderate pace.

flood

Flood & Climate Risk

Flood Risk

Minimal — not in a FEMA flood zone

Low

Wildfire Risk

Moderate — near wildland-urban interface

Moderate

Heat Risk

Low — moderate summer temperatures

Low

Earthquake Risk

Southern California seismic zone

Moderate
volume_up

Noise Levels

TrafficQuiet residential street
AirportMinimal airport noise
CommercialLow commercial activity nearby
location_on

Location

28046 Serra Lane

Valencia, CA 91355

Open in Mapsopen_in_new
Topfind Realty

Ready to Take the Next Step?

Get expert support from a local agent today.

call
(800)-330-9306Available 9AM - 7PM

Similar Homes You Might Like

Based on price, location, and features

25711 Tournament

$599,990

FOR SALE

25711 Tournament, Valencia, CA 91355

3 beds · 3 baths · 1,226 sqft

28472 Herrera
3D TOUR

$529,000

FOR SALE

28472 Herrera, Valencia, CA 91354

2 beds · 3 baths · 1,270 sqft

28457 Herrera Street
VIRTUAL TOUR

$529,925

FOR SALE

28457 Herrera Street, Valencia, CA 91354

2 beds · 3 baths · 1,440 sqft

23971 Arroyo Park 82
VIRTUAL TOUR

$598,000

FOR SALE

23971 Arroyo Park 82, Valencia, CA 91355

3 beds · 3 baths · 1,537 sqft

23605 Muir Trail 78
NEW 17 HRS AGO

$599,000

FOR SALE

23605 Muir Trail 78, Valencia, CA 91354

2 beds · 3 baths · 1,090 sqft

23605 Muir Trail 78

$599,000

FOR SALE

23605 Muir Trail 78, Valencia, CA 91354

2 beds · 3 baths · 1,090 sqft

24514 Mcbean Parkway 52

$515,000

FOR SALE

24514 Mcbean Parkway 52, Valencia, CA 91355

2 beds · 3 baths · 1,212 sqft

24085 Avocado Lane
VIDEO TOUR

$625,000

FOR SALE

24085 Avocado Lane, Valencia, CA 91354

3 beds · 3 baths · 1,330 sqft

Recently Sold

25845 McBean Pkwy 19

$520,000

SOLD

25845 McBean Pkwy 19, Valencia, CA 91355

2 beds · 2 baths · 1,488 sqft

23147 Napa

$635,000

SOLD

23147 Napa, Valencia, CA 91354

2 beds · 3 baths · 1,176 sqft

28706 Jardineras Dr
VIDEO TOUR

$649,000

SOLD

28706 Jardineras Dr, Valencia, CA 91354

3 beds · 3 baths · 1,560 sqft

28003 Dickason
VIRTUAL TOUR

$595,000

SOLD

28003 Dickason, Valencia, CA 91354

2 beds · 2 baths · 1,349 sqft

27060 Deer Way

$570,000

SOLD

27060 Deer Way, Valencia, CA 91381

2 beds · 3 baths · 1,480 sqft

24163 Arrowhead Court
VIRTUAL TOUR

$620,000

SOLD

24163 Arrowhead Court, Valencia, CA 91354

3 beds · 3 baths · 1,535 sqft

24019 Amphora Place

$575,000

SOLD

24019 Amphora Place, Valencia, CA 91354

2 beds · 2 baths · 1,352 sqft

28025 Dickason

$581,000

SOLD

28025 Dickason, Valencia, CA 91354

2 beds · 2 baths · 1,349 sqft

Topfind Realty

Company

  • About Us
  • Careers
  • Articles
  • Home Estimate

Explore

  • Renting
  • Buying
  • Selling
  • Realtors

Support

  • Help Center
  • Contact Us
  • Terms & Conditions
  • Privacy Policy

Topfind Realty, DRE # 02240815, is a licensed real estate broker in California. Topfind Realty pledges to support the Fair Housing Act and adhere to Equal Housing Opportunity laws.

Copyright © 2026 Topfind Realty. All Rights Reserved.