For Sale
$825,000
Est. $4,620/mo27616 Cobblestone Court, Valencia, CA 91354
bed
3
Bedrooms
bathtub
3
Bathrooms
square_foot
1,946
Square Feet
About this home
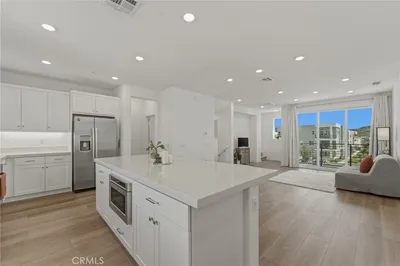

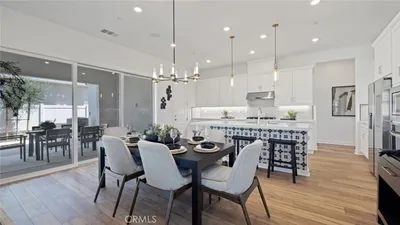
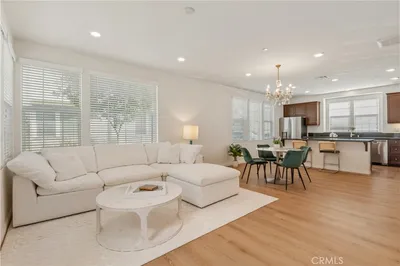
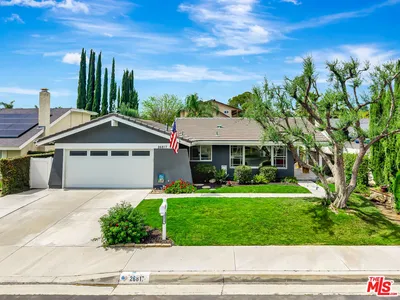
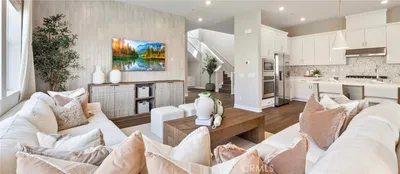
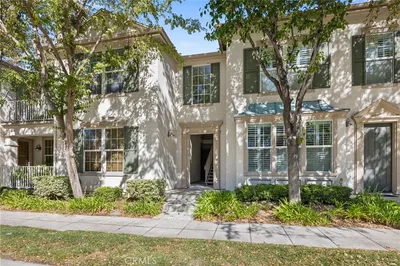
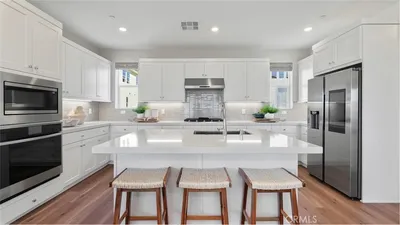
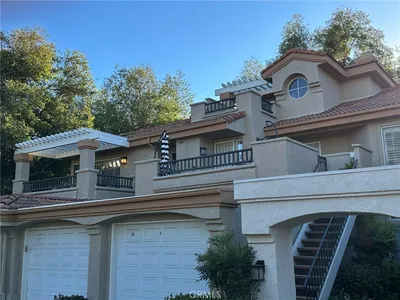
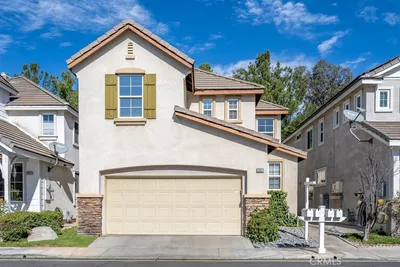
NO MELLO-ROOS & LOW HOA! Welcome to this beautifully updated Creekside home, ideally situated on a private cul-de-sac in the heart of Valencia. This move-in-ready home offers the perfect blend of modern upgrades, smart home technology, and an exceptional location. Step inside to discover fresh interior paint, rich hardwood flooring, designer lighting, and contemporary window coverings throughout. The flexible downstairs floor plan provides endless possibilities, offering space for a home office, formal living room, playroom, or additional family room to fit your lifestyle. The updated kitchen is designed for both everyday living and entertaining, featuring white quartz countertops, refreshed cabinetry, stainless steel appliances, a reverse osmosis water filtration system, and a spacious breakfast bar that serves as the heart of the home. Upstairs, the private primary suite offers a peaceful retreat with an updated vanity and stylish finishes. Additional upgrades include a tankless water heater and an impressive smart home package featuring a Nest thermostat, Nest Protect smoke and carbon monoxide detectors, August smart lock, MyQ Smart Garage system, smart irrigation controller, Ring doorbell, and security cameras. Step outside to your private backyard featuring a newly redesigned patio hardscape, creating the perfect space for outdoor dining, entertaining, or simply relaxing. The side yard offers additional room for gardening, pets, or play. Residents enjoy access to two community pools and spas, a clubhouse, Heritage Park with tennis courts, playgrounds, picnic areas, and direct access to Valencia's renowned paseo trail system. Conveniently located near shopping, dining, top-rated schools, and freeway access, this exceptional home delivers the perfect combination of comfort, convenience, and community. Beautifully updated, thoughtfully upgraded, and ideally located—this is Valencia living at its finest.
Property Facts
bed
Bedrooms
3
bathtub
Bathrooms
3
square_foot
Square Feet
1,946
landscape
Lot Size
2,951 sqft
calendar_month
Year Built
2004
home_work
Property Type
Single Family Residence
timer
Days on Market
0
payments
HOA Fee
$280/mo
garage
Garage Total
2
fingerprint
MLS #
SR26158825
Interior Details
General Interior
Interior Features
Eat In Kitchen, High Ceilings, Open Floorplan, Quartz Counters, Recessed Lighting, Storage, All Bedrooms Up, Entrance Foyer, Jack And Jill Bath, Primary Suite, Walk In Closets
Flooring
Laminate
Fireplace
Family Room, Gas
Kitchen & Appliances
Appliances
Dishwasher, Electric Range, Disposal, Gas Range, Microwave, Refrigerator, Tankless Water Heater, Water Purifier, Dryer
Laundry
Inside, Laundry Room, Upper Level
Bed & Bath
Main Level Bathrooms
1
Climate Control
Cooling
Central Air
Heating
Central
Parking
Total Parking Spaces
2
Garage Spaces
2
Attached Garage
Yes
Parking Features
Door Single, Garage, Garage Faces Rear
Exterior & Lot
Building & Construction
Patio & Porch
Rear Porch, Concrete, Front Porch
Security
Security System, Carbon Monoxide Detectors, Smoke Detectors
Construction
Copper Plumbing
Foundation
Slab
Roof
Tile
Lot & Grounds
Lot Features
Zero To One Unit Acre, Landscaped, Rectangular Lot, Sprinkler System
Pool Features
Community, Association
Sewer
Public Sewer
Water Source
Public
Community & HOA
Association Info
HOA Fee$280
FrequencyMonthly
HOA Amenities
Clubhouse, Maintenance Grounds, Insurance, Management, Barbecue, Playground, Pool, Trails
Community Features
Biking, Curbs, Dog Park, Gutters, Hiking, Park, Street Lights, Suburban, Sidewalks, Pool
Mortgage Calculator
Total Monthly
$0
Principal & Interest:
$0Property Tax:
$0Home Insurance:
$0HOA Fees:
$0$
$
%
Nearby Schools
| Rating | School Name | ||
|---|---|---|---|
| No school data available for this area. | |||
Convenience Score
Market Insights
91354|Valencia
analytics
Estimated Value
Calculating...
trending_up0%vs. last year
202120222023202420252026
Market Temperature
Seller'sBalancedBuyer's
0d30d60d180d
Balanced
Balanced market
30 Days
Avg. time on market
This is a Balanced Market. Homes are selling at a moderate pace.
flood
Flood & Climate Risk
Flood Risk
Minimal — not in a FEMA flood zone
Wildfire Risk
Moderate — near wildland-urban interface
Heat Risk
Low — moderate summer temperatures
Earthquake Risk
Southern California seismic zone
volume_up
Noise Levels
TrafficQuiet residential street
AirportMinimal airport noise
CommercialLow commercial activity nearby
streetview
Open Full Street Viewopen_in_newStreet View

Ready to Take the Next Step?
Get expert support from a local agent today.
call
(800)-330-9306Available 9AM - 7PM
Similar Homes You Might Like
Based on price, location, and features